*PHOTOS AND FLOORPLANS EXPECTED WED 10/30* **FIRST OPEN HOUSE SUN NOV 3rd** Charming Two-Bedroom Condo with Modern Upgrades Welcome to your new sanctuary! This beautifully updated two-bedroom condo offers an ideal blend of modern comfort and convenience, perfect for anyone looking to enjoy a stylish and hassle-free lifestyle. From the moment you step inside, you’ll be greeted by a warm and inviting atmosphere that feels like home. As you enter, you’ll notice the brand new floors that flow seamlessly throughout the living space. These high-quality finishes not only enhance the aesthetic appeal but also provide durability and ease of maintenance, making it easy to keep your home looking pristine. The spacious living area is designed for relaxation and entertainment, with ample room for both comfortable seating and dining options. Large windows flood the space with natural light, creating a bright and airy environment that is perfect for unwinding after a long day. One of the standout features of this condo is the stylish new cellular shades, which not only provide privacy but also help regulate indoor temperature, adding to your comfort. The thoughtful design and modern touches continue into the kitchen, where you’ll find ample counter space, updated appliances, and plenty of cabinets for all your cooking essentials. Whether you’re preparing a quick meal or hosting friends, this kitchen is both functional and inviting. The two spacious bedrooms are thoughtfully designed to serve as restful retreats. Each room offers generous closet space and large windows, ensuring you can enjoy peaceful nights and refreshing mornings. The layout is ideal for roommates, a small family, or even a home office setup, allowing you to tailor the space to your needs. Storage is often a concern in condos, but this unit exceeds expectations with an extra storage unit! You’ll have plenty of space to keep your belongings organized and out of sight, making it easy to maintain a clutter-free environment. The convenience of having designated storage means you can enjoy your living space without sacrificing functionality. Parking is a breeze with two dedicated parking spots included with the unit. Say goodbye to the stress of finding street parking and enjoy the convenience of having your vehicles right at your doorstep. For added peace of mind, the condo comes with an HVAC yearly service plan that is fully paid through August 2025. This means you won’t have to worry about unexpected maintenance costs, allowing you to focus on enjoying your new home. The plan ensures that your heating and cooling systems will be serviced regularly, providing you with comfort throughout the year. Located in a desirable neighborhood, this condo is close to local amenities, including shops, restaurants, parks, and schools. Whether you’re enjoying a leisurely stroll in the area or taking advantage of nearby recreational opportunities, you’ll love the convenience of having everything you need within reach.
Sold for $455,000
$455,000
4500 S Four Mile Run Dr APT 203, Arlington, VA 22204
2beds
1,150sqft
Condominium
Built in 2005
-- sqft lot
$444,900 Zestimate®
$396/sqft
$2,691 Estimated rent
Home value
$444,900
$423,000 - $467,000
$2,691/mo
Zestimate® history
Owner options
List your home for rent
$2,691/mo
Rent Zestimate®
Find your next renter with Zillow Rental Manager. Plus, with online applications, you can quickly screen prospective tenants – for free.
$2,691/mo
Rent Zestimate®
Refinance and save
$2,836/mo
Est. payment
Refinancing to a lower rate could help reduce your monthly payments and save thousands over the life of the loan.
$2,836/mo
Est. payment
Explore your selling options
Work with a Zillow partner agent
Leverage their expertise and Zillow's premium Showcase listings to get your home seen by more buyers.
Get startedList with your own agent
Get your home in front of millions of buyers by listing it on Zillow.
Learn how to do itSell it yourself
Take full control of how buyers see your home on Zillow by listing For Sale by Owner (FSBO).
List your homeWhat's special
Modern touchesStylish new cellular shadesTwo dedicated parking spotsThoughtful designBrand new floorsExtra storage unitUpdated appliances
Zillow last checked:
Listing updated:
Listed by:
Brock Thompson 202-213-8887,
Compass,
Listing Team: District Property Group
Bought with:
Lauren Longshore, 0225210821
Compass
Source: Bright MLS,MLS#: VAAR2050178
Facts & features
Interior
Bedrooms & bathrooms
- Bedrooms: 2
- Bathrooms: 2
- Full bathrooms: 2
- Main level bathrooms: 2
- Main level bedrooms: 2
Basement
- Area: 0
Heating
- Forced Air, Electric
Cooling
- Central Air, Electric
Appliances
- Included: Electric Water Heater
- Laundry: Dryer In Unit, Washer In Unit, In Unit
Features
- Has basement: No
- Has fireplace: No
Interior area
- Total structure area: 1,150
- Total interior livable area: 1,150 sqft
- Finished area above ground: 1,150
- Finished area below ground: 0
Property
Parking
- Total spaces: 2
- Parking features: Garage Door Opener, Basement, Garage
- Attached garage spaces: 2
Accessibility
- Accessibility features: None
Features
- Levels: One
- Stories: 1
- Pool features: Community
Lot
- Features: Unknown Soil Type
Details
- Additional structures: Above Grade, Below Grade
- Parcel number: 28035037
- Zoning: RA6-15
- Special conditions: Standard
Construction
Type & style
- Home type: Condo
- Architectural style: Contemporary
- Property subtype: Condominium
- Attached to another structure: Yes
Materials
- Brick
Condition
- Excellent
- New construction: No
- Year built: 2005
Utilities & green energy
- Sewer: Public Sewer
- Water: Public
Community & HOA
Community
- Condo and coop fee: $729 monthly
- Subdivision: Arlington
HOA
- Has HOA: No
- Amenities included: Bar/Lounge, Billiard Room, Clubhouse, Common Grounds, Community Center, Concierge, Elevator(s), Fitness Center, Game Room, Meeting Room, Party Room, Picnic Area, Pool, Security, Tennis Court(s)
- Services included: Lawn Care Front, Lawn Care Rear, Management
- HOA name: The Brittany
Location
- Region: Arlington
Financial & listing details
- Price per square foot: $396/sqft
- Tax assessed value: $369,500
- Annual tax amount: $3,817
- Date on market: 10/31/2024
- Listing agreement: Exclusive Agency
- Listing terms: Conventional
- Ownership: Condominium
Price history
| Date | Event | Price |
|---|---|---|
| 11/27/2024 | Sold | $455,000+1.1%$396/sqft |
Source:  Bright MLS #VAAR2050178 Report a problem Bright MLS #VAAR2050178 Report a problem | ||
| 10/31/2024 | Contingent | $450,000$391/sqft |
Source: Bright MLS #VAAR2050178 Report a problem | ||
| 10/31/2024 | Listed for sale | $450,000+13.6%$391/sqft |
Source: Bright MLS #VAAR2050178 Report a problem | ||
| 11/29/2023 | Sold | $396,000+1.6%$344/sqft |
Source: Bright MLS #VAAR2037318 Report a problem | ||
| 10/29/2023 | Contingent | $389,900$339/sqft |
Source: Bright MLS #VAAR2037318 Report a problem | ||
| 10/26/2023 | Listed for sale | $389,9000%$339/sqft |
Source: Bright MLS #VAAR2037318 Report a problem | ||
| 12/17/2021 | Sold | $390,000-2.3%$339/sqft |
Source: Bright MLS #VAAR2007862 Report a problem | ||
| 12/6/2021 | Pending sale | $399,000$347/sqft |
Source: Bright MLS #VAAR2007862 Report a problem | ||
| 12/1/2021 | Listed for sale | $399,000+11.3%$347/sqft |
Source: Bright MLS #VAAR2007862 Report a problem | ||
| 10/29/2020 | Listing removed | $2,050$2/sqft |
Source: HomeFirst Realty #VAAR170922 Report a problem | ||
| 10/23/2020 | Price change | $2,050-1.2%$2/sqft |
Source: HomeFirst Realty #VAAR170922 Report a problem | ||
| 10/6/2020 | Listed for rent | $2,075$2/sqft |
Source: HomeFirst Realty #VAAR170922 Report a problem | ||
| 3/17/2006 | Sold | $358,500$312/sqft |
Source: Public Record Report a problem | ||
Public tax history
| Year | Property taxes | Tax assessment |
|---|---|---|
| 2025 | $3,981 +4.3% | $385,400 +4.3% |
| 2024 | $3,817 +1.7% | $369,500 +1.4% |
| 2023 | $3,752 +2.8% | $364,300 +2.8% |
| 2022 | $3,649 +0.7% | $354,300 +0.7% |
| 2021 | $3,624 +7.2% | $351,800 +6.8% |
| 2020 | $3,379 +5.4% | $329,300 +5.4% |
| 2019 | $3,204 +3.6% | $312,300 +1.6% |
| 2018 | $3,093 +2.3% | $307,500 +2.3% |
| 2017 | $3,024 +3.8% | $300,600 +2.3% |
| 2016 | $2,913 -0.5% | $293,900 |
| 2015 | $2,927 +1.4% | $293,900 +1.4% |
| 2014 | $2,887 +8.4% | $289,900 +9.4% |
| 2013 | $2,665 -0.2% | $264,900 |
| 2012 | $2,671 -4.1% | -- |
| 2011 | $2,787 | -- |
| 2009 | -- | -- |
| 2008 | -- | -- |
| 2007 | -- | -- |
| 2006 | -- | -- |
Find assessor info on the county website
Neighborhood: Columbia Forest
Nearby homes
- $270,0001 bd1 ba856 sqft4500 S Four Mile Run Dr APT 105, Arlington, VA 22204For Sale
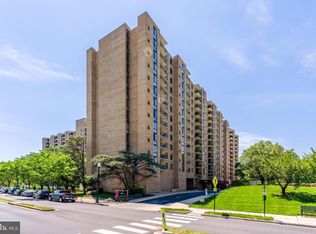
- $265,0001 bd1 ba604 sqft4500 S Four Mile Run Dr APT 108, Arlington, VA 22204Sold
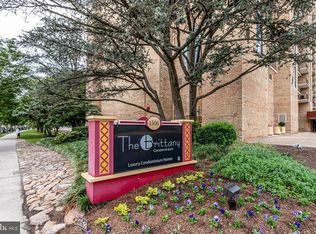
- $299,0001 bd1 ba856 sqft4500 S Four Mile Run Dr APT 110, Arlington, VA 22204Sold
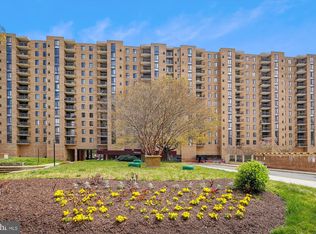
- $304,0001 bd1 ba856 sqft4500 S Four Mile Run Dr APT 121, Arlington, VA 22204Sold
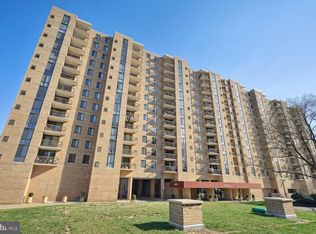
- $394,9002 bd2 ba1.1k sqft4500 S Four Mile Run Dr APT 123, Arlington, VA 22204Sold
- $428,0002 bd2 ba1.3k sqft4500 S Four Mile Run Dr APT 134, Arlington, VA 22204Sold
- $390,0002 bd2 ba1.1k sqft4500 S Four Mile Run Dr APT 204, Arlington, VA 22204Sold
- $305,0001 bd1 ba856 sqft4500 S Four Mile Run Dr APT 222, Arlington, VA 22204Sold
Nearby schools
GreatSchools rating
- 3/10Barcroft Elementary SchoolGrades: PK-5Distance: 0.6 mi
- 5/10Kenmore Middle SchoolGrades: 6-8Distance: 1.6 mi
- 4/10Wakefield High SchoolGrades: 9-12Distance: 0.6 mi
Schools provided by the listing agent
- District: Arlington County Public Schools
Source: Bright MLS. This data may not be complete. We recommend contacting the local school district to confirm school assignments for this home.
Get a cash offer in 3 minutes
Find out how much your home could sell for in as little as 3 minutes with a no-obligation cash offer.
Estimated market value
$444,900
Get a cash offer in 3 minutes
Find out how much your home could sell for in as little as 3 minutes with a no-obligation cash offer.
Estimated market value
$444,900
- Virginia
- Arlington County
- Arlington
- 22204
- Columbia Forest
- 4500 S Four Mile Run Dr Apartment 203
Nearby cities
Nearby neighborhoods
Nearby zip codes
Other Arlington Topics
