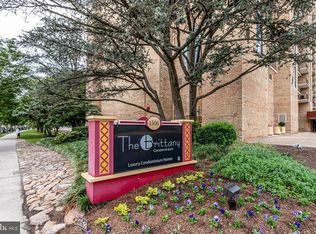
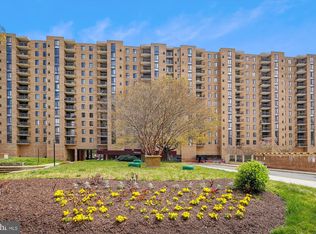
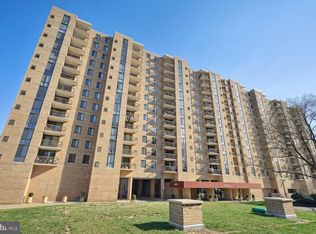
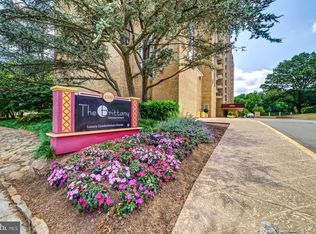
Huge price adjustment! You won’t want to miss this exceptional 1 bedroom, 1 bath condo in the desirable Brittany Condominiums! Ideally located in Arlington, this home is just steps from the Four Mile Run Trail, Barcroft Park, shopping, dining, and more. Enjoy quick access to Reagan National Airport, major commuter routes, and Washington, D.C. Inside, you’ll find a spacious, light-filled living area featuring a comfortable living room and a separate dining space, perfect for both relaxing and entertaining. The eat-in kitchen offers stainless steel appliances and ample cabinet storage. The generous bedroom includes a walk-in closet and convenient access to the full bath. Step out onto the private balcony overlooking the courtyard, the perfect place to enjoy your morning coffee or unwind at the end of the day. This unit also includes a dedicated storage unit, providing valuable additional space and convenience. Residents of The Brittany enjoy an array of amenities, including an outdoor pool, tennis courts, fitness center, billiard room, and more. Enjoy, and welcome home.
For sale
Price cut: $9.9K (7/24)
$270,000
4500 S Four Mile Run Dr APT 105, Arlington, VA 22204
1beds
856sqft
:
Get pre-qualified$2,362/mo
Condominium
Built in 2005
-- sqft lot
$-- Zestimate®
$315/sqft
$620/mo HOA
What's special
Outdoor poolSeparate dining spaceGenerous bedroomEat-in kitchenTennis courtsAmple cabinet storageWalk-in closet
- 84 days |
- 146 |
- 6 |
Zillow last checked:
Listing updated:
Listed by:
Daan De Raedt 571-721-1442,
Property Collective 7032538505
Source: Bright MLS,MLS#: VAAR2072930
Facts & features
Interior
Bedrooms & bathrooms
- Bedrooms: 1
- Bathrooms: 1
- Full bathrooms: 1
- Main level bathrooms: 1
- Main level bedrooms: 1
Basement
- Area: 0
Heating
- Forced Air, Electric
Cooling
- Central Air, Electric
Appliances
- Included: Dishwasher, Disposal, Dryer, Oven/Range - Electric, Refrigerator, Stainless Steel Appliance(s), Washer, Washer/Dryer Stacked, Electric Water Heater
- Laundry: Has Laundry, Washer In Unit, Dryer In Unit, In Unit
Features
- Breakfast Area, Ceiling Fan(s), Primary Bath(s), Walk-In Closet(s), Eat-in Kitchen, Dining Area, Elevator
- Flooring: Hardwood, Wood
- Doors: Sliding Glass
- Windows: Stain/Lead Glass
- Has basement: No
- Has fireplace: No
Interior area
- Total structure area: 856
- Total interior livable area: 856 sqft
- Finished area above ground: 856
- Finished area below ground: 0
Property
Parking
- Total spaces: 1
- Parking features: Assigned, Parking Lot
- Details: Assigned Parking, Assigned Space #: 55
Accessibility
- Accessibility features: Accessible Elevator Installed
Features
- Levels: One
- Stories: 1
- Exterior features: Balcony
- Pool features: Community
- Has view: Yes
- View description: Garden
Details
- Additional structures: Above Grade, Below Grade
- Parcel number: 28035005
- Zoning: RA6-15
- Special conditions: Standard
Construction
Type & style
- Home type: Condo
- Architectural style: A-Frame
- Property subtype: Condominium
- Attached to another structure: Yes
Materials
- Brick
- Foundation: Slab
Condition
- New construction: No
- Year built: 2005
Utilities & green energy
- Sewer: Public Sewer
- Water: Public
Community & HOA
Community
- Security: Desk in Lobby
- Condo and coop fee: $620 monthly
- Subdivision: Brittany
HOA
- Has HOA: No
- Amenities included: Fitness Center, Meeting Room, Reserved/Assigned Parking, Security, Community Center, Billiard Room, Pool, Tennis Court(s), Storage, Storage Bin
- Services included: Trash, Water
- HOA name: Brittany Condominium
Location
- Region: Arlington
Financial & listing details
- Price per square foot: $315/sqft
- Tax assessed value: $298,500
- Annual tax amount: $3,084
- Date on market: 5/6/2026
- Listing agreement: Exclusive Right To Sell
- Inclusions: Storage Unit
- Ownership: Condominium
Estimated market value
Not available
Estimated sales range
Not available
$2,118/mo
Price history
| Date | Event | Price |
|---|---|---|
| 7/24/2026 | Price change | $270,000-3.5%$315/sqft |
Source:  Bright MLS #VAAR2072930 Report a problem Bright MLS #VAAR2072930 Report a problem | ||
| 7/6/2026 | Listed for rent | $2,050+5.1%$2/sqft |
Source: Zillow Rentals Report a problem | ||
| 6/3/2026 | Price change | $279,900-3.5%$327/sqft |
Source: Bright MLS #VAAR2072930 Report a problem | ||
| 5/12/2026 | Price change | $289,999-3.3%$339/sqft |
Source: Bright MLS #VAAR2072930 Report a problem | ||
| 5/6/2026 | Listed for sale | $299,900-3.2%$350/sqft |
Source: Bright MLS #VAAR2072930 Report a problem | ||
| 4/25/2025 | Listing removed | $1,950$2/sqft |
Source: Bright MLS #VAAR2054580 Report a problem | ||
| 3/14/2025 | Listed for rent | $1,950+2.6%$2/sqft |
Source: Bright MLS #VAAR2054580 Report a problem | ||
| 11/7/2024 | Listing removed | $309,900$362/sqft |
Source: Bright MLS #VAAR2049170 Report a problem | ||
| 10/21/2024 | Listed for sale | $309,900$362/sqft |
Source: Bright MLS #VAAR2049170 Report a problem | ||
| 10/19/2024 | Listing removed | $309,900-3.2%$362/sqft |
Source: Bright MLS #VAAR2049186 Report a problem | ||
| 9/28/2024 | Listed for sale | $320,000+6.7%$374/sqft |
Source: Bright MLS #VAAR2049186 Report a problem | ||
| 10/1/2023 | Listing removed | -- |
Source: Bright MLS #VAAR2034044 Report a problem | ||
| 9/8/2023 | Price change | $1,900-2.6%$2/sqft |
Source: Bright MLS #VAAR2034044 Report a problem | ||
| 8/31/2023 | Listed for sale | $299,950+20%$350/sqft |
Source: Bright MLS #VAAR2035432 Report a problem | ||
| 8/26/2023 | Price change | $1,950-2.3%$2/sqft |
Source: Bright MLS #VAAR2034044 Report a problem | ||
| 7/26/2023 | Listed for rent | $1,995+14%$2/sqft |
Source: Bright MLS #VAAR2034044 Report a problem | ||
| 9/5/2022 | Listing removed | -- |
Source: Zillow Rental Network Premium Report a problem | ||
| 8/13/2022 | Price change | $1,750-2.7%$2/sqft |
Source: Zillow Rental Network Premium #VAAR2017472 Report a problem | ||
| 7/24/2022 | Price change | $1,799-2.8%$2/sqft |
Source: Zillow Rental Network Premium #VAAR2017472 Report a problem | ||
| 5/27/2022 | Listed for rent | $1,850+15.6%$2/sqft |
Source: Zillow Rental Network Premium #VAAR2017472 Report a problem | ||
| 7/27/2020 | Listing removed | $1,600$2/sqft |
Source: Ikon Realty - Ashburn #VAAR162470 Report a problem | ||
| 7/12/2020 | Price change | $1,600-3%$2/sqft |
Source: Ikon Realty - Ashburn #VAAR162470 Report a problem | ||
| 6/29/2020 | Price change | $1,650-4.6%$2/sqft |
Source: Ikon Realty - Ashburn #VAAR162470 Report a problem | ||
| 5/12/2020 | Listed for rent | $1,730$2/sqft |
Source: Ikon Realty - Ashburn #VAAR162470 Report a problem | ||
| 1/31/2019 | Sold | $249,900+26.6%$292/sqft |
Source: Public Record Report a problem | ||
| 11/26/2018 | Sold | $197,400+0.3%$231/sqft |
Source: Public Record Report a problem | ||
| 9/13/2018 | Sold | $196,875$230/sqft |
Source: Public Record Report a problem | ||
Public tax history
| Year | Property taxes | Tax assessment |
|---|---|---|
| 2025 | $3,084 +4.6% | $298,500 +4.6% |
| 2024 | $2,949 +4.8% | $285,500 +4.5% |
| 2023 | $2,814 +3% | $273,200 +3% |
| 2022 | $2,733 | $265,300 |
| 2021 | $2,733 +8.4% | $265,300 +7.9% |
| 2020 | $2,522 +8.1% | $245,800 +8.1% |
| 2019 | $2,332 +4.5% | $227,300 +2.4% |
| 2018 | $2,232 +2.4% | $221,900 +2.4% |
| 2017 | $2,180 -0.1% | $216,700 -1.6% |
| 2016 | $2,183 -0.5% | $220,300 |
| 2015 | $2,194 | $220,300 |
| 2014 | $2,194 -1% | $220,300 |
| 2013 | $2,216 -2% | $220,300 |
| 2012 | $2,260 +1.4% | -- |
| 2011 | $2,230 | -- |
| 2009 | -- | -- |
| 2008 | -- | -- |
| 2007 | -- | -- |
| 2006 | -- | -- |
Find assessor info on the county website
Monthly payment
Est. payment
Payment breakdown
Explore the cost of this home by adjusting the details. Changes won't be saved.Climate risks
Neighborhood: Columbia Forest
Nearby schools
GreatSchools rating
- 3/10Barcroft Elementary SchoolGrades: PK-5Distance: 0.6 mi
- 5/10Kenmore Middle SchoolGrades: 6-8Distance: 1.6 mi
- 4/10Wakefield High SchoolGrades: 9-12Distance: 0.6 mi
Schools provided by the listing agent
- Elementary: Barcroft
- Middle: Kenmore
- High: Wakefield
- District: Arlington County Public Schools
Source: Bright MLS. This data may not be complete. We recommend contacting the local school district to confirm school assignments for this home.
- $265,0001 bd1 ba604 sqft4500 S Four Mile Run Dr APT 108, Arlington, VA 22204Sold
- $299,0001 bd1 ba856 sqft4500 S Four Mile Run Dr APT 110, Arlington, VA 22204Sold
- $304,0001 bd1 ba856 sqft4500 S Four Mile Run Dr APT 121, Arlington, VA 22204Sold
- $394,9002 bd2 ba1.1k sqft4500 S Four Mile Run Dr APT 123, Arlington, VA 22204Sold
- $428,0002 bd2 ba1.3k sqft4500 S Four Mile Run Dr APT 134, Arlington, VA 22204Sold
- $455,0002 bd2 ba1.1k sqft4500 S Four Mile Run Dr APT 203, Arlington, VA 22204Sold
- $390,0002 bd2 ba1.1k sqft4500 S Four Mile Run Dr APT 204, Arlington, VA 22204Sold
- $305,0001 bd1 ba856 sqft4500 S Four Mile Run Dr APT 222, Arlington, VA 22204Sold
A local agent can set up tours, give advice and negotiate with sellers.
Similar homes
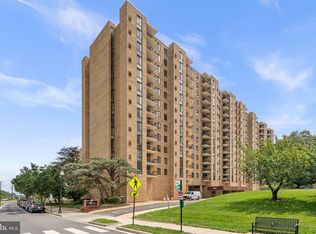
- $300,0001 bd1 ba856 sqftBrittany, Arlington, VA 22204For Sale
 MLS ID #VAAR2076528, David L Smith, Compass. Bright MLS
 - $305,0001 bd1 ba856 sqft4500 S Four Mile Run Dr APT 821, Arlington, VA 22204For Sale
 MLS ID #VAAR2074508, Lindsay Stuckey, RLAH @properties. Bright MLS
 - $185,0001 bd1 ba828 sqftThe Carlton, Arlington, VA 22204For Sale
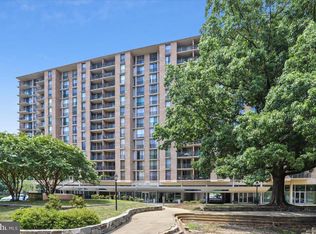 MLS ID #VAAR2077032, Ann-Marie Grotticelli, Coldwell Banker Realty. Bright MLS
 - $279,9001 bd1 ba644 sqftSavoy Park Condo, Falls Church, VA 22041For Sale
 MLS ID #VAFX2328574, Carolyn Young, Samson Properties. Bright MLS
 - $275,0001 bd1 ba851 sqftHyde Park, Arlington, VA 22203For SaleMLS ID #VAAR2074900, Jim Souvagis, Long & Foster Real Estate, Inc.. Bright MLS
- $285,0001 bd2 ba996 sqft3701 S George Mason Dr Unit 1604N, Falls Church, VA 22041For SaleMLS ID #VAFX2297850, seren aram, Weichert, REALTORS. Bright MLS
- $325,0002 bd2 ba1.1k sqftSkyline Plaza South Cond, Falls Church, VA 22041For SaleMLS ID #VAFX2330680, Omeed Alizada, Green Homes Realty & Property Management Company. Bright MLS
- $289,5001 bd1 ba900 sqft1300 Army Navy Dr APT 205, Arlington, VA 22202For SaleMLS ID #VAAR2075406, JT Dickie, Century 21 Redwood Realty. Bright MLS
- $249,0001 bd1 ba756 sqftSkyline Plaza North Cond, Falls Church, VA 22041For SaleMLS ID #VAFX2299568, Elena Gorbounova, RE/MAX Allegiance. Bright MLS
- $299,9902 bd2 ba1k sqftCarlyn Place Condo, Arlington, VA 22207For SaleMLS ID #VAAR2071070, Alexa Sachs, Compass. Bright MLS
- $159,000-- bd1 ba546 sqft4600 S Four Mile Run Dr APT 629, Arlington, VA 22204For SaleMLS ID #VAAR2068176, Shahla Islam, KW Metro Center. Bright MLS
- $250,0001 bd1 ba830 sqft3334 Spring Ln APT B30, Falls Church, VA 22041For SaleMLS ID #VAFX2315254, Rich DiGiovanna, RE/MAX Allegiance. Bright MLS
- $279,9002 bd2 ba1k sqftHighpointe, Alexandria, VA 22304For SaleMLS ID #VAAX2061226, Jennifer Christoff, KW Metro Center. Bright MLS
- $265,0002 bd2 ba965 sqft6147 Edsall Rd APT N, Alexandria, VA 22304For SaleMLS ID #VAAX2061238, Abel Mensur, H2YL PROPERTIES LLC. Bright MLS
- $237,5002 bd2 ba938 sqftIvymount Court, Annandale, VA 22003For SaleMLS ID #VAFX2329952, Joe Facenda, RE/MAX Gateway, LLC. Bright MLS
- $275,0001 bd1 ba777 sqftR. L. A. Sw, Washington, DC 20024For SaleMLS ID #DCDC2253566, Brandon Scott, Keller Williams Capital Properties. Bright MLS
- $249,0001 bd1 ba680 sqftPlace One, Alexandria, VA 22304For SaleMLS ID #VAAX2062046, Sima Farid, Pearson Smith Realty, LLC. Bright MLS
- $229,0002 bd1 ba927 sqftCanterbury Square, Alexandria, VA 22304For SaleMLS ID #VAAX2063146, Angel Figueroa, Samson Properties. Bright MLS
- $312,5002 bd2 ba1k sqftThe Plaza, Alexandria, VA 22304For SaleMLS ID #VAAX2062446, Shaun Murphy, Compass. Bright MLS
- $220,000-- bd1 ba485 sqft1200 N Nash St APT 565, Arlington, VA 22209For SaleMLS ID #VAAR2074688, Keri Shull, EXP Realty, LLC. Bright MLS
