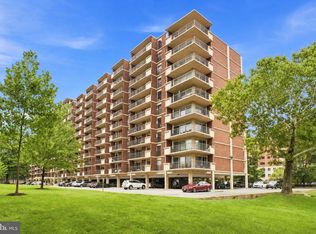
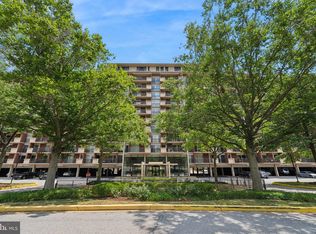
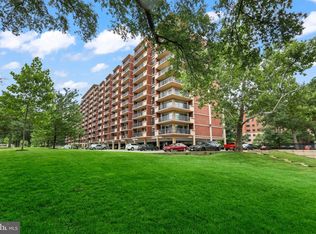
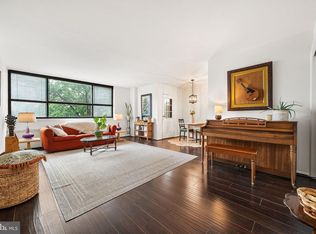
LOCATION, LOCATION, LOCATION!!! Welcome to Horizon House, where comfort, convenience, and an exceptional Arlington location come together. This freshly painted 1-bedroom, 1-bath residence offers approximately 900 square feet of bright, comfortable living space with brand-new carpeting and an inviting open floor plan that’s perfect for everyday living, entertaining, or working from home. The spacious living room flows seamlessly into a separate dining area, while the kitchen is equipped with newer stainless steel appliances, providing both style and functionality. Step outside to your private balcony and enjoy peaceful tree-lined views—an ideal spot to start your morning or unwind at the end of the day. One covered garage parking space conveys, along with additional storage for added convenience. Horizon House offers an outstanding collection of amenities, including 24-hour front desk concierge service, secure controlled access, a community room, outdoor swimming pool, tennis court, picnic and grilling areas, beautifully maintained grounds spanning nearly seven acres, rooftop terrace with panoramic Washington, DC and Northern Virginia views, two laundry rooms on every floor, and pet-friendly living (up to two pets with no size restriction). The condo fee includes all utilities—electric, gas, water, sewer, and trash—making ownership both convenient and predictable. Ideally located just minutes from the Pentagon, Amazon HQ2, Pentagon City Metro, Pentagon Row, the Fashion Centre at Pentagon City, Crystal City, Reagan National Airport, Whole Foods, Harris Teeter, Target, Costco, restaurants, parks, and major commuter routes including I-395, Route 1, I-66, and I-495. Whether you’re a first-time buyer, commuter, or investor, this home offers an outstanding opportunity to enjoy one of Arlington’s most convenient and amenity-rich communities.
For sale
Price cut: $9.5K (7/25)
$289,500
1300 Army Navy Dr APT 205, Arlington, VA 22202
1beds
900sqft
Condominium
Built in 1965
-- sqft lot
$285,300 Zestimate®
$322/sqft
$967/mo HOA
What's special
Peaceful tree-lined viewsPrivate balconyBrand-new carpetingInviting open floor planOutdoor swimming poolFreshly paintedPicnic and grilling areas
- 38 days |
- 309 |
- 13 |
Zillow last checked:
Listing updated:
Listed by:
JT Dickie 703-625-4448,
Century 21 Redwood Realty 703-580-0880
Source: Bright MLS,MLS#: VAAR2075406
Facts & features
Interior
Bedrooms & bathrooms
- Bedrooms: 1
- Bathrooms: 1
- Full bathrooms: 1
- Main level bathrooms: 1
- Main level bedrooms: 1
Basement
- Area: 0
Heating
- Forced Air, Natural Gas
Cooling
- Central Air, Electric
Appliances
- Included: Gas Water Heater
- Laundry: Common Area
Features
- Has basement: No
- Has fireplace: No
Interior area
- Total structure area: 900
- Total interior livable area: 900 sqft
- Finished area above ground: 900
- Finished area below ground: 0
Property
Parking
- Total spaces: 1
- Parking features: Covered, Assigned, Garage
- Garage spaces: 1
- Details: Assigned Parking
Accessibility
- Accessibility features: Doors - Lever Handle(s), Accessible Elevator Installed
Features
- Levels: One
- Stories: 1
- Exterior features: Tennis Court(s), Balcony
- Pool features: Community
Details
- Additional structures: Above Grade, Below Grade
- Parcel number: 35006328
- Zoning: RA7-16
- Special conditions: Standard
Construction
Type & style
- Home type: Condo
- Architectural style: Colonial
- Property subtype: Condominium
- Attached to another structure: Yes
Materials
- Brick, Combination, Concrete
Condition
- New construction: No
- Year built: 1965
Utilities & green energy
- Sewer: Public Sewer
- Water: Public
Community & HOA
Community
- Condo and coop fee: $967 monthly
- Subdivision: Horizon House
HOA
- Has HOA: No
- Amenities included: Pool, Concierge, Security
- Services included: Air Conditioning, Water, Electricity, Common Area Maintenance, Heat
Location
- Region: Arlington
Financial & listing details
- Price per square foot: $322/sqft
- Tax assessed value: $286,200
- Annual tax amount: $2,956
- Date on market: 7/10/2026
- Listing agreement: Exclusive Right To Sell
- Listing terms: FHA,Cash,Conventional,VA Loan
- Ownership: Condominium
Estimated market value
$285,300
$271,000 - $300,000
$2,166/mo
Price history
| Date | Event | Price |
|---|---|---|
| 7/25/2026 | Price change | $289,500-3.2%$322/sqft |
Source:  Bright MLS #VAAR2075406 Report a problem Bright MLS #VAAR2075406 Report a problem | ||
| 7/10/2026 | Listed for sale | $299,000+14.1%$332/sqft |
Source: Bright MLS #VAAR2075406 Report a problem | ||
| 6/7/2023 | Listing removed | -- |
Source: Zillow Rentals Report a problem | ||
| 6/6/2023 | Price change | $1,995-5%$2/sqft |
Source: Zillow Rentals Report a problem | ||
| 5/27/2023 | Listed for rent | $2,100$2/sqft |
Source: Zillow Rentals Report a problem | ||
| 8/27/2013 | Sold | $262,000+1%$291/sqft |
Source: Public Record Report a problem | ||
| 7/29/2013 | Pending sale | $259,500$288/sqft |
Source: Long & Foster Real Estate #AR8083668 Report a problem | ||
| 5/17/2013 | Listed for sale | $259,500-3.5%$288/sqft |
Source: Long & Foster Real Estate #AR8083668 Report a problem | ||
| 7/20/2007 | Sold | $269,000-1.8%$299/sqft |
Source: Public Record Report a problem | ||
| 1/5/2005 | Sold | $274,000+275.3%$304/sqft |
Source: Public Record Report a problem | ||
| 1/25/1999 | Sold | $73,000$81/sqft |
Source: Public Record Report a problem | ||
Public tax history
| Year | Property taxes | Tax assessment |
|---|---|---|
| 2025 | $2,956 +0.7% | $286,200 +0.7% |
| 2024 | $2,935 +10.8% | $284,100 +10.5% |
| 2023 | $2,648 +1.4% | $257,100 +1.4% |
| 2022 | $2,612 -6.1% | $253,600 -6.1% |
| 2021 | $2,782 +7.3% | $270,100 +6.9% |
| 2020 | $2,593 +5.1% | $252,700 +5.1% |
| 2019 | $2,466 +2% | $240,400 |
| 2018 | $2,418 +1.7% | $240,400 +1.7% |
| 2017 | $2,378 +8.3% | $236,400 +6.7% |
| 2016 | $2,195 -0.5% | $221,500 |
| 2015 | $2,206 -0.9% | $221,500 -0.9% |
| 2014 | $2,225 -0.1% | $223,400 +0.9% |
| 2013 | $2,226 +2% | $221,300 |
| 2012 | $2,183 -1.8% | -- |
| 2011 | $2,224 | -- |
| 2009 | -- | -- |
| 2008 | -- | -- |
| 2007 | -- | -- |
| 2006 | -- | -- |
| 2005 | -- | -- |
| 2004 | -- | -- |
| 2003 | -- | -- |
| 2002 | -- | -- |
| 2001 | -- | $68,900 |
Find assessor info on the county website
Monthly payment
Est. payment
Payment breakdown
Explore the cost of this home by adjusting the details. Changes won't be saved.Climate risks
Neighborhood: Arlington Ridge
Nearby schools
GreatSchools rating
- 5/10Hoffman-Boston Elementary SchoolGrades: PK-5Distance: 0.3 mi
- 7/10Gunston Middle SchoolGrades: 6-8Distance: 1.1 mi
- 4/10Wakefield High SchoolGrades: 9-12Distance: 2.6 mi
Schools provided by the listing agent
- District: Arlington County Public Schools
Source: Bright MLS. This data may not be complete. We recommend contacting the local school district to confirm school assignments for this home.
- $309,0001 bd1 ba900 sqft1300 Army Navy Dr APT 102, Arlington, VA 22202For Sale
- $315,0001 bd1 ba900 sqft1300 Army Navy Dr APT 105, Arlington, VA 22202Sold
- $284,9991 bd1 ba900 sqft1300 Army Navy Dr APT 307, Arlington, VA 22202Sold
- $239,9001 bd1 ba660 sqft1300 Army Navy Dr APT 320, Arlington, VA 22202For Sale
- $457,5002 bd2 ba1.2k sqft1300 Army Navy Dr APT 722, Arlington, VA 22202Sold
- $310,0001 bd1 ba903 sqft1300 Army Navy Dr APT 803, Arlington, VA 22202Sold
- $285,2001 bd1 ba900 sqft1300 Army Navy Dr APT 628, Arlington, VA 22202Off Market
- $247,0001 bd1 ba660 sqft1300 Army Navy Dr APT 811, Arlington, VA 22202Off Market
A local agent can set up tours, give advice and negotiate with sellers.
Similar homes
- $239,9001 bd1 ba660 sqft1300 Army Navy Dr APT 320, Arlington, VA 22202For Sale
 MLS ID #VAAR2078010, Jenny Canales, Redfin Corporation. Bright MLS
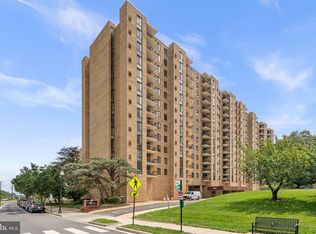
 - $300,0001 bd1 ba856 sqftBrittany, Arlington, VA 22204For Sale
 MLS ID #VAAR2076528, David L Smith, Compass. Bright MLS
 - $235,0001 bd1 ba750 sqftLorcom House, Arlington, VA 22207For Sale
 MLS ID #VAAR2078116, Tori McKinney, KW Metro Center. Bright MLS
 - $285,0001 bd1 ba951 sqftSkyline Plaza North Cond, Falls Church, VA 22041For Sale
 MLS ID #VAFX2328884, Neyla Brown, Keller Williams Realty. Bright MLS
 - $305,0001 bd1 ba856 sqft4500 S Four Mile Run Dr APT 821, Arlington, VA 22204For SaleMLS ID #VAAR2074508, Lindsay Stuckey, RLAH @properties. Bright MLS
- $295,0001 bd2 ba930 sqftPlace One, Alexandria, VA 22304For SaleMLS ID #VAAX2064716, Sarah Reynolds, Keller Williams Realty. Bright MLS
- $294,0001 bd1 ba774 sqftSavoy Park Condo, Falls Church, VA 22041For SaleMLS ID #VAFX2326264, Kelly Snell, Samson Properties. Bright MLS
- $255,000-- bd1 ba542 sqftHyde Park, Arlington, VA 22203For SaleMLS ID #VAAR2077206, Michelle Palomo, Samson Properties. Bright MLS
- $320,0001 bd1 ba670 sqftR. L. A. Sw, Washington, DC 20024For SaleMLS ID #DCDC2272158, Justin Paulhamus, 4J Real Estate, LLC. Bright MLS
- $299,0001 bd1 ba883 sqftWilloughby Of Ch Ch Codm, Chevy Chase, MD 20815For SaleMLS ID #MDMC2244908, Viktar Kutsevich, Samson Properties. Bright MLS
- $320,0002 bd2 ba960 sqftBolling Brook, Alexandria, VA 22302For SaleMLS ID #VAAX2059776, Jillian Levitt, Compass. Bright MLS
- $280,0001 bd2 ba1k sqftAlexandria Knolls West, Alexandria, VA 22304For SaleMLS ID #VAAX2063966, Su Pagtakhan, Redfin Corp. Bright MLS
- $275,0001 bd1 ba744 sqftCarrollsburg Condominium, Washington, DC 20024For SaleMLS ID #DCDC2249732, Jason Skipworth, RLAH @properties. Bright MLS
- $299,9001 bd1 ba986 sqftWatergate At Landmark, Alexandria, VA 22304For SaleMLS ID #VAAX2064282, Darla Colletti, Samson Properties. Bright MLS
- $240,0001 bd1 ba881 sqft4600 S Four Mile Run Dr APT 1142, Arlington, VA 22204For Sale By Owner
- $259,0002 bd2 ba1.1k sqft2059 Huntington Ave APT 1414, Alexandria, VA 22303For SaleMLS ID #VAFX2330496, Barry Murphy, Samson Properties. Bright MLS
- $312,5002 bd2 ba1k sqftThe Plaza, Alexandria, VA 22304For SaleMLS ID #VAAX2062446, Shaun Murphy, Compass. Bright MLS
- $330,0001 bd1 ba740 sqftR. L. A. Sw, Washington, DC 20024For SaleMLS ID #DCDC2271844, Howard Wang, Howard Wang Realty. Bright MLS
- $375,0001 bd2 ba1.1k sqftHyde Park, Arlington, VA 22203For SaleMLS ID #VAAR2077682, Heidi Robbins, RLAH @properties. Bright MLS
- $274,9001 bd2 ba1k sqftAlexandria Knolls, Alexandria, VA 22304For SaleMLS ID #VAAX2063178, Susan Skare, Berkshire Hathaway HomeServices PenFed Realty. Bright MLS
