Welcome to The Carlton – A full-service building packed with top-tier amenities including Assigned parking and a Private Balcony with Incredible Views! Plus, all utilities are included in the condo fee. Step into this beautifully updated, sun-drenched 881 sq ft one bedroom, nestled among the treetops and thoughtfully designed for modern, carefree living. Whether you're a first-time buyer or looking for a stylish city escape, this spacious home offers the perfect blend of comfort, functionality, and charm. The bright and airy living area is filled with natural light and offers plenty of room to relax or entertain. The sleek, updated kitchen features ample cabinetry, granite countertops, stainless steel appliances, gas cooking, and a tasteful tiled backsplash. It is all about the view! Enjoy dinners al fresco and park-like views—including scenic vistas of the nearby creek—from your private balcony. The updated bathroom adds to the home’s move-in-ready appeal. At The Carlton, enjoy a host of premium amenities including 24-hour concierge and security, a convenience store on the ground level, a secure package room, expansive community pool with grilling area, a party/recreation room with a pool table, a fully equipped fitness center, tennis courts, sauna, and shower facilities—all designed to enhance your daily lifestyle. Located in one of Arlington’s most connected and vibrant neighborhoods, you’re just moments from the W&OD trails, Barcroft Park and playground, and the lively shops, restaurants, and public library in Shirlington. Commuters will appreciate the shuttle to Pentagon City Metro and quick access to Trader Joe’s, Harris Teeter, Ballston Metro, Reagan National Airport, I-395, Route 66, and more. Welcome home to easy living at The Carlton. Arlington County schools. Building is dog friendly.
Sold for $235,000
$235,000
4600 S Four Mile Run Dr APT 1142, Arlington, VA 22204
1beds
881sqft
Condominium
Built in 1965
-- sqft lot
$235,100 Zestimate®
$267/sqft
$2,035 Estimated rent
Home value
$235,100
$219,000 - $252,000
$2,035/mo
Zestimate® history
Owner options
List your home for rent
$2,035/mo
Rent Zestimate®
Find your next renter with Zillow Rental Manager. Plus, with online applications, you can quickly screen prospective tenants – for free.
$2,035/mo
Rent Zestimate®
Refinance and save
$1,183/mo
Est. payment
Refinancing to a lower rate could help reduce your monthly payments and save thousands over the life of the loan.
$1,183/mo
Est. payment
Explore your selling options
Work with a Zillow partner agent
Leverage their expertise and Zillow's premium Showcase listings to get your home seen by more buyers.
Get startedList with your own agent
Get your home in front of millions of buyers by listing it on Zillow.
Learn how to do itSell it yourself
Take full control of how buyers see your home on Zillow by listing For Sale by Owner (FSBO).
List your homeWhat's special
Fully equipped fitness centerPrivate balconyExpansive community poolUpdated bathroomSpacious homeGranite countertopsShower facilities
Zillow last checked:
Listing updated:
Listed by:
Chelsea Traylor 703-989-4903,
Redfin Corp
Bought with:
Timothy Leak, 681765
Samson Properties
Source: Bright MLS,MLS#: VAAR2063714
Facts & features
Interior
Bedrooms & bathrooms
- Bedrooms: 1
- Bathrooms: 1
- Full bathrooms: 1
- Main level bathrooms: 1
- Main level bedrooms: 1
Basement
- Area: 0
Heating
- Forced Air, Electric
Cooling
- Central Air, Electric
Appliances
- Included: Gas Water Heater
- Laundry: Common Area
Features
- Flooring: Hardwood
- Has basement: No
- Has fireplace: No
Interior area
- Total structure area: 881
- Total interior livable area: 881 sqft
- Finished area above ground: 881
- Finished area below ground: 0
Property
Parking
- Total spaces: 1
- Parking features: Covered, Garage Door Opener, Assigned, Garage
- Garage spaces: 1
- Details: Assigned Parking, Assigned Space #: 75
Accessibility
- Accessibility features: Accessible Elevator Installed
Features
- Levels: One
- Stories: 1
- Pool features: Community
Details
- Additional structures: Above Grade, Below Grade
- Parcel number: 28034945
- Zoning: SEE ZONING MAP
- Special conditions: Standard
Construction
Type & style
- Home type: Condo
- Architectural style: Contemporary,Other
- Property subtype: Condominium
- Attached to another structure: Yes
Materials
- Brick, Combination
Condition
- New construction: No
- Year built: 1965
Utilities & green energy
- Sewer: Public Sewer
- Water: Public
Community & HOA
Community
- Condo and coop fee: $887 monthly
- Subdivision: The Carlton
HOA
- Has HOA: No
- Amenities included: Common Grounds, Community Center, Elevator(s), Fitness Center, Laundry, Jogging Path, Dog Park, Recreation Facilities, Sauna, Pool
- Services included: All Ground Fee, Common Area Maintenance, Electricity, Maintenance Structure, Gas, Heat, Laundry, Management, Pool(s), Recreation Facility, Road Maintenance, Sauna, Snow Removal, Trash, Water
Location
- Region: Arlington
Financial & listing details
- Price per square foot: $267/sqft
- Tax assessed value: $207,400
- Annual tax amount: $2,142
- Date on market: 9/12/2025
- Listing agreement: Exclusive Right To Sell
- Ownership: Condominium
Price history
| Date | Event | Price |
|---|---|---|
| 1/15/2026 | Sold | $235,000$267/sqft |
Source:  Bright MLS #VAAR2063714 Report a problem Bright MLS #VAAR2063714 Report a problem | ||
| 12/22/2025 | Contingent | $235,000$267/sqft |
Source: Bright MLS #VAAR2063714 Report a problem | ||
| 10/21/2025 | Price change | $235,000-2.1%$267/sqft |
Source: Bright MLS #VAAR2063714 Report a problem | ||
| 9/12/2025 | Listed for sale | $240,000+2.1%$272/sqft |
Source: Bright MLS #VAAR2063714 Report a problem | ||
| 8/12/2025 | Listing removed | $235,000$267/sqft |
Source: Bright MLS #VAAR2054540 Report a problem | ||
| 8/5/2025 | Contingent | $235,000$267/sqft |
Source: Bright MLS #VAAR2054540 Report a problem | ||
| 7/1/2025 | Price change | $235,000-4.9%$267/sqft |
Source: Bright MLS #VAAR2054540 Report a problem | ||
| 6/3/2025 | Price change | $247,000-8.5%$280/sqft |
Source: Bright MLS #VAAR2054540 Report a problem | ||
| 5/15/2025 | Listed for sale | $270,000$306/sqft |
Source: Bright MLS #VAAR2054540 Report a problem | ||
| 5/25/2020 | Listing removed | $1,800$2/sqft |
Source: Zillow Rental Manager Report a problem | ||
| 4/9/2020 | Price change | $1,800+12.5%$2/sqft |
Source: Zillow Rental Manager Report a problem | ||
| 1/17/2020 | Listed for rent | $1,600$2/sqft |
Source: Zillow Rental Manager Report a problem | ||
Public tax history
| Year | Property taxes | Tax assessment |
|---|---|---|
| 2025 | $2,375 +10.8% | $229,900 +10.8% |
| 2024 | $2,142 +3.4% | $207,400 +3.1% |
| 2023 | $2,071 +0.6% | $201,100 +0.6% |
| 2022 | $2,059 +2.5% | $199,900 +2.5% |
| 2021 | $2,010 +6.3% | $195,100 +5.9% |
| 2020 | $1,890 +3.5% | $184,200 +3.5% |
| 2019 | $1,825 +6.2% | $177,900 +4.2% |
| 2018 | $1,718 +0.7% | $170,800 +0.7% |
| 2017 | $1,706 -2.1% | $169,600 -3.5% |
| 2016 | $1,742 +2.3% | $175,800 +2.8% |
| 2015 | $1,703 +15% | $171,000 +15% |
| 2014 | $1,481 +13.6% | $148,700 +14.7% |
| 2013 | $1,304 -2.8% | $129,600 |
| 2012 | $1,342 -1.5% | -- |
| 2011 | $1,362 | -- |
| 2009 | -- | -- |
| 2008 | -- | -- |
| 2007 | -- | -- |
| 2006 | -- | -- |
| 2005 | -- | -- |
| 2004 | -- | -- |
| 2003 | -- | -- |
| 2002 | -- | -- |
| 2001 | -- | $61,000 |
Find assessor info on the county website
Neighborhood: Columbia Forest
Nearby homes

- $227,0001 bd1 ba828 sqft4600 S Four Mile Run Dr APT 119, Arlington, VA 22204Sold
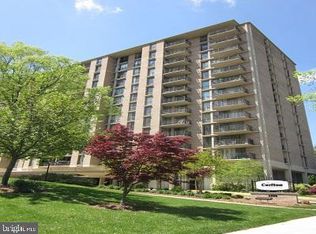
- $170,000-- bd1 ba546 sqft4600 S Four Mile Run Dr APT 131, Arlington, VA 22204Sold
- $195,0001 bd1 ba828 sqft4600 S Four Mile Run Dr APT 208, Arlington, VA 22204For Sale

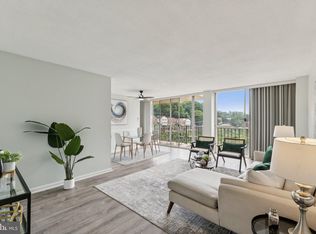
- $230,0001 bd1 ba881 sqft4600 S Four Mile Run Dr APT 526, Arlington, VA 22204Sold
- $225,0001 bd1 ba828 sqft4600 S Four Mile Run Dr APT 613, Arlington, VA 22204Sold
- $318,0002 bd2 ba1k sqft4600 S Four Mile Run Dr APT 618, Arlington, VA 22204Sold
- $164,000-- bd1 ba668 sqft4600 S Four Mile Run Dr APT 623, Arlington, VA 22204Sold
- $360,0003 bd2 ba1.2k sqft4600 S Four Mile Run Dr APT 715, Arlington, VA 22204Sold
- $245,0001 bd1 ba828 sqft4600 S Four Mile Run Dr APT 720, Arlington, VA 22204Sold
Nearby schools
GreatSchools rating
- 3/10Barcroft Elementary SchoolGrades: PK-5Distance: 0.5 mi
- 5/10Kenmore Middle SchoolGrades: 6-8Distance: 1.5 mi
- 4/10Wakefield High SchoolGrades: 9-12Distance: 0.6 mi
Schools provided by the listing agent
- Elementary: Barcroft
- Middle: Kenmore
- High: Wakefield
- District: Arlington County Public Schools
Source: Bright MLS. This data may not be complete. We recommend contacting the local school district to confirm school assignments for this home.
Get a cash offer in 3 minutes
Find out how much your home could sell for in as little as 3 minutes with a no-obligation cash offer.
Estimated market value
$235,100
Get a cash offer in 3 minutes
Find out how much your home could sell for in as little as 3 minutes with a no-obligation cash offer.
Estimated market value
$235,100
- Virginia
- Arlington County
- Arlington
- 22204
- Columbia Forest
- 4600 S Four Mile Run Dr Apartment 1142
Nearby cities
Nearby neighborhoods
Nearby zip codes
Other Arlington Topics
