
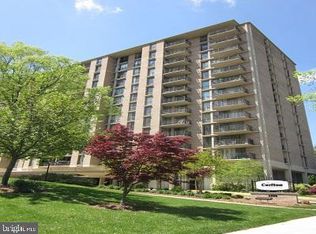
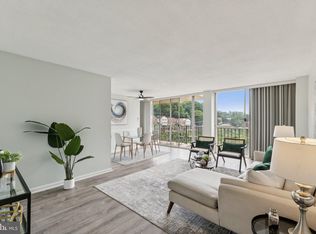
You want an updated, stylish, high rise condo in prime Arlington? This special 1-bedroom 6th-floor unit in the Carlton is for you! New luxury plank flooring and fresh paint complement an updated kitchen with new stainless steel appliances (refridgerator, microwave, gas stove/oven, dishwasher, garbage disposal) and quartz countertops. The spacious 828 sq/ft floorplan features a welcoming entry foyer, open living area, dedicated table space, pass-through to kitchen with breakfast bar, and a large bedroom separated from the rest of the apartment by a hallway loaded with storage options. The unit enjoys tons of natural light courtesy of the floor-to-ceiling windows and sliding glass door to a spacious balcony. You also have an updated bathroom, ensuring there is nothing to do here but enjoy the area’s many attractions just steps/minutes away: Shirlington, Columbia Pike, parks, library, playgrounds, W&OD trail, and Crystal/Pentagon City. Super easy access to I-395, Reagan National Airport, Downtown DC, and TONS of public transportation options (ART bus right outside). The Carlton, with a recently renovated lobby and common spaces, is loaded with amenities including 24 Hour Concierge, an Olympic-sized pool, a Fitness center, a Sauna/Steam Room, a Jog/Walk Path, and tennis Courts. Condo fee includes ALL utilities and a reserved garage parking spot near the elevators.
Sold for $225,000
$225,000
4600 S Four Mile Run Dr APT 613, Arlington, VA 22204
1beds
828sqft
Condominium
Built in 1965
-- sqft lot
$222,500 Zestimate®
$272/sqft
$1,980 Estimated rent
Home value
$222,500
$209,000 - $238,000
$1,980/mo
Zestimate® history
Owner options
List your home for rent
$1,980/mo
Rent Zestimate®
Find your next renter with Zillow Rental Manager. Plus, with online applications, you can quickly screen prospective tenants – for free.
$1,980/mo
Rent Zestimate®
Refinance and save
$1,133/mo
Est. payment
Refinancing to a lower rate could help reduce your monthly payments and save thousands over the life of the loan.
$1,133/mo
Est. payment
Explore your selling options
Work with a Zillow partner agent
Leverage their expertise and Zillow's premium Showcase listings to get your home seen by more buyers.
Get startedList with your own agent
Get your home in front of millions of buyers by listing it on Zillow.
Learn how to do itSell it yourself
Take full control of how buyers see your home on Zillow by listing For Sale by Owner (FSBO).
List your homeWhat's special
Olympic-sized poolUpdated bathroomNew luxury plank flooringWelcoming entry foyerTons of natural lightTennis courtsFresh paint
Zillow last checked:
Listing updated:
Listed by:
Miguel Saba 240-775-0509,
Compass
Bought with:
Rebecca Poe, 0225251223
Keller Williams Realty
Source: Bright MLS,MLS#: VAAR2069658
Facts & features
Interior
Bedrooms & bathrooms
- Bedrooms: 1
- Bathrooms: 1
- Full bathrooms: 1
- Main level bathrooms: 1
- Main level bedrooms: 1
Rooms
- Room types: Living Room, Dining Room, Kitchen, Bedroom 1, Bathroom 1
Bedroom 1
- Level: Main
Bathroom 1
- Level: Main
Dining room
- Level: Main
Kitchen
- Level: Main
Living room
- Level: Main
Heating
- Wall Unit, Natural Gas
Cooling
- Wall Unit(s), Electric
Appliances
- Included: Microwave, Dishwasher, Disposal, Energy Efficient Appliances, Oven, Oven/Range - Gas, Refrigerator, Stainless Steel Appliance(s), Cooktop, Gas Water Heater
Features
- Bathroom - Tub Shower, Breakfast Area, Dining Area, Flat, Open Floorplan
- Has basement: No
- Has fireplace: No
- Common walls with other units/homes: 1 Common Wall,2+ Common Walls
Interior area
- Total structure area: 828
- Total interior livable area: 828 sqft
- Finished area above ground: 828
Property
Parking
- Total spaces: 1
- Parking features: Covered, Garage
- Garage spaces: 1
Accessibility
- Accessibility features: Accessible Elevator Installed
Features
- Levels: One
- Stories: 1
- Pool features: Community
Details
- Additional structures: Above Grade
- Parcel number: 28034706
- Zoning: RA6-15
- Special conditions: Standard
Construction
Type & style
- Home type: Condo
- Architectural style: Contemporary
- Property subtype: Condominium
- Attached to another structure: Yes
Materials
- Brick
Condition
- New construction: No
- Year built: 1965
Utilities & green energy
- Sewer: Public Sewer
- Water: Public
Community & HOA
Community
- Condo and coop fee: $862 monthly
- Subdivision: The Carlton
HOA
- Has HOA: No
- Amenities included: Common Grounds, Convenience Store, Elevator(s), Fitness Center, Laundry, Pool, Racquetball, Tennis Court(s), Security, Concierge
- Services included: A/C unit(s), Air Conditioning, Electricity, Maintenance Structure, Gas, Heat, Insurance, Management, Parking Fee, Pool(s), Recreation Facility, Sewer, Snow Removal, Trash, Water
Location
- Region: Arlington
Financial & listing details
- Price per square foot: $272/sqft
- Tax assessed value: $193,800
- Annual tax amount: $2,002
- Date on market: 3/5/2026
- Listing agreement: Exclusive Right To Sell
- Listing terms: Cash,Conventional,FHA,Negotiable,VA Loan
- Ownership: Condominium
Price history
| Date | Event | Price |
|---|---|---|
| 4/13/2026 | Sold | $225,000-4.3%$272/sqft |
Source:  Bright MLS #VAAR2069658 Report a problem Bright MLS #VAAR2069658 Report a problem | ||
| 3/24/2026 | Contingent | $235,000$284/sqft |
Source: Bright MLS #VAAR2069658 Report a problem | ||
| 1/20/2026 | Price change | $235,000-4.1%$284/sqft |
Source: Bright MLS #VAAR2066620 Report a problem | ||
| 12/5/2025 | Listed for sale | $245,000+25.6%$296/sqft |
Source: Bright MLS #VAAR2066620 Report a problem | ||
| 5/27/2021 | Sold | $195,000+11.4%$236/sqft |
Source: Public Record Report a problem | ||
| 5/25/2018 | Sold | $175,000$211/sqft |
Source: Public Record Report a problem | ||
| 5/21/2018 | Pending sale | $175,000$211/sqft |
Source: Pearson Smith Realty, LLC #1004467053 Report a problem | ||
| 4/17/2018 | Price change | $175,000-2.2%$211/sqft |
Source: Pearson Smith Realty, Llc #1004467053 Report a problem | ||
| 1/15/2018 | Listed for sale | $179,000+49.8%$216/sqft |
Source: Pearson Smith Realty, Llc #1004467053 Report a problem | ||
| 8/1/2003 | Sold | $119,500$144/sqft |
Source: Public Record Report a problem | ||
Public tax history
| Year | Property taxes | Tax assessment |
|---|---|---|
| 2025 | $2,235 +11.7% | $216,400 +11.7% |
| 2024 | $2,002 +3.7% | $193,800 +3.4% |
| 2023 | $1,931 +0.7% | $187,500 +0.7% |
| 2022 | $1,918 +2.6% | $186,200 +2.6% |
| 2021 | $1,868 +6.8% | $181,400 +6.4% |
| 2020 | $1,749 +3.8% | $170,500 +3.8% |
| 2019 | $1,686 +6.6% | $164,300 +4.5% |
| 2018 | $1,581 +0.8% | $157,200 +0.8% |
| 2017 | $1,569 -2.3% | $156,000 -3.8% |
| 2016 | $1,606 +2.5% | $162,100 +3% |
| 2015 | $1,568 +16.5% | $157,400 +16.5% |
| 2014 | $1,346 +21.3% | $135,100 +22.5% |
| 2013 | $1,110 -3.2% | $110,300 |
| 2012 | $1,147 -3.9% | -- |
| 2011 | $1,194 | -- |
| 2009 | -- | -- |
| 2008 | -- | -- |
| 2007 | -- | -- |
| 2006 | -- | -- |
| 2005 | -- | -- |
| 2004 | -- | -- |
| 2003 | -- | -- |
| 2002 | -- | -- |
| 2001 | -- | $54,900 |
Find assessor info on the county website
Neighborhood: Columbia Forest
Nearby homes
- $227,0001 bd1 ba828 sqft4600 S Four Mile Run Dr APT 119, Arlington, VA 22204Sold
- $170,000-- bd1 ba546 sqft4600 S Four Mile Run Dr APT 131, Arlington, VA 22204Sold
- $195,0001 bd1 ba828 sqft4600 S Four Mile Run Dr APT 208, Arlington, VA 22204For Sale

- $230,0001 bd1 ba881 sqft4600 S Four Mile Run Dr APT 526, Arlington, VA 22204Sold
- $318,0002 bd2 ba1k sqft4600 S Four Mile Run Dr APT 618, Arlington, VA 22204Sold
- $164,000-- bd1 ba668 sqft4600 S Four Mile Run Dr APT 623, Arlington, VA 22204Sold
- $360,0003 bd2 ba1.2k sqft4600 S Four Mile Run Dr APT 715, Arlington, VA 22204Sold
- $245,0001 bd1 ba828 sqft4600 S Four Mile Run Dr APT 720, Arlington, VA 22204Sold
Nearby schools
GreatSchools rating
- 3/10Barcroft Elementary SchoolGrades: PK-5Distance: 0.5 mi
- 5/10Kenmore Middle SchoolGrades: 6-8Distance: 1.5 mi
- 4/10Wakefield High SchoolGrades: 9-12Distance: 0.6 mi
Schools provided by the listing agent
- District: Arlington County Public Schools
Source: Bright MLS. This data may not be complete. We recommend contacting the local school district to confirm school assignments for this home.
Get a cash offer in 3 minutes
Find out how much your home could sell for in as little as 3 minutes with a no-obligation cash offer.
Estimated market value
$222,500
Get a cash offer in 3 minutes
Find out how much your home could sell for in as little as 3 minutes with a no-obligation cash offer.
Estimated market value
$222,500
- Virginia
- Arlington County
- Arlington
- 22204
- Columbia Forest
- 4600 S Four Mile Run Dr Apartment 613
Nearby cities
Nearby neighborhoods
Nearby zip codes
Other Arlington Topics
