
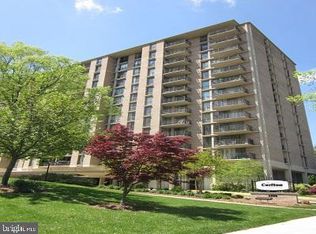
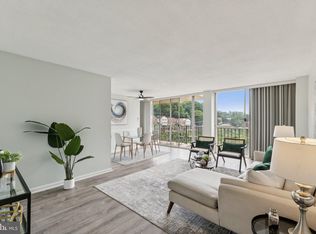
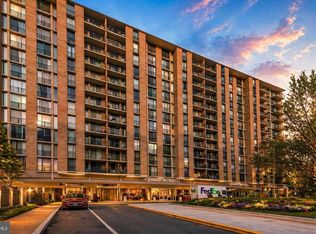
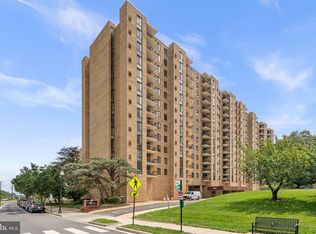
All utilities included, two parking spaces, and an unbeatable Arlington location make this bright and inviting 1-bedroom, 1-bath condo an exceptional value. Located in The Carlton Condominium, this second-floor residence features a light-filled living room with access to a private balcony overlooking trees and Four Mile Run, creating a peaceful setting to relax, unwind, or enjoy your morning coffee. The condo fee includes gas, electricity, water, sewer, and trash, offering easy, low-maintenance living with predictable monthly expenses. Residents enjoy an impressive array of amenities including a pool, sauna, fitness center, concierge, bike storage, laundry facilities on every floor, and additional storage. Perfectly positioned for commuters and outdoor enthusiasts alike, the building sits directly adjacent to the Four Mile Run Trail and is just steps from a Metrobus stop. Enjoy easy access to Shirlington Village's restaurants, shops, grocery stores, and entertainment, along with nearby parks and recreation. Commuters will appreciate the convenient access to I-395, Washington, DC, the Pentagon, Amazon HQ2, and Reagan National Airport. Whether you're a first-time homebuyer, looking for a convenient commuter location, or seeking an affordable opportunity to own in Arlington, this home offers comfort, convenience, and outstanding value in one of Northern Virginia's most desirable locations.
For sale
Price cut: $5K (7/9)
$209,990
4600 S Four Mile Run Dr APT 208, Arlington, VA 22204
1beds
828sqft
:
Get pre-qualified$2,245/mo
Condominium
Built in 1965
-- sqft lot
$208,700 Zestimate®
$254/sqft
$862/mo HOA
What's special
Extra storageFitness center
- 76 days |
- 478 |
- 21 |
Zillow last checked:
Listing updated:
Listed by:
Brittany Dixon 913-683-9917,
RLAH @properties 7033909460
Source: Bright MLS,MLS#: VAAR2072554
Facts & features
Interior
Bedrooms & bathrooms
- Bedrooms: 1
- Bathrooms: 1
- Full bathrooms: 1
- Main level bathrooms: 1
- Main level bedrooms: 1
Basement
- Area: 0
Heating
- Forced Air, Natural Gas
Cooling
- Central Air, Electric
Appliances
- Included: Microwave, Dishwasher, Disposal, Refrigerator, Ice Maker, Cooktop, Gas Water Heater
- Laundry: Common Area, Has Laundry, Shared, Main Level
Features
- Dining Area, Upgraded Countertops, Floor Plan - Traditional, Dry Wall
- Windows: Window Treatments
- Has basement: No
- Has fireplace: No
Interior area
- Total structure area: 828
- Total interior livable area: 828 sqft
- Finished area above ground: 828
- Finished area below ground: 0
Property
Parking
- Total spaces: 2
- Parking features: Permit Included, Unassigned, Parking Lot
Accessibility
- Accessibility features: Accessible Elevator Installed
Features
- Levels: One
- Stories: 1
- Exterior features: Sidewalks, Balcony
- Pool features: Community
- Has view: Yes
- View description: City
Details
- Additional structures: Above Grade, Below Grade
- Parcel number: 28034533
- Zoning: RA6-15
- Special conditions: Standard
Construction
Type & style
- Home type: Condo
- Architectural style: Contemporary
- Property subtype: Condominium
- Attached to another structure: Yes
Materials
- Brick
Condition
- New construction: No
- Year built: 1965
Utilities & green energy
- Sewer: Public Sewer
- Water: Public
Community & HOA
Community
- Features: Pool
- Security: Main Entrance Lock, Smoke Detector(s), Fire Alarm, Fire Sprinkler System
- Condo and coop fee: $862 monthly
- Subdivision: The Carlton
HOA
- Has HOA: No
- Amenities included: Elevator(s), Fitness Center, Storage, Meeting Room, Other, Party Room, Pool, Tennis Court(s), Laundry
- Services included: Air Conditioning, Common Area Maintenance, Electricity, Maintenance Structure, Gas, Heat, Maintenance Grounds, Management, Insurance, Other, Pool(s), Reserve Funds, Sewer, Snow Removal, Trash, Water, Sauna, Parking Fee
Location
- Region: Arlington
Financial & listing details
- Price per square foot: $254/sqft
- Tax assessed value: $214,900
- Annual tax amount: $2,220
- Date on market: 5/14/2026
- Listing agreement: Exclusive Right To Sell
- Listing terms: Conventional,Other,Cash,FHA,VA Loan
- Ownership: Condominium
Estimated market value
$208,700
$198,000 - $219,000
$2,015/mo
Price history
| Date | Event | Price |
|---|---|---|
| 7/9/2026 | Price change | $209,990-2.3%$254/sqft |
Source:  Bright MLS #VAAR2072554 Report a problem Bright MLS #VAAR2072554 Report a problem | ||
| 6/11/2026 | Price change | $215,000-2.2%$260/sqft |
Source: Bright MLS #VAAR2072554 Report a problem | ||
| 6/3/2026 | Price change | $219,9000%$266/sqft |
Source: Bright MLS #VAAR2072554 Report a problem | ||
| 5/14/2026 | Listed for sale | $219,990+71.2%$266/sqft |
Source: Bright MLS #VAAR2072554 Report a problem | ||
| 3/3/2020 | Listing removed | $1,650$2/sqft |
Source: Zillow Rental Manager Report a problem | ||
| 1/17/2020 | Listed for rent | $1,650$2/sqft |
Source: Zillow Rental Manager Report a problem | ||
| 5/30/2012 | Sold | $128,500+15.4%$155/sqft |
Source: Public Record Report a problem | ||
| 11/22/2011 | Sold | $111,350+21%$134/sqft |
Source: Public Record Report a problem | ||
| 7/13/2011 | Listing removed | -- |
Source: foreclosure.com Report a problem | ||
| 6/29/2011 | Listed for sale | -- |
Source: foreclosure.com Report a problem | ||
| 10/28/2002 | Sold | $92,000$111/sqft |
Source: Public Record Report a problem | ||
Public tax history
| Year | Property taxes | Tax assessment |
|---|---|---|
| 2025 | $2,220 +11.8% | $214,900 +11.8% |
| 2024 | $1,986 +3.7% | $192,300 +3.4% |
| 2023 | $1,916 +0.7% | $186,000 +0.7% |
| 2022 | $1,902 +2.7% | $184,700 +2.7% |
| 2021 | $1,853 +6.9% | $179,900 +6.4% |
| 2020 | $1,734 +3.8% | $169,000 +3.8% |
| 2019 | $1,670 +6.6% | $162,800 +4.6% |
| 2018 | $1,566 +0.8% | $155,700 +0.8% |
| 2017 | $1,554 -7% | $154,500 -8.4% |
| 2016 | $1,671 +7.6% | $168,600 +8.1% |
| 2015 | $1,553 +16.7% | $155,900 +16.7% |
| 2014 | $1,331 +21.6% | $133,600 +22.8% |
| 2013 | $1,095 -9.5% | $108,800 |
| 2012 | $1,210 -3.7% | -- |
| 2011 | $1,256 | -- |
| 2009 | -- | -- |
| 2008 | -- | -- |
| 2007 | -- | -- |
| 2006 | -- | -- |
| 2005 | -- | -- |
| 2004 | -- | -- |
| 2003 | -- | -- |
| 2002 | -- | -- |
| 2001 | -- | $53,400 |
Find assessor info on the county website
Monthly payment
Est. payment
Payment breakdown
Explore the cost of this home by adjusting the details. Changes won't be saved.Climate risks
Neighborhood: Columbia Forest
Nearby schools
GreatSchools rating
- 3/10Barcroft Elementary SchoolGrades: PK-5Distance: 0.5 mi
- 5/10Kenmore Middle SchoolGrades: 6-8Distance: 1.5 mi
- 4/10Wakefield High SchoolGrades: 9-12Distance: 0.6 mi
Schools provided by the listing agent
- Elementary: Barcroft
- Middle: Kenmore
- High: Wakefield
- District: Arlington County Public Schools
Source: Bright MLS. This data may not be complete. We recommend contacting the local school district to confirm school assignments for this home.
- $227,0001 bd1 ba828 sqft4600 S Four Mile Run Dr APT 119, Arlington, VA 22204Sold
- $170,000-- bd1 ba546 sqft4600 S Four Mile Run Dr APT 131, Arlington, VA 22204Sold
- $230,0001 bd1 ba881 sqft4600 S Four Mile Run Dr APT 526, Arlington, VA 22204Sold
- $225,0001 bd1 ba828 sqft4600 S Four Mile Run Dr APT 613, Arlington, VA 22204Sold

- $318,0002 bd2 ba1k sqft4600 S Four Mile Run Dr APT 618, Arlington, VA 22204Sold
- $164,000-- bd1 ba668 sqft4600 S Four Mile Run Dr APT 623, Arlington, VA 22204Sold
- $360,0003 bd2 ba1.2k sqft4600 S Four Mile Run Dr APT 715, Arlington, VA 22204Sold
- $245,0001 bd1 ba828 sqft4600 S Four Mile Run Dr APT 720, Arlington, VA 22204Sold
A local agent can set up tours, give advice and negotiate with sellers.
Similar homes
- $290,0002 bd1 ba1k sqft4600 S Four Mile Run Dr APT 1228, Arlington, VA 22204For Sale
 MLS ID #VAAR2072500, Sandra P. Reardon, Serhant. Bright MLS
 - $300,0001 bd1 ba856 sqftBrittany, Arlington, VA 22204For Sale
 MLS ID #VAAR2076528, David L Smith, Compass. Bright MLS
 - $220,0001 bd1 ba815 sqftParc East, Alexandria, VA 22302For Sale
 MLS ID #VAAX2064324, Angie McDaniel, KW United. Bright MLS
 - $305,0001 bd1 ba856 sqft4500 S Four Mile Run Dr APT 821, Arlington, VA 22204For Sale
 MLS ID #VAAR2074508, Lindsay Stuckey, RLAH @properties. Bright MLS
 - $215,0001 bd2 ba703 sqftR. L. A. Sw, Washington, DC 20024For SaleMLS ID #DCDC2274600, Justin Paulhamus, 4J Real Estate, LLC. Bright MLS
- $249,9001 bd1 ba660 sqft1300 Army Navy Dr APT 320, Arlington, VA 22202For SaleMLS ID #VAAR2076946, Kamran Saleem, Redfin Corporation. Bright MLS
- $240,0002 bd1 ba1.1k sqftForty Six Hundred, Alexandria, VA 22304For SaleMLS ID #VAAX2063868, DANNY LEUNG, Century 21 Redwood Realty. Bright MLS
- $249,0001 bd1 ba756 sqftSkyline Plaza North Cond, Falls Church, VA 22041For SaleMLS ID #VAFX2299568, Elena Gorbounova, RE/MAX Allegiance. Bright MLS
- $235,0001 bd1 ba643 sqftParc East, Alexandria, VA 22302For SaleMLS ID #VAAX2061040, Lisa Gilmore, Keller Williams Flagship. Bright MLS
- $219,0001 bd1 ba820 sqft1220 Blair Mill Rd APT 503, Silver Spring, MD 20910For SaleMLS ID #MDMC2247818, Claudia MacDonald, Redfin Corp. Bright MLS
- $260,0001 bd1 ba750 sqftLorcom House, Arlington, VA 22207For SaleMLS ID #VAAR2072676, Tori McKinney, KW Metro Center. Bright MLS
- $189,900-- bd1 ba489 sqft1225 Martha Custis Dr APT 403, Alexandria, VA 22302For SaleMLS ID #VAAX2061184, Katina Lawler, Key Home Realty Group. Bright MLS
- $215,0001 bd1 ba850 sqftHunting Creek Club, Alexandria, VA 22303For SaleMLS ID #VAFX2305088, DANNY LEUNG, Century 21 Redwood Realty. Bright MLS
- $249,9002 bd2 ba962 sqftCircle Condo, Arlington, VA 22201For SaleMLS ID #VAAR2067702, Kay Houghton, EXP Realty, LLC. Bright MLS
- $220,0001 bd1 ba850 sqftHunting Creek Club Condominium, Alexandria, VA 22303For SaleMLS ID #VAFX2301182, Carla Moore, Samson Properties. Bright MLS
- $225,0001 bd1 ba800 sqft8003 Chanute Pl APT 8, Falls Church, VA 22042For SaleMLS ID #VAFX2321090, Lou Rangel, TTR Sotheby's International Realty. Bright MLS
- $285,0001 bd1 ba951 sqftSkyline Plaza North Cond, Falls Church, VA 22041For SaleMLS ID #VAFX2328884, Neyla Brown, Keller Williams Realty. Bright MLS
- $225,0001 bd1 ba862 sqftIdylwood Towers Condo, Falls Church, VA 22043For SaleMLS ID #VAFX2310080, Sarah Reynolds, Keller Williams Realty. Bright MLS
- $249,0001 bd1 ba680 sqftPlace One, Alexandria, VA 22304For SaleMLS ID #VAAX2062046, Sima Farid, Pearson Smith Realty, LLC. Bright MLS
- $211,9002 bd1 ba911 sqftUniversity Towers Codm, Silver Spring, MD 20902For SaleMLS ID #MDMC2246428, Nataliya Lutsiv, Cummings & Co. Realtors. Bright MLS
