Welcome to luxury living at Unit 1122 in The Brittany Condominium! This bright and inviting high-rise condo features an open-concept living area with gleaming wood-style flooring and a unique rustic wooden beam accent. Natural light pours in through large sliding glass doors that open to a private balcony, offering breathtaking, panoramic views of the lush tree canopy and distant city skyline. The well-appointed kitchen boasts granite countertops, stainless steel appliances, a stylish tile backsplash, and ample wood cabinetry. Just past the kitchen, a sunny dining nook features an elegant chandelier and a massive picture window perfectly framing the scenic skyline views. The spacious primary bedroom serves as a peaceful retreat with tranquil green walls, a large window overlooking the treetops, and an expansive walk-in closet complete with a custom built-in shelving and organization system. A highly versatile secondary space features stunning botanical wallpaper and warm wood floors, making it the perfect setting for a home office, den, or creative studio. The home also includes a full bathroom with a crisp, white-tiled shower/tub combination and a mirrored medicine cabinet. For your everyday convenience, this unit comes equipped with a sleek, stacked front-loading LG washer and dryer, as well as a large walk-in utility and storage closet outfitted with built-in shelving. The Brittany Condominium offers a resort-style living experience with an incredible array of amenities. Residents have access to a large outdoor swimming pool surrounded by an expansive sundeck, fenced outdoor tennis courts, and a massive, fully equipped fitness center featuring rows of treadmills, ellipticals, and weight training equipment. Enjoy a lively game room and lounge featuring a billiards table and foosball, plus beautifully designed common areas including an elegant main lobby with a fireplace and numerous spacious lounges for relaxing or entertaining guests. Don't miss the opportunity to call this incredible unit home!
For sale
$300,000
4500 S Four Mile Run Dr APT 1122, Arlington, VA 22204
1beds
856sqft
:
Get pre-qualified$2,547/mo
Condominium
Built in 2005
-- sqft lot
$296,400 Zestimate®
$350/sqft
$612/mo HOA
What's special
Private balconyGleaming wood-style flooringGranite countertopsFenced outdoor tennis courtsElegant chandelierWell-appointed kitchenLarge sliding glass doors
- 20 days |
- 148 |
- 7 |
Zillow last checked:
Listing updated:
Listed by:
David L Smith 202-938-7780,
Compass (202) 545-6900,
Co-Listing Agent: Patricia A Smith 571-525-8250,
Compass
Source: Bright MLS,MLS#: VAAR2076528
Facts & features
Interior
Bedrooms & bathrooms
- Bedrooms: 1
- Bathrooms: 1
- Full bathrooms: 1
- Main level bathrooms: 1
- Main level bedrooms: 1
Rooms
- Room types: Living Room, Dining Room, Kitchen, Den, Bedroom 1
Bedroom 1
- Level: Main
- Area: 154 Square Feet
- Dimensions: 11 X 14
Den
- Level: Main
- Area: 108 Square Feet
- Dimensions: 9 X 12
Dining room
- Level: Main
- Area: 88 Square Feet
- Dimensions: 8 X 11
Kitchen
- Level: Main
- Area: 63 Square Feet
- Dimensions: 7 X 9
Living room
- Level: Main
- Area: 198 Square Feet
- Dimensions: 11 X 18
Heating
- Forced Air, Heat Pump, Electric
Cooling
- Central Air, Electric
Appliances
- Included: Built-In Range, Dishwasher, Disposal, Dryer, ENERGY STAR Qualified Refrigerator, Ice Maker, Microwave, Exhaust Fan, Oven/Range - Electric, Refrigerator, Stainless Steel Appliance(s), Washer, Washer/Dryer Stacked, Electric Water Heater
- Laundry: Washer In Unit, Dryer In Unit, In Unit
Features
- Combination Dining/Living, Dining Area, Entry Level Bedroom, Kitchen - Galley, Bathroom - Tub Shower, Upgraded Countertops
- Flooring: Hardwood, Carpet, Wood
- Doors: Sliding Glass
- Windows: Sliding
- Has basement: No
- Has fireplace: No
Interior area
- Total structure area: 856
- Total interior livable area: 856 sqft
- Finished area above ground: 856
- Finished area below ground: 0
Property
Parking
- Parking features: Assigned, Parking Lot
- Details: Assigned Parking, Assigned Space #: 24
Accessibility
- Accessibility features: Accessible Doors, Accessible Elevator Installed, Accessible Entrance, No Stairs, Accessible Approach with Ramp
Features
- Levels: One
- Stories: 1
- Exterior features: Barbecue, Extensive Hardscape, Lighting, Storage, Sidewalks, Tennis Court(s), Balcony
- Pool features: Community
- Has view: Yes
- View description: City, Creek/Stream, Trees/Woods
- Has water view: Yes
- Water view: Creek/Stream
Lot
- Features: Urban
Details
- Additional structures: Above Grade, Below Grade
- Parcel number: 28035362
- Zoning: RA6-15
- Special conditions: Standard
Construction
Type & style
- Home type: Condo
- Architectural style: Contemporary
- Property subtype: Condominium
- Attached to another structure: Yes
Materials
- Brick, Block
Condition
- New construction: No
- Year built: 2005
Utilities & green energy
- Sewer: No Septic System
- Water: Public
- Utilities for property: Cable Available
Community & HOA
Community
- Features: Pool
- Security: Desk in Lobby, Fire Alarm, Resident Manager, Fire Sprinkler System, Security Gate
- Condo and coop fee: $612 monthly
- Subdivision: Brittany
HOA
- Has HOA: No
- Amenities included: Bike Trail, Common Grounds, Concierge, Elevator(s), Storage, Fitness Center, Billiard Room, Game Room, Jogging Path, Meeting Room, Party Room, Picnic Area, Pool, Reserved/Assigned Parking, Security, Tennis Court(s), Other
- Services included: Common Area Maintenance, Maintenance Structure, Insurance, Management, Pest Control, Pool(s), Recreation Facility, Reserve Funds, Snow Removal, Trash, Water, Sauna
- HOA name: The Brittany
Location
- Region: Arlington
Financial & listing details
- Price per square foot: $350/sqft
- Tax assessed value: $311,100
- Annual tax amount: $3,276
- Date on market: 7/10/2026
- Listing agreement: Exclusive Right To Sell
- Listing terms: Conventional,FHA,VA Loan
- Ownership: Condominium
Estimated market value
$296,400
$282,000 - $311,000
$2,118/mo
Price history
| Date | Event | Price |
|---|---|---|
| 7/10/2026 | Listed for sale | $300,000-1.6%$350/sqft |
Source:  Bright MLS #VAAR2076528 Report a problem Bright MLS #VAAR2076528 Report a problem | ||
| 6/29/2023 | Sold | $305,000$356/sqft |
Source: Bright MLS #VAAR2030252 Report a problem | ||
| 5/30/2023 | Contingent | $305,000$356/sqft |
Source: Bright MLS #VAAR2030252 Report a problem | ||
| 5/25/2023 | Listed for sale | $305,000+2.7%$356/sqft |
Source: Bright MLS #VAAR2030252 Report a problem | ||
| 7/22/2008 | Sold | $297,000-1%$347/sqft |
Source: Public Record Report a problem | ||
| 5/27/2008 | Listed for sale | $300,000-1.9%$350/sqft |
Source: Long and Foster Real Estate #AR6709558 Report a problem | ||
| 7/26/2006 | Sold | $305,900$357/sqft |
Source: Public Record Report a problem | ||
Public tax history
| Year | Property taxes | Tax assessment |
|---|---|---|
| 2025 | $3,166 +4.4% | $306,500 +4.4% |
| 2024 | $3,032 +4.7% | $293,500 +4.4% |
| 2023 | $2,896 +2.9% | $281,200 +2.9% |
| 2022 | $2,815 | $273,300 |
| 2021 | $2,815 +8.1% | $273,300 +7.7% |
| 2020 | $2,604 +7.9% | $253,800 +7.9% |
| 2019 | $2,414 +4.4% | $235,300 +2.3% |
| 2018 | $2,313 +2.3% | $229,900 +2.3% |
| 2017 | $2,260 -0.1% | $224,700 -1.6% |
| 2016 | $2,262 -0.5% | $228,300 |
| 2015 | $2,274 | $228,300 |
| 2014 | $2,274 -1% | $228,300 |
| 2013 | $2,297 -1.8% | $228,300 |
| 2012 | $2,338 +1.4% | -- |
| 2011 | $2,307 | -- |
| 2009 | -- | -- |
| 2008 | -- | -- |
| 2007 | -- | -- |
| 2006 | -- | -- |
Find assessor info on the county website
Monthly payment
Est. payment
Payment breakdown
Explore the cost of this home by adjusting the details. Changes won't be saved.Climate risks
Neighborhood: Columbia Forest
Nearby schools
GreatSchools rating
- 3/10Barcroft Elementary SchoolGrades: PK-5Distance: 0.6 mi
- 5/10Kenmore Middle SchoolGrades: 6-8Distance: 1.6 mi
- 4/10Wakefield High SchoolGrades: 9-12Distance: 0.6 mi
Schools provided by the listing agent
- District: Arlington County Public Schools
Source: Bright MLS. This data may not be complete. We recommend contacting the local school district to confirm school assignments for this home.
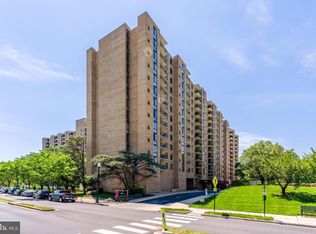
- $270,0001 bd1 ba856 sqft4500 S Four Mile Run Dr APT 105, Arlington, VA 22204For Sale
- $265,0001 bd1 ba604 sqft4500 S Four Mile Run Dr APT 108, Arlington, VA 22204Sold
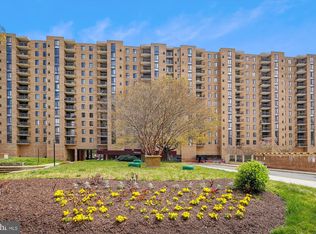
- $299,0001 bd1 ba856 sqft4500 S Four Mile Run Dr APT 110, Arlington, VA 22204Sold
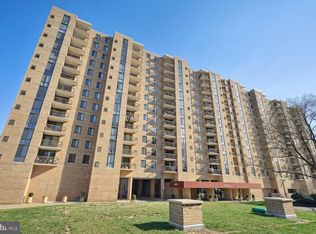
- $304,0001 bd1 ba856 sqft4500 S Four Mile Run Dr APT 121, Arlington, VA 22204Sold
- $394,9002 bd2 ba1.1k sqft4500 S Four Mile Run Dr APT 123, Arlington, VA 22204Sold
- $428,0002 bd2 ba1.3k sqft4500 S Four Mile Run Dr APT 134, Arlington, VA 22204Sold
- $455,0002 bd2 ba1.1k sqft4500 S Four Mile Run Dr APT 203, Arlington, VA 22204Sold
- $390,0002 bd2 ba1.1k sqft4500 S Four Mile Run Dr APT 204, Arlington, VA 22204Sold
- $305,0001 bd1 ba856 sqft4500 S Four Mile Run Dr APT 222, Arlington, VA 22204Sold
A local agent can set up tours, give advice and negotiate with sellers.
Similar homes
- $305,0001 bd1 ba856 sqft4500 S Four Mile Run Dr APT 821, Arlington, VA 22204For Sale

 MLS ID #VAAR2074508, Lindsay Stuckey, RLAH @properties. Bright MLS
 - $290,0002 bd1 ba1k sqft4600 S Four Mile Run Dr APT 1228, Arlington, VA 22204For Sale
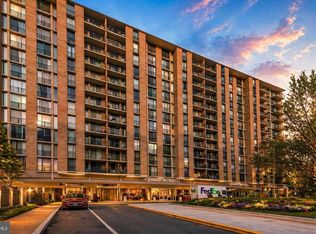 MLS ID #VAAR2072500, Sandra P. Reardon, Serhant. Bright MLS
 - $270,0001 bd1 ba856 sqft4500 S Four Mile Run Dr APT 105, Arlington, VA 22204For SaleMLS ID #VAAR2072930, Daan De Raedt, Property Collective. Bright MLS
- $305,0001 bd1 ba716 sqft3101 N Hampton Dr APT 709, Alexandria, VA 22302For Sale
 MLS ID #VAAX2063398, Coral Gundlach, RLAH @properties. Bright MLS
 - $211,0001 bd1 ba687 sqftGeorge Mason, Arlington, VA 22204For SaleMLS ID #VAAR2075830, Eric Brooks, Jason Mitchell Group. Bright MLS
- $325,0002 bd2 ba1.1k sqftSkyline Plaza South Cond, Falls Church, VA 22041For SaleMLS ID #VAFX2330680, Omeed Alizada, Green Homes Realty & Property Management Company. Bright MLS
- $209,9901 bd1 ba828 sqft4600 S Four Mile Run Dr APT 208, Arlington, VA 22204For SaleMLS ID #VAAR2072554, Brittany Dixon, RLAH @properties. Bright MLS
- $299,9902 bd2 ba1k sqftCarlyn Place Condo, Arlington, VA 22207For SaleMLS ID #VAAR2071070, Alexa Sachs, Compass. Bright MLS
- $289,5001 bd1 ba900 sqft1300 Army Navy Dr APT 205, Arlington, VA 22202For SaleMLS ID #VAAR2075406, JT Dickie, Century 21 Redwood Realty. Bright MLS
- $299,000-- bd1 ba545 sqftHyde Park, Arlington, VA 22203For SaleMLS ID #VAAR2073572, Cody Chance, Long & Foster Real Estate, Inc.. Bright MLS
- $309,9001 bd1 ba986 sqftWatergate At Landmark, Alexandria, VA 22304For SaleMLS ID #VAAX2064282, Darla Colletti, Samson Properties. Bright MLS
- $310,0002 bd1 ba875 sqftBolling Brook, Alexandria, VA 22302For SaleMLS ID #VAAX2055526, Lauryn Eadie, Real Broker, LLC. Bright MLS
- $279,9001 bd1 ba752 sqftSkyline Plaza Condominium, Falls Church, VA 22041For SaleMLS ID #VAFX2303344, Irena Menisher, KW Metro Center. Bright MLS
- $249,9001 bd1 ba660 sqft1300 Army Navy Dr APT 320, Arlington, VA 22202For SaleMLS ID #VAAR2076946, Kamran Saleem, Redfin Corporation. Bright MLS
- $312,5002 bd2 ba1k sqftThe Plaza, Alexandria, VA 22304For SaleMLS ID #VAAX2062446, Shaun Murphy, Compass. Bright MLS
- $260,0001 bd1 ba750 sqftLorcom House, Arlington, VA 22207For SaleMLS ID #VAAR2072676, Tori McKinney, KW Metro Center. Bright MLS
- $330,0001 bd1 ba721 sqftAstoria Condominium, Arlington, VA 22201For SaleMLS ID #VAAR2069234, Andres Serafini, Realty of America LLC. Bright MLS
- $279,0001 bd2 ba1k sqftAlexandria Knolls, Alexandria, VA 22304For SaleMLS ID #VAAX2063178, Susan Skare, Berkshire Hathaway HomeServices PenFed Realty. Bright MLS
- $279,9002 bd2 ba1k sqftHighpointe, Alexandria, VA 22304For SaleMLS ID #VAAX2061226, Jennifer Christoff, KW Metro Center. Bright MLS
- $307,0002 bd2 ba1k sqftSentinel Of Landmark, Alexandria, VA 22304For SaleMLS ID #VAAX2058746, Walid Ashoor, EXP Realty, LLC. Bright MLS
