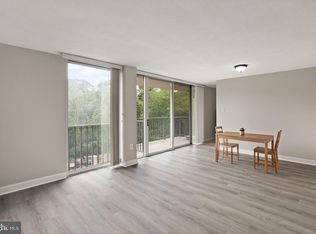
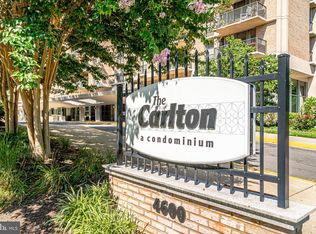
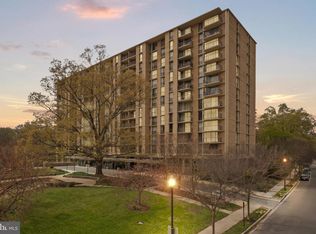
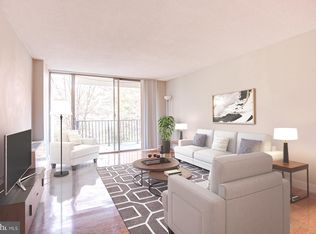
Welcome to this beautiful high-rise penthouse condo on the 9th floor at 4600 S Four Mile Run Dr, located in the popular The Carlton Condominiums. This light-filled unit offers beautiful views, abundant sunlight, and a spacious layout, perfect for comfortable everyday living. The condo is in great condition, featuring a well-designed floor plan, generous square footage, and large windows that fill the home with natural light throughout. For added convenience, the laundry room is located right next to the unit. Residents of The Carlton enjoy a wide range of amenities, including a swimming pool, fitness center, tennis courts, concierge service, and beautifully maintained common areas. The building also offers plenty of parking and a welcoming community atmosphere. Ideally located just minutes from Washington, DC, this home provides easy access to major commuter routes, including I-395. Enjoy being close to the shops, restaurants, and entertainment of Shirlington, as well as nearby parks, trails, and outdoor spaces. This is a fantastic opportunity to own a move-in-ready penthouse condo with beautiful views and plenty of natural light in one of Arlington’s most convenient and desirable locations.
For sale
Price cut: $60K (7/29)
$290,000
4600 S Four Mile Run Dr APT 1228, Arlington, VA 22204
2beds
1,084sqft
:
Get pre-qualifiedN/A
Condominium
Built in 1965
-- sqft lot
$287,800 Zestimate®
$268/sqft
$918/mo HOA
What's special
Swimming poolBeautiful viewsBeautifully maintained common areasPlenty of parkingMove-in-ready penthouse condoWell-designed floor planLight-filled unit
- 76 days |
- 288 |
- 14 |
Zillow last checked:
Listing updated:
Listed by:
Sandra P. Reardon 845-497-6223,
Serhant 8777374268
Source: Bright MLS,MLS#: VAAR2072500
Facts & features
Interior
Bedrooms & bathrooms
- Bedrooms: 2
- Bathrooms: 1
- Full bathrooms: 1
- Main level bathrooms: 1
- Main level bedrooms: 2
Basement
- Area: 0
Heating
- Central, Natural Gas
Cooling
- Central Air, Electric
Appliances
- Included: Gas Water Heater
- Laundry: In Unit
Features
- Has basement: No
- Has fireplace: No
Interior area
- Total structure area: 1,084
- Total interior livable area: 1,084 sqft
- Finished area above ground: 1,084
- Finished area below ground: 0
Property
Parking
- Total spaces: 1
- Parking features: Covered, Garage Faces Side, Attached
- Attached garage spaces: 1
Accessibility
- Accessibility features: 2+ Access Exits
Features
- Levels: One
- Stories: 1
- Pool features: Community
Details
- Additional structures: Above Grade, Below Grade
- Parcel number: 28034973
- Zoning: RA6-15
- Special conditions: Standard
Construction
Type & style
- Home type: Condo
- Architectural style: Other
- Property subtype: Condominium
- Attached to another structure: Yes
Materials
- Brick
Condition
- New construction: No
- Year built: 1965
Utilities & green energy
- Sewer: Public Sewer
- Water: Public
Community & HOA
Community
- Condo and coop fee: $918 monthly
- Subdivision: The Carlton
HOA
- Has HOA: No
- Amenities included: Fitness Center, Party Room, Pool
- Services included: Health Club, Water
Location
- Region: Arlington
Financial & listing details
- Price per square foot: $268/sqft
- Tax assessed value: $250,300
- Annual tax amount: $2,586
- Date on market: 5/22/2026
- Listing agreement: Exclusive Right To Sell
- Ownership: Condominium
Estimated market value
$287,800
$273,000 - $302,000
$2,391/mo
Price history
| Date | Event | Price |
|---|---|---|
| 7/29/2026 | Price change | $290,000-17.1%$268/sqft |
Source:  Bright MLS #VAAR2072500 Report a problem Bright MLS #VAAR2072500 Report a problem | ||
| 5/22/2026 | Listed for sale | $350,000+48.9%$323/sqft |
Source: Bright MLS #VAAR2072500 Report a problem | ||
| 6/23/2020 | Sold | $235,000$217/sqft |
Source: Public Record Report a problem | ||
| 5/25/2020 | Pending sale | $235,000$217/sqft |
Source: Redfin Corporation #VAAR162062 Report a problem | ||
| 5/14/2020 | Listed for sale | $235,000+18.1%$217/sqft |
Source: Redfin Corporation #VAAR162062 Report a problem | ||
| 7/22/2017 | Sold | $199,000+2.1%$184/sqft |
Source: Public Record Report a problem | ||
| 6/22/2017 | Pending sale | $195,000$180/sqft |
Source: Keller Williams Realty #AR9917197 Report a problem | ||
| 6/14/2017 | Price change | $195,000-9.3%$180/sqft |
Source: Keller Williams Realty #AR9917197 Report a problem | ||
| 6/3/2017 | Listed for sale | $215,000$198/sqft |
Source: Keller Williams Realty #AR9917197 Report a problem | ||
| 5/30/2017 | Pending sale | $215,000$198/sqft |
Source: Arlington #AR9917197 Report a problem | ||
| 4/19/2017 | Listed for sale | $215,000+30.7%$198/sqft |
Source: Keller Williams Realty #AR9917197 Report a problem | ||
| 8/16/2012 | Sold | $164,500-0.3%$152/sqft |
Source: Public Record Report a problem | ||
| 7/5/2012 | Price change | $165,000-1.8%$152/sqft |
Source: Moore Realty Services Report a problem | ||
| 6/5/2012 | Price change | $168,000-4%$155/sqft |
Source: Moore Realty Services Report a problem | ||
| 5/10/2012 | Price change | $175,000-5.4%$161/sqft |
Source: Moore Realty Services Report a problem | ||
| 4/27/2012 | Listed for sale | $185,000-22.9%$171/sqft |
Source: Moore Realty Services Report a problem | ||
| 12/28/2007 | Sold | $240,000-12.5%$221/sqft |
Source: Public Record Report a problem | ||
| 8/17/2007 | Sold | $274,200+161.1%$253/sqft |
Source: Public Record Report a problem | ||
| 12/6/2001 | Sold | $105,000$97/sqft |
Source: Public Record Report a problem | ||
Public tax history
| Year | Property taxes | Tax assessment |
|---|---|---|
| 2025 | $2,586 +10.3% | $250,300 +10.3% |
| 2024 | $2,344 +2.1% | $226,900 +1.8% |
| 2023 | $2,296 +0.6% | $222,900 +0.6% |
| 2022 | $2,282 -2.4% | $221,600 -2.4% |
| 2021 | $2,339 +9% | $227,100 +8.6% |
| 2020 | $2,145 +0.7% | $209,100 +0.7% |
| 2019 | $2,130 +6.2% | $207,600 +4.2% |
| 2018 | $2,005 +10.6% | $199,300 +10.6% |
| 2017 | $1,813 -1.9% | $180,200 -3.4% |
| 2016 | $1,848 +2.1% | $186,500 +2.6% |
| 2015 | $1,810 +14.3% | $181,700 +14.3% |
| 2014 | $1,583 +4.8% | $158,900 +5.9% |
| 2013 | $1,510 -2.8% | $150,100 |
| 2012 | $1,554 +2.1% | -- |
| 2011 | $1,522 | -- |
| 2009 | -- | -- |
| 2008 | -- | -- |
| 2007 | -- | -- |
| 2006 | -- | -- |
| 2005 | -- | -- |
| 2004 | -- | -- |
| 2003 | -- | -- |
| 2002 | -- | -- |
| 2001 | -- | $70,600 |
Find assessor info on the county website
Monthly payment
Est. payment
Payment breakdown
Explore the cost of this home by adjusting the details. Changes won't be saved.Climate risks
Neighborhood: Columbia Forest
Nearby schools
GreatSchools rating
- 3/10Barcroft Elementary SchoolGrades: PK-5Distance: 0.5 mi
- 5/10Kenmore Middle SchoolGrades: 6-8Distance: 1.5 mi
- 4/10Wakefield High SchoolGrades: 9-12Distance: 0.6 mi
Schools provided by the listing agent
- District: Arlington County Public Schools
Source: Bright MLS. This data may not be complete. We recommend contacting the local school district to confirm school assignments for this home.
- $230,0001 bd1 ba881 sqft4600 S Four Mile Run Dr APT 102, Arlington, VA 22204Sold
- $235,0001 bd1 ba881 sqft4600 S Four Mile Run Dr APT 202, Arlington, VA 22204Sold
- $212,9001 bd1 ba828 sqft4600 S Four Mile Run Dr APT 207, Arlington, VA 22204Sold
- $225,0001 bd1 ba828 sqft4600 S Four Mile Run Dr APT 213, Arlington, VA 22204Sold
- $194,9001 bd1 ba881 sqft4600 S Four Mile Run Dr APT 225, Arlington, VA 22204For Sale
- $225,0001 bd1 ba881 sqft4600 S Four Mile Run Dr APT 301, Arlington, VA 22204Sold
- $250,0001 bd1 ba881 sqft4600 S Four Mile Run Dr APT 302, Arlington, VA 22204Sold
- $185,0001 bd1 ba828 sqft4600 S Four Mile Run Dr APT 307, Arlington, VA 22204For Sale
- $219,9001 bd1 ba828 sqft4600 S Four Mile Run Dr APT 314, Arlington, VA 22204Sold
A local agent can set up tours, give advice and negotiate with sellers.
Similar homes
- $300,0001 bd1 ba856 sqftBrittany, Arlington, VA 22204For Sale
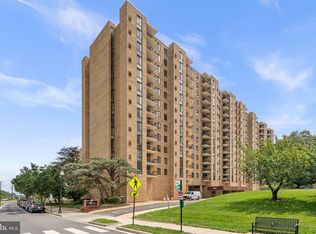
 MLS ID #VAAR2076528, David L Smith, Compass. Bright MLS
 - $305,0001 bd1 ba856 sqft4500 S Four Mile Run Dr APT 821, Arlington, VA 22204For Sale
 MLS ID #VAAR2074508, Lindsay Stuckey, RLAH @properties. Bright MLS
 - $314,9972 bd2 ba1.1k sqftSkyline Plaza South Cond, Falls Church, VA 22041For Sale
 MLS ID #VAFX2330680, Omeed Alizada, Green Homes Realty & Property Management Company. Bright MLS
 - $258,0002 bd1 ba1k sqftForty Six Hundred, Alexandria, VA 22304For Sale
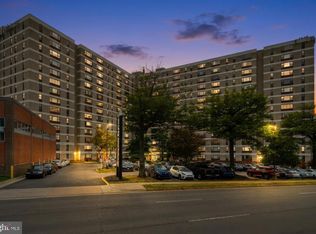 MLS ID #VAAX2064908, Shanli Alikhani, TTR Sothebys International Realty. Bright MLS
 - $295,0001 bd2 ba930 sqftPlace One, Alexandria, VA 22304For SaleMLS ID #VAAX2064716, Sarah Reynolds, Keller Williams Realty. Bright MLS
- $299,9902 bd2 ba1k sqftCarlyn Place Condo, Arlington, VA 22207For SaleMLS ID #VAAR2071070, Alexa Sachs, Compass. Bright MLS
- $290,0001 bd1 ba958 sqftSkyline Plaza South Cond, Falls Church, VA 22041For SaleMLS ID #VAFX2329302, Genesis Solorzano, Real Broker, LLC. Bright MLS
- $285,0001 bd1 ba951 sqftSkyline Plaza North Cond, Falls Church, VA 22041For SaleMLS ID #VAFX2328884, Neyla Brown, Keller Williams Realty. Bright MLS
- $195,0001 bd1 ba828 sqft4600 S Four Mile Run Dr APT 208, Arlington, VA 22204For SaleMLS ID #VAAR2072554, Brittany Dixon, RLAH @properties. Bright MLS
- $289,5001 bd1 ba900 sqft1300 Army Navy Dr APT 205, Arlington, VA 22202For SaleMLS ID #VAAR2075406, JT Dickie, Century 21 Redwood Realty. Bright MLS
- $299,000-- bd1 ba545 sqftHyde Park, Arlington, VA 22203For SaleMLS ID #VAAR2073572, Cody Chance, Long & Foster Real Estate, Inc.. Bright MLS
- $249,9001 bd1 ba720 sqftCircle Condo, Arlington, VA 22201For SaleMLS ID #VAAR2077706, Karen Close, Century 21 Redwood Realty. Bright MLS
- $312,5002 bd2 ba1k sqftThe Plaza, Alexandria, VA 22304For SaleMLS ID #VAAX2062446, Shaun Murphy, Compass. Bright MLS
- $299,0002 bd2 ba1.2k sqft10500 Rockville Pike Unit 1410, Rockville, MD 20852For SaleMLS ID #MDMC2241320, Jamie Smart, Redfin Corp. Bright MLS
- $255,000-- bd1 ba542 sqftHyde Park, Arlington, VA 22203For SaleMLS ID #VAAR2077206, Michelle Palomo, Samson Properties. Bright MLS
- $349,0002 bd2 ba1.2k sqftGreenhouse, Alexandria, VA 22304For SaleMLS ID #VAAX2064694, Diana Tommingo, Samson Properties. Bright MLS
- $337,0002 bd2 ba1.3k sqftSkyline House Condo, Falls Church, VA 22041For SaleMLS ID #VAFX2325272, Sadaf Alhooie, Keller Williams Realty. Bright MLS
- $269,5002 bd1 ba1k sqftSentinel Of Land, Alexandria, VA 22304For SaleMLS ID #VAAX2060992, Sheena Saydam, Keller Williams Capital Properties. Bright MLS
- $275,0002 bd2 ba925 sqftBarry Farms, Washington, DC 20020For SaleMLS ID #DCDC2276704, Ray Minarcik, Nomadic Real Estate Broker Services. Bright MLS
- $307,0002 bd2 ba1k sqftSentinel Of Landmark, Alexandria, VA 22304For SaleMLS ID #VAAX2058746, Walid Ashoor, EXP Realty, LLC. Bright MLS
