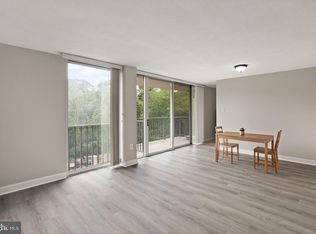
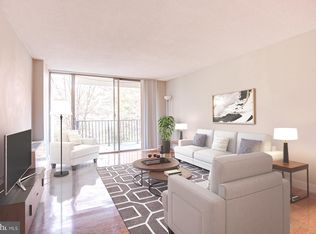
Great Deal – Priced to Sell! Don't miss this beautiful 1-bedroom corner unit, one of the largest floor plans in the building with nearly 900 sq. ft. of bright living space. This home has already had many of the expensive updates completed, including BRAND-NEW luxury plank FLOORING, fresh paint throughout, and NEW DOOR WINDOWS. The kitchen is ready for a remodel, one of the reasons this home is priced so competitively. It's the perfect chance to build instant equity while creating the kitchen you've always wanted. Enjoy beautiful views from your spacious private balcony. Additional highlights include: DEEDED UNDERGROUND PARKING SPACE #137 2 additional unassigned parking spaces. All utilities included in the condo fee. Outstanding community amenities include an outdoor swimming pool, grilling area, community room, party room, tennis courts, state of the art fitness center, sauna, showers, 24-hour front desk, secure package room, on-site security, and on-site management and maintenance. Pets friendly. If you've been looking for value, this is it! The price reflects the kitchen renovation needed, while everything else, the spacious corner layout, fresh updates, parking, utilities, and exceptional amenities makes this an incredible opportunity to create your dream home without paying a premium for someone else's finishes.
For sale
$194,900
4600 S Four Mile Run Dr APT 225, Arlington, VA 22204
1beds
881sqft
:
Get pre-qualified$2,202/mo
Condominium
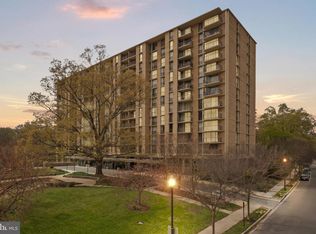
Built in 1965
-- sqft lot
$-- Zestimate®
$221/sqft
$918/mo HOA
What's special
Spacious private balconyBrand-new luxury plank flooringFresh paint throughoutOutdoor swimming poolGrilling areaTennis courtsNew door windows
- 17 days |
- 693 |
- 31 |
Likely to sell faster than
Zillow last checked:
Listing updated:
Listed by:
Veronique Onteniente 202-386-8457,
TTR Sotheby's International Realty 202-234-3344,
Co-Listing Agent: Fleur V Howgill 202-425-9403,
TTR Sotheby's International Realty
Source: Bright MLS,MLS#: VAAR2076154
Facts & features
Interior
Bedrooms & bathrooms
- Bedrooms: 1
- Bathrooms: 1
- Full bathrooms: 1
- Main level bathrooms: 1
- Main level bedrooms: 1
Basement
- Area: 0
Heating
- Forced Air, Natural Gas
Cooling
- Central Air, Electric
Appliances
- Included: Gas Water Heater
Features
- Has basement: No
- Has fireplace: No
Interior area
- Total structure area: 881
- Total interior livable area: 881 sqft
- Finished area above ground: 881
- Finished area below ground: 0
Property
Parking
- Total spaces: 3
- Parking features: Covered, Garage Door Opener, Underground, Attached, Garage, Parking Lot
- Attached garage spaces: 2
Accessibility
- Accessibility features: None
Features
- Levels: One
- Stories: 1
- Pool features: Community
Details
- Additional structures: Above Grade, Below Grade
- Parcel number: 28034550
- Zoning: RA6-15
- Special conditions: Standard
Construction
Type & style
- Home type: Condo
- Architectural style: Contemporary
- Property subtype: Condominium
- Attached to another structure: Yes
Materials
- Brick
Condition
- New construction: No
- Year built: 1965
Utilities & green energy
- Sewer: Public Sewer
- Water: Public
Community & HOA
Community
- Condo and coop fee: $918 monthly
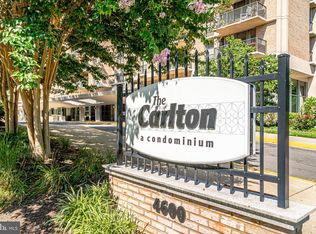
- Subdivision: The Carlton
HOA
- Has HOA: No
- Amenities included: Common Grounds, Community Center, Concierge, Elevator(s), Fitness Center, Laundry, Library, Meeting Room, Party Room, Pool, Reserved/Assigned Parking, Sauna, Security, Tennis Court(s)
- Services included: Air Conditioning, All Ground Fee, Common Area Maintenance, Electricity, Maintenance Structure, Gas, Health Club, Heat, Maintenance Grounds, Management, Parking Fee, Pest Control, Pool(s), Recreation Facility, Reserve Funds, Sauna, Sewer, Snow Removal, Trash, Water
Location
- Region: Arlington
Financial & listing details
- Price per square foot: $221/sqft
- Tax assessed value: $229,000
- Annual tax amount: $2,411
- Date on market: 7/14/2026
- Listing agreement: Exclusive Right To Sell
- Ownership: Condominium
Estimated market value
Not available
Estimated sales range
Not available
Not available
Price history
| Date | Event | Price |
|---|---|---|
| 7/14/2026 | Listed for sale | $194,900+381.2%$221/sqft |
Source:  Bright MLS #VAAR2076154 Report a problem Bright MLS #VAAR2076154 Report a problem | ||
| 2/20/1991 | Sold | $40,500$46/sqft |
Source: Agent Provided Report a problem | ||
Public tax history
| Year | Property taxes | Tax assessment |
|---|---|---|
| 2025 | $2,334 +11.1% | $225,900 +11.1% |
| 2024 | $2,101 +3.5% | $203,400 +3.2% |
| 2023 | $2,030 +0.6% | $197,100 +0.6% |
| 2022 | $2,018 +2.5% | $195,900 +2.5% |
| 2021 | $1,968 +6.5% | $191,100 +6% |
| 2020 | $1,849 +3.6% | $180,200 +3.6% |
| 2019 | $1,784 +6.3% | $173,900 +4.3% |
| 2018 | $1,678 +0.7% | $166,800 +0.7% |
| 2017 | $1,666 -2.1% | $165,600 -3.6% |
| 2016 | $1,703 +2.4% | $171,800 +2.9% |
| 2015 | $1,663 +15.4% | $167,000 +15.4% |
| 2014 | $1,441 +14.1% | $144,700 +15.2% |
| 2013 | $1,264 -3% | $125,600 |
| 2012 | $1,303 -1.6% | -- |
| 2011 | $1,324 | -- |
| 2009 | -- | -- |
| 2008 | -- | -- |
| 2007 | -- | -- |
| 2006 | -- | -- |
| 2005 | -- | -- |
| 2004 | -- | -- |
| 2003 | -- | -- |
| 2002 | -- | -- |
| 2001 | -- | $57,000 |
Find assessor info on the county website
Monthly payment
Est. payment
Payment breakdown
Explore the cost of this home by adjusting the details. Changes won't be saved.Climate risks
Neighborhood: Columbia Forest
Nearby schools
GreatSchools rating
- 3/10Barcroft Elementary SchoolGrades: PK-5Distance: 0.5 mi
- 5/10Kenmore Middle SchoolGrades: 6-8Distance: 1.5 mi
- 4/10Wakefield High SchoolGrades: 9-12Distance: 0.6 mi
Schools provided by the listing agent
- District: Arlington County Public Schools
Source: Bright MLS. This data may not be complete. We recommend contacting the local school district to confirm school assignments for this home.
- $230,0001 bd1 ba881 sqft4600 S Four Mile Run Dr APT 102, Arlington, VA 22204Sold
- $235,0001 bd1 ba881 sqft4600 S Four Mile Run Dr APT 202, Arlington, VA 22204Sold
- $212,9001 bd1 ba828 sqft4600 S Four Mile Run Dr APT 207, Arlington, VA 22204Sold
- $225,0001 bd1 ba828 sqft4600 S Four Mile Run Dr APT 213, Arlington, VA 22204Sold
- $225,0001 bd1 ba881 sqft4600 S Four Mile Run Dr APT 301, Arlington, VA 22204Sold
- $250,0001 bd1 ba881 sqft4600 S Four Mile Run Dr APT 302, Arlington, VA 22204Sold
- $185,0001 bd1 ba828 sqft4600 S Four Mile Run Dr APT 307, Arlington, VA 22204For Sale
- $219,9001 bd1 ba828 sqft4600 S Four Mile Run Dr APT 314, Arlington, VA 22204Sold
A local agent can set up tours, give advice and negotiate with sellers.
