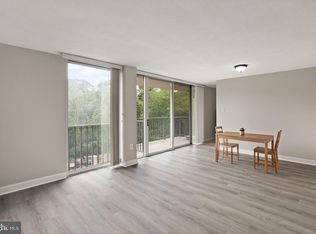
**Open Houses this weekend Saturday 11:30am-1:30pm and Sunday 12pm-2pm** Unbeatable value in Arlington at $220K! Offering 828 sqft of comfortable living space, floor-to-ceiling windows, oversized private balcony, 2 parking spaces, all utilities included, every amenity imaginable and just steps to Shirlington...this residence is the one! WHAT MAKES THIS HOME STAND OUT? This spacious open layout condo is filled with southern exposure natural light and the best view in the building of the peaceful creek and woodlands. With over 800 sqft there are many options for an at home office and work out area set up. The kitchen features stainless steel appliances and more cabinet and countertop space than any other kitchen with this layout. The bathroom has been fully renovated top to bottom and the bedroom is generously sized with ample storage, new washable blinds and floor to ceiling windows. WHAT MAKES THIS BUILDING STAND OUT? The Carlton offers a full-service lifestyle with 24-hour concierge, secure access, and a wide range of amenities including an outdoor pool, tennis courts, fitness center, sauna, and party room. Residents also enjoy direct access to the W&OD Trail, along with well-maintained common areas and a strong community setting. With ALL utilities included in the condo fee and no HVAC, hot water heater or washer dryer to maintain, this is truly easy, low-maintenance living. Two parking space stickers convey for the parking lot and community laundry is conveniently located 2 doors down. WHAT MAKES THIS LOCATION STAND OUT? Just minutes to Shirlington Village with its restaurants, shops, and entertainment. Easy access to I-395 makes commuting to the Pentagon, Amazon HQ2, Crystal City, and Washington, DC quick and convenient. Surrounded by parks and trails, this location offers a great mix of city access and outdoor living, with multiple public transportation options nearby. OPEN HOUSES Saturday May 9 and Sunday May 10
Sold for $219,900
$219,900
4600 S Four Mile Run Dr APT 314, Arlington, VA 22204
1beds
828sqft
Condominium
Built in 1965
-- sqft lot
$219,100 Zestimate®
$266/sqft
$2,015 Estimated rent
Home value
$219,100
$208,000 - $230,000
$2,015/mo
Zestimate® history
Owner options
List your home for rent
$2,015/mo
Rent Zestimate®
Find your next renter with Zillow Rental Manager. Plus, with online applications, you can quickly screen prospective tenants – for free.
$2,015/mo
Rent Zestimate®
Refinance and save
$1,107/mo
Est. payment
Refinancing to a lower rate could help reduce your monthly payments and save thousands over the life of the loan.
$1,107/mo
Est. payment
Explore your selling options
Work with a Zillow partner agent
Leverage their expertise and Zillow's premium Showcase listings to get your home seen by more buyers.
Get startedList with your own agent
Get your home in front of millions of buyers by listing it on Zillow.
Learn how to do itSell it yourself
Take full control of how buyers see your home on Zillow by listing For Sale by Owner (FSBO).
List your homeWhat's special
Oversized private balconyOutdoor poolTennis courtsAmple storageFloor-to-ceiling windowsNew washable blindsSouthern exposure natural light
Zillow last checked:
Listing updated:
Listed by:
Jean Ropp 781-635-5530,
RLAH @properties,
Listing Team: Eli Residential Group, Co-Listing Team: Eli Residential Group,Co-Listing Agent: Eli Tucker 703-539-2529,
RLAH @properties
Bought with:
Atul Philips, 0225237457
Fairfax Realty 50/66 LLC
Source: Bright MLS,MLS#: VAAR2072710
Facts & features
Interior
Bedrooms & bathrooms
- Bedrooms: 1
- Bathrooms: 1
- Full bathrooms: 1
- Main level bathrooms: 1
- Main level bedrooms: 1
Basement
- Area: 0
Heating
- Forced Air, Natural Gas
Cooling
- Central Air, Electric
Appliances
- Included: Oven/Range - Gas, Refrigerator, Stainless Steel Appliance(s), Dishwasher, Disposal, Ice Maker, Microwave, Water Heater
- Laundry: Common Area, Main Level, Shared
Features
- Combination Dining/Living, Dining Area, Elevator, Pantry
- Windows: Sliding, Screens
- Has basement: No
- Has fireplace: No
Interior area
- Total structure area: 828
- Total interior livable area: 828 sqft
- Finished area above ground: 828
- Finished area below ground: 0
Property
Parking
- Total spaces: 2
- Parking features: Paved, Unassigned, Parking Lot
Accessibility
- Accessibility features: Accessible Elevator Installed, Other
Features
- Levels: One
- Stories: 1
- Exterior features: Balcony
- Pool features: Community
Details
- Additional structures: Above Grade, Below Grade
- Parcel number: 28034581
- Zoning: RA6-15
- Special conditions: Standard
Construction
Type & style
- Home type: Condo
- Property subtype: Condominium
- Attached to another structure: Yes
Materials
- Brick
Condition
- Excellent
- New construction: No
- Year built: 1965
Utilities & green energy
- Sewer: Public Sewer
- Water: Public
Community & HOA
Community
- Security: 24 Hour Security, Desk in Lobby, Security Guard, Main Entrance Lock
- Condo and coop fee: $862 monthly
- Subdivision: The Carlton
HOA
- Has HOA: No
- Amenities included: Concierge, Elevator(s), Fitness Center, Jogging Path, Laundry, Meeting Room, Party Room, Pool, Sauna, Tennis Court(s)
- Services included: Air Conditioning, Electricity, Gas, Heat, Maintenance Grounds, Management, Pool(s), Recreation Facility, Sauna, Snow Removal, Trash, Water
- HOA name: The Carlton
Location
- Region: Arlington
Financial & listing details
- Price per square foot: $266/sqft
- Tax assessed value: $214,900
- Annual tax amount: $2,220
- Date on market: 5/7/2026
- Listing agreement: Exclusive Right To Sell
- Listing terms: FHA,VA Loan,Conventional
- Inclusions: Microwave, Patio Furniture Negotiable
- Ownership: Condominium
Price history
| Date | Event | Price |
|---|---|---|
| 5/22/2026 | Sold | $219,900$266/sqft |
Source:  Bright MLS #VAAR2072710 Report a problem Bright MLS #VAAR2072710 Report a problem | ||
| 5/12/2026 | Contingent | $219,900$266/sqft |
Source: Bright MLS #VAAR2072710 Report a problem | ||
| 5/7/2026 | Listed for sale | $219,900+12.8%$266/sqft |
Source: Bright MLS #VAAR2072710 Report a problem | ||
| 6/22/2020 | Sold | $195,000+2.7%$236/sqft |
Source: Public Record Report a problem | ||
| 2/10/2020 | Listing removed | $189,900$229/sqft |
Source: RE/MAX Agility #VAAR158752 Report a problem | ||
| 2/5/2020 | Listed for sale | $189,900$229/sqft |
Source: RE/MAX Agility #VAAR158752 Report a problem | ||
Public tax history
| Year | Property taxes | Tax assessment |
|---|---|---|
| 2025 | $2,220 +11.8% | $214,900 +11.8% |
| 2024 | $1,986 +3.7% | $192,300 +3.4% |
| 2023 | $1,916 +0.7% | $186,000 +0.7% |
| 2022 | $1,902 +2.7% | $184,700 +2.7% |
| 2021 | $1,853 +6.9% | $179,900 +6.4% |
| 2020 | $1,734 +3.8% | $169,000 +3.8% |
| 2019 | $1,670 +6.6% | $162,800 +4.6% |
| 2018 | $1,566 +0.8% | $155,700 +0.8% |
| 2017 | $1,554 -2.3% | $154,500 -3.8% |
| 2016 | $1,592 +2.5% | $160,600 +3% |
| 2015 | $1,553 +16.7% | $155,900 +16.7% |
| 2014 | $1,331 +21.6% | $133,600 +22.8% |
| 2013 | $1,095 -3.3% | $108,800 |
| 2012 | $1,132 -4% | -- |
| 2011 | $1,179 | -- |
| 2009 | -- | -- |
| 2008 | -- | -- |
| 2007 | -- | -- |
| 2006 | -- | -- |
| 2005 | -- | -- |
| 2004 | -- | -- |
| 2003 | -- | -- |
| 2002 | -- | -- |
| 2001 | -- | $53,400 |
Find assessor info on the county website
Neighborhood: Columbia Forest
Nearby homes
- $230,0001 bd1 ba881 sqft4600 S Four Mile Run Dr APT 102, Arlington, VA 22204Sold
- $235,0001 bd1 ba881 sqft4600 S Four Mile Run Dr APT 202, Arlington, VA 22204Sold
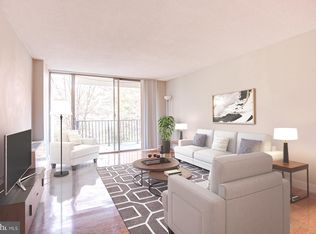
- $212,9001 bd1 ba828 sqft4600 S Four Mile Run Dr APT 207, Arlington, VA 22204Sold
- $225,0001 bd1 ba828 sqft4600 S Four Mile Run Dr APT 213, Arlington, VA 22204Sold
- $194,9001 bd1 ba881 sqft4600 S Four Mile Run Dr APT 225, Arlington, VA 22204For Sale
- $225,0001 bd1 ba881 sqft4600 S Four Mile Run Dr APT 301, Arlington, VA 22204Sold
- $250,0001 bd1 ba881 sqft4600 S Four Mile Run Dr APT 302, Arlington, VA 22204Sold
- $185,0001 bd1 ba828 sqft4600 S Four Mile Run Dr APT 307, Arlington, VA 22204For Sale
Nearby schools
GreatSchools rating
- 3/10Barcroft Elementary SchoolGrades: PK-5Distance: 0.5 mi
- 5/10Kenmore Middle SchoolGrades: 6-8Distance: 1.5 mi
- 4/10Wakefield High SchoolGrades: 9-12Distance: 0.6 mi
Schools provided by the listing agent
- Elementary: Barcroft
- Middle: Kenmore
- High: Wakefield
- District: Arlington County Public Schools
Source: Bright MLS. This data may not be complete. We recommend contacting the local school district to confirm school assignments for this home.
Get a cash offer in 3 minutes
Find out how much your home could sell for in as little as 3 minutes with a no-obligation cash offer.
Estimated market value
$219,100
Get a cash offer in 3 minutes
Find out how much your home could sell for in as little as 3 minutes with a no-obligation cash offer.
Estimated market value
$219,100
- Virginia
- Arlington County
- Arlington
- 22204
- Columbia Forest
- 4600 S Four Mile Run Dr Apartment 314
Nearby cities
Nearby neighborhoods
Nearby zip codes
Other Arlington Topics
