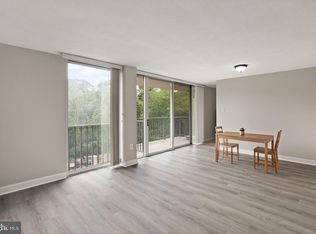
Looking for an updated, stylish yet affordable home in a prime Arlington location? Look no further, this snazzy 1 bedroom corner unit in the Carlton may be just what you need! Brand new LVP flooring and fresh paint complement an updated kitchen with stainless steel appliances, granite counters and newer appliances. The expansive floorplan features a welcoming entry foyer, open living area, dedicated table space, pass through to kitchen with breakfast bar and a large bedroom separated from the rest of the apartment by a hallway loaded with storage options. The unit enjoys tons of natural light courtesy of the floor to ceiling windows and sliding glass door to spacious balcony. Completing the package, an updated bath ensures there is nothing to do here but enjoy the area’s many attractions just steps/minutes away: Shirlington, Columbia Pike, parks, library, playgrounds, W&OD trail, and Crystal/Pentagon City. Super easy access to I-395, Reagan National airport, downtown DC, and abundant public transportation options (ART bus right outside). The Carlton, with a recently renovated lobby and common spaces, is loaded with amenities including 24 Hour Concierge, an Olympic-sized pool, a Fitness center, a Sauna/Steam Room, a Jog/Walk Path, and tennis Courts. Condo fee includes all utilities and reserved garage parking spot near the elevators.
Sold for $225,000
$225,000
4600 S Four Mile Run Dr APT 301, Arlington, VA 22204
1beds
881sqft
Condominium
Built in 1965
-- sqft lot
$226,500 Zestimate®
$255/sqft
$2,035 Estimated rent
Home value
$226,500
$211,000 - $242,000
$2,035/mo
Zestimate® history
Owner options
List your home for rent
$2,035/mo
Rent Zestimate®
Find your next renter with Zillow Rental Manager. Plus, with online applications, you can quickly screen prospective tenants – for free.
$2,035/mo
Rent Zestimate®
Refinance and save
$1,133/mo
Est. payment
Refinancing to a lower rate could help reduce your monthly payments and save thousands over the life of the loan.
$1,133/mo
Est. payment
Explore your selling options
Work with a Zillow partner agent
Leverage their expertise and Zillow's premium Showcase listings to get your home seen by more buyers.
Get startedList with your own agent
Get your home in front of millions of buyers by listing it on Zillow.
Learn how to do itSell it yourself
Take full control of how buyers see your home on Zillow by listing For Sale by Owner (FSBO).
List your homeWhat's special
Spacious balconyCorner unitExpansive floorplanGranite countersUpdated bathFloor to ceiling windowsUpdated kitchen
Zillow last checked:
Listing updated:
Listed by:
John Evans 703-855-8707,
Long & Foster Real Estate, Inc.
Bought with:
Tim Brockhoff, SP40003845
Redfin Corporation
Source: Bright MLS,MLS#: VAAR2065788
Facts & features
Interior
Bedrooms & bathrooms
- Bedrooms: 1
- Bathrooms: 1
- Full bathrooms: 1
- Main level bathrooms: 1
- Main level bedrooms: 1
Rooms
- Room types: Living Room, Dining Room, Primary Bedroom, Kitchen
Primary bedroom
- Features: Flooring - HardWood
- Level: Main
- Area: 182 Square Feet
- Dimensions: 14 X 13
Dining room
- Features: Flooring - HardWood
- Level: Main
- Area: 88 Square Feet
- Dimensions: 8 X 11
Kitchen
- Features: Flooring - Vinyl
- Level: Main
- Area: 96 Square Feet
- Dimensions: 12 X 8
Living room
- Features: Flooring - HardWood
- Level: Main
- Area: 247 Square Feet
- Dimensions: 19 X 13
Heating
- Wall Unit, Natural Gas
Cooling
- Wall Unit(s), Electric
Appliances
- Included: Dishwasher, Disposal, Oven/Range - Gas, Range Hood, Gas Water Heater
- Laundry: Common Area
Features
- Kitchen - Table Space, Combination Dining/Living, Entry Level Bedroom, Open Floorplan, Kitchen - Gourmet
- Doors: Sliding Glass
- Windows: Double Pane Windows
- Has basement: No
- Has fireplace: No
Interior area
- Total structure area: 881
- Total interior livable area: 881 sqft
- Finished area above ground: 881
- Finished area below ground: 0
Property
Parking
- Total spaces: 1
- Parking features: Basement, Garage
- Attached garage spaces: 1
Accessibility
- Accessibility features: None
Features
- Levels: One
- Stories: 1
- Pool features: Community
Details
- Additional structures: Above Grade, Below Grade
- Parcel number: 28034568
- Zoning: RA6-15
- Special conditions: Standard
Construction
Type & style
- Home type: Condo
- Architectural style: Contemporary
- Property subtype: Condominium
- Attached to another structure: Yes
Materials
- Brick
Condition
- New construction: No
- Year built: 1965
Utilities & green energy
- Sewer: Public Sewer
- Water: Public
- Utilities for property: Cable Available
Community & HOA
Community
- Condo and coop fee: $918 monthly
- Subdivision: The Carlton
HOA
- Has HOA: No
- Amenities included: Convenience Store, Elevator(s), Fitness Center, Pool, Security, Tennis Court(s), Common Grounds
- Services included: Air Conditioning, Common Area Maintenance, Electricity, Maintenance Structure, Gas, Heat, Management, Insurance, Parking Fee, Pool(s), Recreation Facility, Sewer, Snow Removal, Trash, Water
Location
- Region: Arlington
Financial & listing details
- Price per square foot: $255/sqft
- Tax assessed value: $225,900
- Annual tax amount: $2,334
- Date on market: 11/6/2025
- Listing agreement: Exclusive Right To Sell
- Ownership: Condominium
Price history
| Date | Event | Price |
|---|---|---|
| 12/16/2025 | Sold | $225,000-2.1%$255/sqft |
Source:  Bright MLS #VAAR2065788 Report a problem Bright MLS #VAAR2065788 Report a problem | ||
| 11/14/2025 | Contingent | $229,900$261/sqft |
Source: Bright MLS #VAAR2065788 Report a problem | ||
| 11/6/2025 | Listed for sale | $229,900+19.4%$261/sqft |
Source: Bright MLS #VAAR2065788 Report a problem | ||
| 11/22/2004 | Sold | $192,500+358.3%$219/sqft |
Source: Public Record Report a problem | ||
| 10/13/1998 | Sold | $42,000-28.3%$48/sqft |
Source: Public Record Report a problem | ||
| 4/8/1996 | Sold | $58,574$66/sqft |
Source: Public Record Report a problem | ||
Public tax history
| Year | Property taxes | Tax assessment |
|---|---|---|
| 2025 | $2,334 +11.1% | $225,900 +11.1% |
| 2024 | $2,101 +3.5% | $203,400 +3.2% |
| 2023 | $2,030 +0.6% | $197,100 +0.6% |
| 2022 | $2,018 +2.5% | $195,900 +2.5% |
| 2021 | $1,968 +6.5% | $191,100 +6% |
| 2020 | $1,849 +3.6% | $180,200 +3.6% |
| 2019 | $1,784 +6.3% | $173,900 +4.3% |
| 2018 | $1,678 +0.7% | $166,800 +0.7% |
| 2017 | $1,666 -2.1% | $165,600 -3.6% |
| 2016 | $1,703 +2.4% | $171,800 +2.9% |
| 2015 | $1,663 +15.4% | $167,000 +15.4% |
| 2014 | $1,441 +14.1% | $144,700 +15.2% |
| 2013 | $1,264 -3% | $125,600 |
| 2012 | $1,303 -1.6% | -- |
| 2011 | $1,324 | -- |
| 2009 | -- | -- |
| 2008 | -- | -- |
| 2007 | -- | -- |
| 2006 | -- | -- |
| 2005 | -- | -- |
| 2004 | -- | -- |
| 2003 | -- | -- |
| 2002 | -- | -- |
| 2001 | -- | $56,900 |
Find assessor info on the county website
Neighborhood: Columbia Forest
Nearby homes
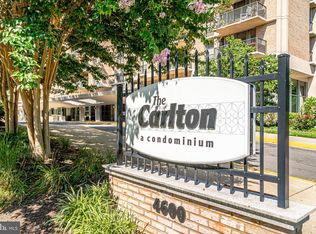
- $230,0001 bd1 ba881 sqft4600 S Four Mile Run Dr APT 102, Arlington, VA 22204Sold
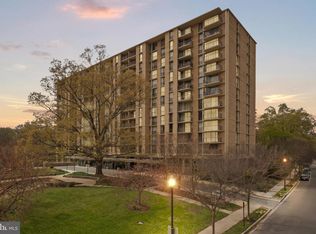
- $235,0001 bd1 ba881 sqft4600 S Four Mile Run Dr APT 202, Arlington, VA 22204Sold
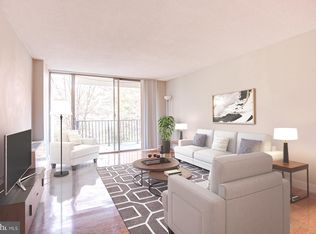
- $212,9001 bd1 ba828 sqft4600 S Four Mile Run Dr APT 207, Arlington, VA 22204Sold
- $225,0001 bd1 ba828 sqft4600 S Four Mile Run Dr APT 213, Arlington, VA 22204Sold
- $194,9001 bd1 ba881 sqft4600 S Four Mile Run Dr APT 225, Arlington, VA 22204For Sale
- $250,0001 bd1 ba881 sqft4600 S Four Mile Run Dr APT 302, Arlington, VA 22204Sold
- $185,0001 bd1 ba828 sqft4600 S Four Mile Run Dr APT 307, Arlington, VA 22204For Sale
- $219,9001 bd1 ba828 sqft4600 S Four Mile Run Dr APT 314, Arlington, VA 22204Sold
Nearby schools
GreatSchools rating
- 3/10Barcroft Elementary SchoolGrades: PK-5Distance: 0.5 mi
- 5/10Kenmore Middle SchoolGrades: 6-8Distance: 1.5 mi
- 4/10Wakefield High SchoolGrades: 9-12Distance: 0.6 mi
Schools provided by the listing agent
- High: Wakefield
- District: Arlington County Public Schools
Source: Bright MLS. This data may not be complete. We recommend contacting the local school district to confirm school assignments for this home.
Get a cash offer in 3 minutes
Find out how much your home could sell for in as little as 3 minutes with a no-obligation cash offer.
Estimated market value
$226,500
Get a cash offer in 3 minutes
Find out how much your home could sell for in as little as 3 minutes with a no-obligation cash offer.
Estimated market value
$226,500
- Virginia
- Arlington County
- Arlington
- 22204
- Columbia Forest
- 4600 S Four Mile Run Dr Apartment 301
Nearby cities
Nearby neighborhoods
Nearby zip codes
Other Arlington Topics
