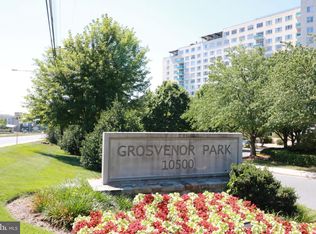
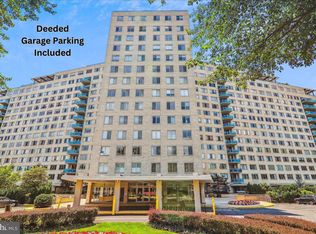
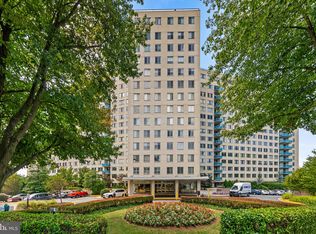

Premium High-Rise Living in North Bethesda 10500 Rockville Pike, Rockville, MD 20852. Located in the highly sought-after Grosvenor Park II, this spacious 2-bedroom, 2-full-bathroom condominium offers an incredible opportunity for buyers looking for the ultimate blend of space, convenience, and resort-style living. Two deeded indoor garage parking spaces (#69 and #350). The unit features a desirable, light-filled open-concept floor plan with an expansive living and dining area. Large floor-to-ceiling glass doors open up to a private, oversized balcony—perfect for relaxing and enjoying the scenic, tree-lined views. Both bedrooms are generously sized with excellent closet space, offering the ideal layout for a primary suite and a flexible second bedroom for guests or a home office. The all-inclusive condo fee covers all utilities (gas, electric, water), high-speed internet, and cable TV, alongside access to an array of luxury amenities: 24-Hour Concierge & secure building entry, Direct commuter pathway to the Grosvenor-Strathmore Metro Station (Red Line) Fitness center, outdoor pool, and tennis courts, On-site Grosvenor Market, dry cleaners, and salon. Unbeatable Location Perfect for commuters, you are seconds from I-495 and I-270, and just minutes away from the vibrant shopping, dining, and entertainment at Pike & Rose, downtown Bethesda, and the Strathmore Music Center.
For sale
$299,000
10500 Rockville Pike Unit 1410, Rockville, MD 20852
2beds
1,206sqft
Condominium
Built in 1965
-- sqft lot
$295,500 Zestimate®
$248/sqft
$1,177/mo HOA
What's special
Scenic tree-lined viewsLarge floor-to-ceiling glass doorsPrivate oversized balconyOutdoor poolTennis courts
- 28 days
- 551
- 19
Zillow last checked:
Listing updated:
Listed by:
Jamie Smart 240-460-2914,
Redfin Corp 3016586186
Source: Bright MLS,MLS#: MDMC2241320
Facts & features
Interior
Bedrooms & bathrooms
- Bedrooms: 2
- Bathrooms: 2
- Full bathrooms: 2
- Main level bathrooms: 2
- Main level bedrooms: 2
Basement
- Area: 0
Heating
- Forced Air, Natural Gas
Cooling
- Ceiling Fan(s), Electric
Appliances
- Included: Gas Water Heater
- Laundry: Common Area
Features
- Has basement: No
- Has fireplace: No
Interior area
- Total structure area: 1,206
- Total interior livable area: 1,206 sqft
- Finished area above ground: 1,206
- Finished area below ground: 0
Property
Parking
- Total spaces: 2
- Parking features: Basement, Assigned, Garage
- Attached garage spaces: 2
- Details: Assigned Parking, Assigned Space #: #69 on lvl G, #350 on lvl 2
Accessibility
- Accessibility features: Accessible Elevator Installed
Features
- Levels: One
- Stories: 1
- Exterior features: Balcony
- Pool features: Community
Details
- Additional structures: Above Grade, Below Grade
- Parcel number: 160401931121
- Zoning: R10
- Special conditions: Standard
Construction
Type & style
- Home type: Condo
- Property subtype: Condominium
- Attached to another structure: Yes
Materials
- Other
Condition
- New construction: No
- Year built: 1965
Utilities & green energy
- Sewer: Public Sewer
- Water: Public
Community & HOA
Community
- Security: Desk in Lobby
- Condo and coop fee: $1,177 monthly
- Subdivision: Grosvenor Park
HOA
- Has HOA: No
- Amenities included: Elevator(s), Fitness Center, Game Room, Jogging Path, Laundry, Picnic Area, Pool, Tennis Court(s), Tot Lots/Playground
- Services included: Air Conditioning, Common Area Maintenance, Electricity, Gas, Management, Pool(s), Reserve Funds, Sewer, Snow Removal, Trash, Water, Internet, Cable TV, Heat, Maintenance Structure
Location
- Region: Rockville
Financial & listing details
- Price per square foot: $248/sqft
- Tax assessed value: $246,000
- Annual tax amount: $2,885
- Date on market: 8/6/2026
- Listing agreement: Exclusive Right To Sell
- Ownership: Condominium
Estimated market value
$295,500
$281,000 - $310,000
$3,013/mo
Price history
| Date | Event | Price |
|---|---|---|
| 8/6/2026 | Listed for sale | $299,000+11.6%$248/sqft |
Source:  Bright MLS #MDMC2241320 Report a problem Bright MLS #MDMC2241320 Report a problem | ||
| 3/24/2021 | Listing removed | -- |
Source: Owner Report a problem | ||
| 7/31/2018 | Listing removed | $2,000$2/sqft |
Source: Owner Report a problem | ||
| 7/16/2018 | Listed for rent | $2,000$2/sqft |
Source: Owner Report a problem | ||
| 6/2/2011 | Sold | $268,000-0.7%$222/sqft |
Source: Public Record Report a problem | ||
| 1/31/2003 | Sold | $270,000$224/sqft |
Source: Public Record Report a problem | ||
Public tax history
| Year | Property taxes | Tax assessment |
|---|---|---|
| 2025 | $2,885 +1.9% | $246,000 |
| 2024 | $2,832 -12.5% | $246,000 -12.5% |
| 2023 | $3,238 +8.3% | $281,000 +3.7% |
| 2022 | $2,990 +3.9% | $271,000 +3.8% |
| 2021 | $2,878 +3.9% | $261,000 +4% |
| 2020 | $2,769 +0% | $251,000 |
| 2019 | $2,768 -0.2% | $251,000 |
| 2018 | $2,773 -7.4% | $251,000 -3.8% |
| 2017 | $2,996 | $261,000 +2.6% |
| 2016 | -- | $254,333 +2.7% |
| 2015 | -- | $247,667 +2.8% |
| 2014 | -- | $241,000 |
| 2013 | -- | $241,000 |
| 2012 | -- | $241,000 -7.7% |
| 2011 | -- | $261,000 |
| 2010 | -- | $261,000 |
| 2009 | -- | $261,000 -30.4% |
| 2008 | -- | $375,000 +11.9% |
| 2007 | -- | $335,000 +13.6% |
| 2006 | -- | $295,000 +15.7% |
| 2005 | -- | $255,000 +23.4% |
| 2004 | -- | $206,666 |
| 2003 | -- | $206,666 +87.9% |
| 2002 | -- | $110,000 |
| 2001 | -- | $110,000 |
Find assessor info on the county website
Monthly payment
Est. payment
Payment breakdown
Explore the cost of this home by adjusting the details. Changes won't be saved.Climate risks
Neighborhood: 20852
Nearby schools
Schools provided by the listing agent
- District: Montgomery County Public Schools
Source: Bright MLS. This data may not be complete. We recommend contacting the local school district to confirm school assignments for this home.
- $173,000-- bd1 ba465 sqft10500 Rockville Pike UNIT 303, Rockville, MD 20852Sold
- $150,000-- bd1 ba328 sqft10500 Rockville Pike UNIT 328, Rockville, MD 20852Sold
- $260,0001 bd1 ba770 sqft10500 Rockville Pike UNIT 1416, Rockville, MD 20852Sold

- $300,0001 bd1 ba893 sqft10500 Rockville Pike UNIT 314, Rockville, MD 20852Sold
Similar homes
- $299,0001 bd1 ba932 sqft4101 Cathedral Ave NW APT 1107, Washington, DC 20016For Sale

 MLS ID #DCDC2251084, Evan Johnson, Compass. Bright MLS
 - $215,0001 bd1 ba823 sqftWakefield, Washington, DC 20008For Sale
 MLS ID #DCDC2242174, Steve Withrow, Compass. Bright MLS
 - $285,0001 bd1 ba951 sqftSkyline Plaza North Cond, Falls Church, VA 22041For Sale
 MLS ID #VAFX2328884, Neyla Brown, Keller Williams Realty. Bright MLS
 - $209,0001 bd1 ba784 sqftPark Place, Alexandria, VA 22302For Sale
 MLS ID #VAAX2064706, Eric Hernandez, Compass. Bright MLS
 - $360,0001 bd1 ba785 sqftPort Royal, Alexandria, VA 22314For SaleMLS ID #VAAX2062282, Devon O'Reilly, Compass. Bright MLS
- $172,9001 bd1 ba1k sqftWinchester Underwood Coop, Washington, DC 20012For SaleMLS ID #DCDC2267356, Tasha Greene Coleman, Keller Williams Realty Centre. Bright MLS
- $279,0002 bd2 ba1.2k sqftGrosvenor Park 1, Rockville, MD 20852For SaleMLS ID #MDMC2230688, Scott Matejik, Stuart & Maury, Inc.. Bright MLS
- $224,0002 bd1 ba1.1k sqftThe Seasons, Alexandria, VA 22312For SaleMLS ID #VAAX2063952, Molly Craig, Samson Properties. Bright MLS
- $269,0001 bd1 ba1k sqftVan Ness North Cooperative, Washington, DC 20008For SaleMLS ID #DCDC2272760, Errick Harrell, Redfin Corp. Bright MLS
- $264,9001 bd1 ba770 sqft730 24th St NW #600, Washington, DC 20037For SaleMLS ID #DCDC2277038, Katherine Krevor, RLAH @properties. Bright MLS
- $259,0002 bd2 ba1.1k sqft2059 Huntington Ave APT 1414, Alexandria, VA 22303For SaleMLS ID #VAFX2330496, Barry Murphy, Samson Properties. Bright MLS
- $299,0002 bd2 ba1.3k sqft5101 River Rd APT 1103, Bethesda, MD 20816For SaleMLS ID #MDMC2237466, Ryan Wroblewski, Redfin Corp. Bright MLS
- $399,0001 bd1 ba768 sqftCentral, Washington, DC 20036For SaleMLS ID #DCDC2250364, Anna Mackler, Serhant. Bright MLS
- $269,0001 bd1 ba786 sqftVan Ness East, Washington, DC 20008For SaleMLS ID #DCDC2276204, Carrie Carter, TTR Sotheby's International Realty. Bright MLS
- $214,9001 bd1 ba642 sqftLorcom House, Arlington, VA 22207For SaleMLS ID #VAAR2073790, Rob Johnston, Samson Properties. Bright MLS
- $279,0002 bd2 ba1k sqft10500 Rockville Pike Unit 1327, Rockville, MD 20852For SaleMLS ID #MDMC2252932, Farnaz Batmanghlich, Long & Foster Real Estate, Inc.. Bright MLS
- $389,9002 bd2 ba1.2k sqft2475 Virginia Ave NW #429, Washington, DC 20037For SaleMLS ID #DCDC2230808, Adrienne Szabo, TTR Sotheby's International Realty. Bright MLS
- $275,0001 bd1 ba744 sqftCarrollsburg Condominium, Washington, DC 20024For SaleMLS ID #DCDC2249732, Jason Skipworth, RLAH @properties. Bright MLS
- $310,0002 bd2 ba1.2k sqftThe Fountains, Alexandria, VA 22312For SaleMLS ID #VAAX2062222, Michelle Gordon, Compass. Bright MLS
- $295,0001 bd1 ba870 sqft5500 Friendship Blvd APT 1128N, Chevy Chase, MD 20815For SaleMLS ID #MDMC2222496, Margaret Babbington, Compass. Bright MLS
- $259,9001 bd1 ba904 sqft10101 Grosvenor Pl APT 2013, Rockville, MD 20852For SaleMLS ID #MDMC2246164, Will Lindsey, Real Broker, LLC - Gaithersburg. Bright MLS
- $359,9991 bd1 ba785 sqftPort Royal, Alexandria, VA 22314For SaleMLS ID #VAAX2060382, Andres Polly, Samson Properties. Bright MLS
- $265,0001 bd1 ba716 sqft1011 Arlington Blvd APT 942, Arlington, VA 22209For SaleMLS ID #VAAR2077378, Amber Williams, Sweet Homes America Incorporated. Bright MLS
- $329,0001 bd1 ba676 sqftCentral, Washington, DC 20036For SaleMLS ID #DCDC2254488, Craig Fauver, Craig Fauver Real Estate. Bright MLS
- $309,0002 bd2 ba1.3k sqftThe Kenwood Condominium, Bethesda, MD 20816For SaleMLS ID #MDMC2242078, Brittany Volkmer, The Agency DC. Bright MLS
- $239,9001 bd1 ba660 sqft1300 Army Navy Dr APT 320, Arlington, VA 22202For SaleMLS ID #VAAR2078010, Jenny Canales, Redfin Corporation. Bright MLS
- $240,0002 bd1 ba928 sqftPark Place, Alexandria, VA 22302For SaleMLS ID #VAAX2065664, Timothy Pierson, KW United. Bright MLS
- $399,9002 bd2 ba1.2k sqftNone Available, Bethesda, MD 20814For SaleMLS ID #MDMC2249630, Robyn Porter, Long & Foster Real Estate, Inc.. Bright MLS
- $215,0001 bd1 ba815 sqftWhitehall Codm, Bethesda, MD 20814For SaleMLS ID #MDMC2249684, Yuliia Kryshen, EXP Realty, LLC. Bright MLS
- $294,4992 bd2 ba1k sqftWesley Heights, Washington, DC 20016For SaleMLS ID #DCDC2278332, Lavina Ramchandani, Compass. Bright MLS
- $328,0001 bd1 ba938 sqftRegency At Mclean, Mc Lean, VA 22102For SaleMLS ID #VAFX2326900, Anthony Lam, Redfin Corporation. Bright MLS
- $250,0002 bd1 ba1k sqftWesley Heights, Washington, DC 20016For SaleMLS ID #DCDC2262700, Benjamin M Tessler, Washington Fine Properties, LLC. Bright MLS
- $175,0001 bd1 ba742 sqftUniversity Towers Codm, Silver Spring, MD 20902For SaleMLS ID #MDMC2238206, Andrew Pariser, Long & Foster Real Estate, Inc.. Bright MLS
- $389,9003 bd2 ba1.5k sqftGreenhouse, Alexandria, VA 22304For SaleMLS ID #VAAX2060554, E.J. Stone, Redfin Corporation. Bright MLS
- $349,9003 bd3 ba1.4k sqftThe Fountains, Alexandria, VA 22312For SaleMLS ID #VAAX2063730, Laura Sacher, Compass. Bright MLS
- $399,9992 bd1 ba866 sqft4000 Tunlaw, Washington, DC 20007For SaleMLS ID #DCDC2268438, Daniel Esteban, Realty of America LLC. Bright MLS
- $239,9001 bd1 ba981 sqft5225 Pooks Hill Rd APT 1819N, Bethesda, MD 20814For SaleMLS ID #MDMC2239780, Harlene Bernstein, RLAH @properties. Bright MLS
- $415,0002 bd2 ba1.3k sqft5101 River Rd APT 1515, Bethesda, MD 20816For SaleMLS ID #MDMC2238858, Wendy Soroka, Long & Foster Real Estate, Inc.. Bright MLS
- $200,0001 bd1 ba859 sqftThe Riviera,riviera Of Chevy Chase, Chevy Chase, MD 20814For SaleMLS ID #MDMC2227022, Hope Cullen, Coldwell Banker Realty. Bright MLS
- $330,0001 bd1 ba740 sqftR. L. A. Sw, Washington, DC 20024For SaleMLS ID #DCDC2271844, Howard Wang, Howard Wang Realty. Bright MLS
