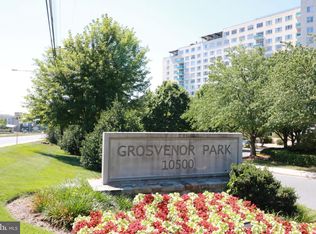
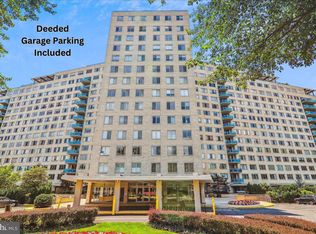
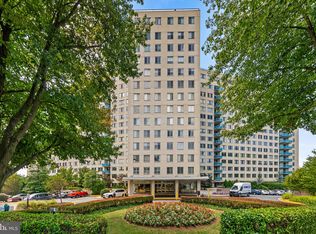
Welcome to the condo lifestyle! One bedroom, one bath condo offering over 900 square feet and the convenience of indoor parking. The spacious layout includes a combined living/dining area with peaceful treetop views. The RENOVATED KITCHEN features a gas oven, large sink, and durable flooring, while the RENOVATED BATHROOM offers modern floor-to-ceiling subway tile. The first-floor location provides convenient access to the laundry room, fitness center, and multiple secure entrances, including a private entry near Tuckerman Lane. It’s a care-free experience paying all bills at one time INCLUDING CABLE, INTERNET, ELECTRICITY, GAS, TRASH AND WATER. Full-service community amenities also include a 24/7 concierge, pool, tennis courts, game room, rooftop party room, and outdoor terrace. This well managed community maintains STRONG RESERVES while keeping owner costs AFFORDABLE and BOASTING THE LOWEST CONDO FEE in the park! On-site Grosvenor Market and Red Line Metro at your doorstep offer unmatched convenience to DC, Bethesda, NIH, and more, with easy access to I-495, I-270, Strathmore, Rock Creek Park, and the Bethesda Trolley Trail.
For sale
Price cut: $5K (8/7)
$225,000
10500 Rockville Pike Unit 122, Rockville, MD 20852
1beds
906sqft
Condominium
Built in 1965
-- sqft lot
$-- Zestimate®
$248/sqft
$890/mo HOA
What's special
- 50 days
- 151
- 3
Zillow last checked:
Listing updated:
Listed by:
Farnaz Batmanghlich 301-580-3696,
Long & Foster Real Estate, Inc. 240-497-1700
Source: Bright MLS,MLS#: MDMC2245658
Facts & features
Interior
Bedrooms & bathrooms
- Bedrooms: 1
- Bathrooms: 1
- Full bathrooms: 1
- Main level bathrooms: 1
- Main level bedrooms: 1
Basement
- Area: 0
Heating
- Forced Air, Natural Gas
Cooling
- Central Air, Electric
Appliances
- Included: Dishwasher, Disposal, Oven/Range - Gas, Refrigerator, Cooktop, Gas Water Heater
- Laundry: Common Area
Features
- Floor Plan - Traditional, Combination Dining/Living
- Flooring: Wood
- Windows: Double Pane Windows, Insulated Windows
- Has basement: No
- Has fireplace: No
- Common walls with other units/homes: 1 Common Wall
Interior area
- Total structure area: 906
- Total interior livable area: 906 sqft
- Finished area above ground: 906
- Finished area below ground: 0
Property
Parking
- Total spaces: 2
- Parking features: Inside Entrance, Basement, Assigned, Lighted, Paved, Secured, Off Street, Garage
- Attached garage spaces: 1
- Details: Assigned Parking, Assigned Space #: 137
Accessibility
- Accessibility features: None
Features
- Levels: One
- Stories: 1
- Pool features: Community
Details
- Additional structures: Above Grade, Below Grade
- Parcel number: 160401930308
- Zoning: R10
- Special conditions: Standard
Construction
Type & style
- Home type: Condo
- Property subtype: Condominium
- Attached to another structure: Yes
Materials
- Brick
Condition
- Average
- New construction: No
- Year built: 1965
Utilities & green energy
- Sewer: Public Sewer
- Water: Public
- Utilities for property: Cable Available, Electricity Available, Natural Gas Available, Sewer Available, Water Available
Community & HOA
Community
- Features: Pool
- Security: Desk in Lobby, Main Entrance Lock
- Condo and coop fee: $890 monthly
- Subdivision: Grosvenor Park
HOA
- Has HOA: No
- Amenities included: Common Grounds, Convenience Store, Elevator(s), Fitness Center, Jogging Path, Party Room, Pool, Security, Tennis Court(s), Tot Lots/Playground
- Services included: Air Conditioning, Cable TV, Electricity, Gas, Heat, Insurance, Maintenance Grounds, Management, Pool(s), Sewer, Snow Removal, Water, Trash, Reserve Funds, Cook Fee, Internet
- HOA name: Grosvenor Park Ii
Location
- Region: Rockville
Financial & listing details
- Price per square foot: $248/sqft
- Tax assessed value: $195,000
- Annual tax amount: $2,298
- Date on market: 7/15/2026
- Listing agreement: Exclusive Right To Sell
- Inclusions: Parking Included In List Price
- Ownership: Condominium
Estimated market value
Not available
Estimated sales range
Not available
Not available
Price history
| Date | Event | Price |
|---|---|---|
| 8/7/2026 | Price change | $225,000-2.2%$248/sqft |
Source:  Bright MLS #MDMC2245658 Report a problem Bright MLS #MDMC2245658 Report a problem | ||
| 7/16/2026 | Listed for sale | $230,000+2.7%$254/sqft |
Source: Bright MLS #MDMC2245658 Report a problem | ||
| 5/17/2013 | Sold | $224,000$247/sqft |
Source: Public Record Report a problem | ||
| 3/27/2013 | Pending sale | $224,000$247/sqft |
Source: Llewellyn Realtors #MC8037455 Report a problem | ||
| 3/24/2013 | Listed for sale | $224,000+163.5%$247/sqft |
Source: Llewellyn Realtors #MC8037455 Report a problem | ||
| 5/24/2000 | Sold | $85,000+3%$94/sqft |
Source: Public Record Report a problem | ||
| 10/24/1994 | Sold | $82,500$91/sqft |
Source: Public Record Report a problem | ||
Public tax history
| Year | Property taxes | Tax assessment |
|---|---|---|
| 2025 | $1,606 -28.5% | $195,000 |
| 2024 | $2,245 -5% | $195,000 -4.9% |
| 2023 | $2,362 +7.9% | $205,000 +3.4% |
| 2022 | $2,189 +3.6% | $198,333 +3.5% |
| 2021 | $2,113 +3.5% | $191,667 +3.6% |
| 2020 | $2,041 +0% | $185,000 |
| 2019 | $2,040 -0.2% | $185,000 |
| 2018 | $2,044 -17.5% | $185,000 -14% |
| 2017 | $2,479 +11.5% | $215,000 +3.2% |
| 2016 | $2,222 | $208,333 +3.3% |
| 2015 | $2,222 | $201,667 +3.4% |
| 2014 | $2,222 | $195,000 |
| 2013 | -- | $195,000 |
| 2012 | -- | $195,000 -4.9% |
| 2011 | -- | $205,000 |
| 2010 | -- | $205,000 |
| 2009 | -- | $205,000 -34.9% |
| 2008 | -- | $315,000 +11.2% |
| 2007 | -- | $283,332 +12.6% |
| 2006 | -- | $251,666 +14.4% |
| 2005 | -- | $220,000 +23.4% |
| 2004 | -- | $178,332 |
| 2003 | -- | $178,332 +87.7% |
| 2002 | -- | $95,000 |
| 2001 | -- | $95,000 |
Find assessor info on the county website
Monthly payment
Est. payment
Payment breakdown
Explore the cost of this home by adjusting the details. Changes won't be saved.Climate risks
Neighborhood: 20852
Nearby schools
Schools provided by the listing agent
- District: Montgomery County Public Schools
Source: Bright MLS. This data may not be complete. We recommend contacting the local school district to confirm school assignments for this home.
- $173,000-- bd1 ba465 sqft10500 Rockville Pike UNIT 303, Rockville, MD 20852Sold
- $150,000-- bd1 ba328 sqft10500 Rockville Pike UNIT 328, Rockville, MD 20852Sold
- $260,0001 bd1 ba770 sqft10500 Rockville Pike UNIT 1416, Rockville, MD 20852Sold

- $300,0001 bd1 ba893 sqft10500 Rockville Pike UNIT 314, Rockville, MD 20852Sold
Similar homes
- $245,0002 bd1 ba1k sqft10401 Grosvenor Pl APT 511, Rockville, MD 20852For Sale
 MLS ID #MDMC2253214, Vicki Porter, Long & Foster Real Estate, Inc.. Bright MLS
 - $219,0001 bd1 ba861 sqft10401 Grosvenor Park Condo, Rockville, MD 20852For Sale
 MLS ID #MDMC2240652, Masha Kruskal, Samson Properties. Bright MLS
 - $214,0001 bd1 ba736 sqft10320 Rockville Pike APT 201, Rockville, MD 20852For Sale
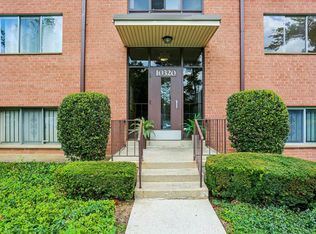 MLS ID #MDMC2248762, Farnaz Batmanghlich, Long & Foster Real Estate, Inc.. Bright MLS
 - $244,9002 bd2 ba1k sqftGrosvenor Park Iii Condominium, Rockville, MD 20852For Sale
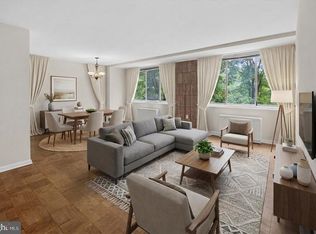 MLS ID #MDMC2236764, Mr. Rick Wright, REMAX Platinum Realty. Bright MLS
 - $249,0002 bd1 ba842 sqftParkside Codm, Bethesda, MD 20814For SaleMLS ID #MDMC2253896, Chris Craddock, EXP Realty, LLC. Bright MLS
- $199,5001 bd1 ba893 sqftGrosvenor Park Iii Condo, Rockville, MD 20852For SaleMLS ID #MDMC2247012, Mr. Rick Wright, REMAX Platinum Realty. Bright MLS
- $210,0001 bd1 ba796 sqftGrosvenor Park I Condominium, Rockville, MD 20852For SaleMLS ID #MDMC2247716, Sin Petrosian, TTR Sotheby's International Realty. Bright MLS
- $239,0002 bd1 ba1k sqft10201 Grosvenor Pl APT 720, Rockville, MD 20852For SaleMLS ID #MDMC2236192, Amy Wease, Compass. Bright MLS
- $230,0002 bd2 ba1.1k sqft10201 Grosvenor Pl APT 527, Rockville, MD 20852For SaleMLS ID #MDMC2211048, Milissa Alonso, Coldwell Banker Realty. Bright MLS
- $215,0001 bd1 ba681 sqftTuckerman Station Codm, Rockville, MD 20852For SaleMLS ID #MDMC2240286, Joe Smith, Next Step Realty. Bright MLS
- $279,0002 bd2 ba1k sqft10500 Rockville Pike Unit 1327, Rockville, MD 20852For SaleMLS ID #MDMC2252932, Farnaz Batmanghlich, Long & Foster Real Estate, Inc.. Bright MLS
- $234,9002 bd1 ba1k sqft11911 Parklawn Dr APT 303, Rockville, MD 20852For SaleMLS ID #MDMC2244614, Linda Dear, RE/MAX Advantage Realty. Bright MLS
- $234,9001 bd2 ba871 sqft11801 Rockville Pike APT 802, Rockville, MD 20852For SaleMLS ID #MDMC2244520, Richard Horvitz, Samson Properties. Bright MLS
- $269,5002 bd1 ba911 sqft10200 Rockville Pike APT 302, Rockville, MD 20852For SaleMLS ID #MDMC2251642, Bob Chew, Samson Properties. Bright MLS
- $225,0001 bd1 ba875 sqftParkside Codm, Bethesda, MD 20814For SaleMLS ID #MDMC2252534, Don Stanley, RE/MAX Realty Services. Bright MLS
- $185,0001 bd1 ba874 sqftGrosvenor Park I Condominium, Rockville, MD 20852For SaleMLS ID #MDMC2248972, Anita Centofanti, RE/MAX Town Center. Bright MLS
- $320,0002 bd2 ba1.2k sqft10201 Grosvenor Pl APT 422, Rockville, MD 20852For SaleMLS ID #MDMC2254278, Nader Shirazi, Real Broker, LLC. Bright MLS
- $235,0002 bd1 ba1k sqft12307 Braxfield Ct APT 13, Rockville, MD 20852For SaleMLS ID #MDMC2245734, Christian Cortes, The Agency DC. Bright MLS
- $250,0001 bd1 ba931 sqft10101 Grosvenor Pl APT 407, Rockville, MD 20852For SaleMLS ID #MDMC2242184, Melinda Estridge, Long & Foster Real Estate, Inc.. Bright MLS
- $259,9001 bd1 ba904 sqft10101 Grosvenor Pl APT 2013, Rockville, MD 20852For SaleMLS ID #MDMC2246164, Will Lindsey, Real Broker, LLC - Gaithersburg. Bright MLS
