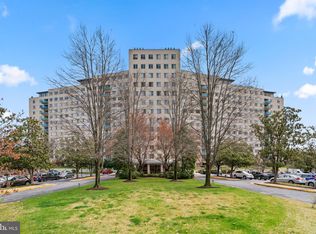
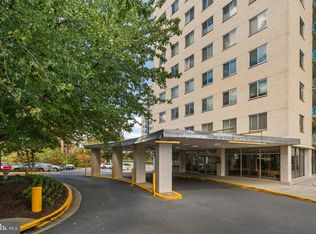
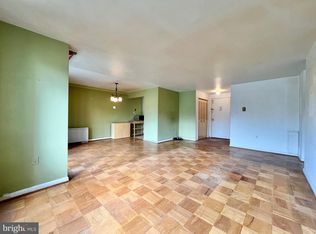
Settle into a life of simplicity, comfort, and connection in this beautifully positioned condominium in the Grosvenor Park I building. From the moment you enter, the open floor plan invites you to exhale, offering a cozy living room that flows naturally into the dining area, perfect for slow mornings or relaxed evenings at home. Sliding glass doors open to a private deck, creating a peaceful outdoor escape with minimal upkeep. The kitchen is designed for everyday ease, while a spacious secondary bedroom and full hall bath provide flexibility for guests, work, or wellness. The expansive primary suite feels like a private retreat, complete with a large walk-in closet and an en suite bath with a tub/shower combination. This is your own quiet space to unwind at the end of the day. This is true lock-and-leave living with a full suite of amenities including concierge service, secured entry, outdoor pool, fitness center, grilling and picnic areas, and ample community parking. With all utilities included in the condo fee, day-to-day living is refreshingly simple. Perfectly located for a connected yet balanced lifestyle, just minutes from Walter Reed, NIH, Bethesda, North Bethesda, Rockville, and Washington, DC. Walk to the Grosvenor–Strathmore Metro Station and Grosvenor Market, with nearby shops, dining, and parks enhancing the neighborhood feel. Whether you’re coming and going or staying in, this home supports a lifestyle that’s easy, elevated, and effortlessly yours.
For sale
Price cut: $4.8K (7/16)
$230,000
10201 Grosvenor Pl APT 527, Rockville, MD 20852
2beds
1,121sqft
Condominium
Built in 1964
-- sqft lot
$229,800 Zestimate®
$205/sqft
$1,157/mo HOA
What's special
Grilling and picnic areasLarge walk-in closetPrivate deckFull hall bathOutdoor poolSpacious secondary bedroomOpen floor plan
- 222 days |
- 273 |
- 9 |
Zillow last checked:
Listing updated:
Listed by:
Milissa Alonso 301-672-3687,
Coldwell Banker Realty 410-224-2200,
Co-Listing Agent: Casey Anne Briggs Plaskon 570-768-1392,
Coldwell Banker Realty
Source: Bright MLS,MLS#: MDMC2211048
Facts & features
Interior
Bedrooms & bathrooms
- Bedrooms: 2
- Bathrooms: 2
- Full bathrooms: 2
- Main level bathrooms: 2
- Main level bedrooms: 2
Basement
- Area: 0
Heating
- Central
Cooling
- Central Air, Electric
Appliances
- Included: Gas Water Heater
- Laundry: Common Area, Has Laundry
Features
- Bathroom - Tub Shower, Combination Dining/Living, Dining Area, Open Floorplan, Primary Bath(s), Walk-In Closet(s), 9'+ Ceilings, High Ceilings
- Doors: Sliding Glass
- Has basement: No
- Has fireplace: No
Interior area
- Total structure area: 1,121
- Total interior livable area: 1,121 sqft
- Finished area above ground: 1,121
- Finished area below ground: 0
Property
Parking
- Total spaces: 76
- Parking features: Inside Entrance, Underground, Garage Door Opener, Paved, Unassigned, Surface, Parking Lot, Garage
- Garage spaces: 76
Accessibility
- Accessibility features: None
Features
- Levels: One
- Stories: 1
- Patio & porch: Deck
- Pool features: Community
- Has view: Yes
- View description: Garden, Trees/Woods
Lot
- Features: Landscaped
Details
- Additional structures: Above Grade, Below Grade
- Parcel number: 160401579143
- Zoning: R10
- Special conditions: Standard
Construction
Type & style
- Home type: Condo
- Architectural style: Traditional
- Property subtype: Condominium
- Attached to another structure: Yes
Materials
- Brick
Condition
- Very Good,Good,Average
- New construction: No
- Year built: 1964
Utilities & green energy
- Sewer: Public Sewer
- Water: Public
Community & HOA
Community
- Security: Desk in Lobby, 24 Hour Security
- Condo and coop fee: $1,157 monthly
- Subdivision: Grosvenor Park
HOA
- Has HOA: No
- Amenities included: Common Grounds, Concierge, Fitness Center, Pool, Security, Picnic Area
- Services included: Water, Sewer, Electricity, Gas, Air Conditioning, Heat
- HOA name: Grosvenor Park I
Location
- Region: Rockville
Financial & listing details
- Price per square foot: $205/sqft
- Tax assessed value: $229,000
- Annual tax amount: $2,690
- Date on market: 1/16/2026
- Listing agreement: Exclusive Agency
- Listing terms: Cash,Conventional,VA Loan
- Ownership: Condominium
Estimated market value
$229,800
$218,000 - $241,000
$2,527/mo
Price history
| Date | Event | Price |
|---|---|---|
| 7/16/2026 | Price change | $230,000-2%$205/sqft |
Source:  Bright MLS #MDMC2211048 Report a problem Bright MLS #MDMC2211048 Report a problem | ||
| 6/12/2026 | Price change | $234,750-1.3%$209/sqft |
Source: Bright MLS #MDMC2211048 Report a problem | ||
| 5/24/2026 | Price change | $237,750-0.2%$212/sqft |
Source: Bright MLS #MDMC2211048 Report a problem | ||
| 4/9/2026 | Price change | $238,250-1.2%$213/sqft |
Source: Bright MLS #MDMC2211048 Report a problem | ||
| 1/16/2026 | Listed for sale | $241,250+85.7%$215/sqft |
Source: Bright MLS #MDMC2211048 Report a problem | ||
| 11/20/1989 | Sold | $129,900$116/sqft |
Source: Agent Provided Report a problem | ||
Public tax history
| Year | Property taxes | Tax assessment |
|---|---|---|
| 2025 | $2,690 +2% | $229,000 |
| 2024 | $2,636 -8.1% | $229,000 -8% |
| 2023 | $2,869 +8.8% | $249,000 +4.2% |
| 2022 | $2,637 +4.5% | $239,000 +4.4% |
| 2021 | $2,525 +4.5% | $229,000 +4.6% |
| 2020 | $2,416 +0% | $219,000 |
| 2019 | $2,415 -0.2% | $219,000 |
| 2018 | $2,419 -12% | $219,000 -8.4% |
| 2017 | $2,749 +6.3% | $239,000 +1.4% |
| 2016 | $2,586 | $235,667 +1.4% |
| 2015 | $2,586 | $232,333 +1.5% |
| 2014 | $2,586 | $229,000 |
| 2013 | -- | $229,000 |
| 2012 | -- | $229,000 -4.2% |
| 2011 | -- | $239,000 |
| 2010 | -- | $239,000 |
| 2009 | -- | $239,000 -29.7% |
| 2008 | -- | $340,000 +12.1% |
| 2007 | -- | $303,332 +13.7% |
| 2006 | -- | $266,666 +15.9% |
| 2005 | -- | $230,000 +25.2% |
| 2004 | -- | $183,666 |
| 2003 | -- | $183,666 +101.8% |
| 2002 | -- | $91,000 |
| 2001 | -- | $91,000 |
Find assessor info on the county website
Monthly payment
Est. payment
Payment breakdown
Explore the cost of this home by adjusting the details. Changes won't be saved.Climate risks
Neighborhood: 20852
Nearby schools
GreatSchools rating
- 9/10Ashburton Elementary SchoolGrades: K-5Distance: 1.2 mi
- 10/10North Bethesda Middle SchoolGrades: 6-8Distance: 1.7 mi
- 8/10Walter Johnson High SchoolGrades: 9-12Distance: 1.3 mi
Schools provided by the listing agent
- District: Montgomery County Public Schools
Source: Bright MLS. This data may not be complete. We recommend contacting the local school district to confirm school assignments for this home.
- $225,0001 bd1 ba811 sqft10201 Grosvenor Pl APT 305, Rockville, MD 20852Sold
- $255,0001 bd1 ba883 sqft10201 Grosvenor Pl APT 315, North Bethesda, MD 20852Sold
- $225,0001 bd1 ba834 sqft10201 Grosvenor Pl APT 318, Rockville, MD 20852Sold

- $150,0001 bd1 ba796 sqft10201 Grosvenor Pl APT 404, Rockville, MD 20852Sold
- $175,000-- bd1 ba494 sqft10201 Grosvenor Pl APT 407, Rockville, MD 20852Sold
- $204,5001 bd1 ba841 sqft10201 Grosvenor Pl APT 414, Rockville, MD 20852Sold
- $311,5002 bd2 ba1.2k sqft10201 Grosvenor Pl APT 421, Rockville, MD 20852Sold
- $205,0001 bd1 ba781 sqft10201 Grosvenor Pl APT 506, Rockville, MD 20852Sold
- $260,0002 bd1 ba1.1k sqft10201 Grosvenor Pl APT 520, Rockville, MD 20852Sold
A local agent can set up tours, give advice and negotiate with sellers.
Similar homes
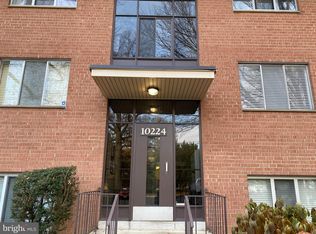
- $295,0002 bd1 ba911 sqft10224 Rockville Pike APT 301, Rockville, MD 20852For Sale
 MLS ID #MDMC2245864, Nancy Itteilag, Washington Fine Properties, LLC. Bright MLS
 - $195,0002 bd1 ba1k sqft12301 Braxfield Ct APT 12, Rockville, MD 20852For Sale
 MLS ID #MDMC2250172, LiYang Xu, U Realtors LLC. Bright MLS
 - $255,0002 bd1 ba842 sqftParkside Codm, Bethesda, MD 20814For Sale
 MLS ID #MDMC2230972, Kevin Reagan, Realty Advantage of Maryland LLC. Bright MLS
 - $174,000-- bd1 ba560 sqftGrosvenor Park Iii, Rockville, MD 20852For Sale
 MLS ID #MDMC2241522, Nicholas Lazarchick, Taylor Properties. Bright MLS
 - $232,5001 bd1 ba786 sqft10630 Montrose Ave APT 104, Bethesda, MD 20814For SaleMLS ID #MDMC2248584, David Nazarian, Nazarian Realty. Bright MLS
- $335,0003 bd2 ba1.4k sqft10500 Rockville Pike Unit 401, Rockville, MD 20852For SaleMLS ID #MDMC2237692, Adrian Culp, Long & Foster Real Estate, Inc.. Bright MLS
- $215,0001 bd1 ba786 sqftParkside Codm, Bethesda, MD 20814For SaleMLS ID #MDMC2247650, Don Stanley, RE/MAX Realty Services. Bright MLS
- $217,5002 bd1 ba940 sqftSierra Landing Codm, Wheaton, MD 20902For SaleMLS ID #MDMC2244162, Cydni Gilliam, R.E. Shilow Realty Investors, Inc.. Bright MLS
- $210,0002 bd2 ba1k sqftUniversity Towers Codm, Silver Spring, MD 20902For SaleMLS ID #MDMC2223048, Joy chen, Samson Properties. Bright MLS
- $260,0003 bd2 ba1.2k sqft2307 Greenery Ln APT 203-2, Silver Spring, MD 20906For SaleMLS ID #MDMC2249638, Judy Egbarin, Blue Ribbon Realty. Bright MLS
- $174,9001 bd1 ba780 sqft11903 Parklawn Dr APT 102, Rockville, MD 20852For SaleMLS ID #MDMC2241926, Daniel Tang, RE/MAX Town Center. Bright MLS
- $189,0003 bd2 ba1.5k sqft9903 Blundon Dr #6-101, Silver Spring, MD 20902For SaleMLS ID #MDMC2250008, Patricia Ruiz, Samson Properties. Bright MLS
- $215,0002 bd2 ba1.2k sqftThe Greens At Leisure World,the Greens, Silver Spring, MD 20906For SaleMLS ID #MDMC2226568, Brittany Broussard, Fathom Realty. Bright MLS
- $209,9001 bd1 ba687 sqft1521 S George Mason Dr APT 20, Arlington, VA 22204For SaleMLS ID #VAAR2078762, Leah Bradshaw, KW United. Bright MLS
- $259,0002 bd1 ba931 sqftWestbriar Condo, Alexandria, VA 22311For SaleMLS ID #VAFX2291696, Hasset Hailu, DMV Realty, INC.. Bright MLS
- $229,0003 bd3 ba1.6k sqftRandle Heights, Washington, DC 20020For SaleMLS ID #DCDC2277990, Jeff Wheatley, CENTURY 21 New Millennium. Bright MLS
- $235,0001 bd1 ba890 sqftWesley Heights, Washington, DC 20016For SaleMLS ID #DCDC2267756, Ricardo Bolanos, Solutions Realty Group LLC. Bright MLS
- $214,9002 bd2 ba1k sqft15311 Pine Orchard Dr #87-1H, Silver Spring, MD 20906For SaleMLS ID #MDMC2208124, Bob Force, Weichert, REALTORS. Bright MLS
- $235,0002 bd2 ba980 sqftSummer Ridge Codm, Gaithersburg, MD 20879For SaleMLS ID #MDMC2240486, Mei Hung Zhou, DMV Landmark Realty, LLC. Bright MLS
- $219,9001 bd1 ba702 sqftCircle Condo, Arlington, VA 22201For SaleMLS ID #VAAR2077828, Nicholas Lagos, Gawen Realty, Inc.. Bright MLS
