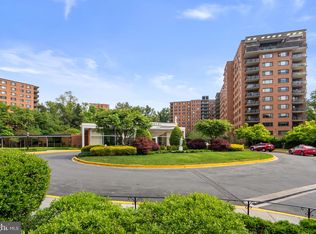
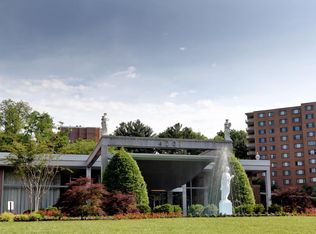
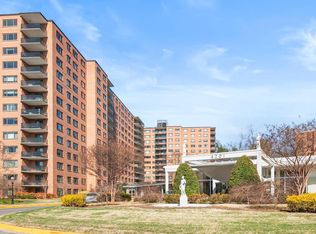
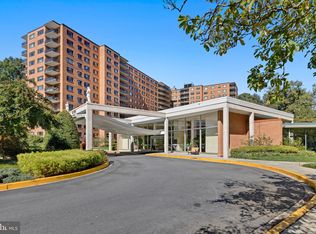
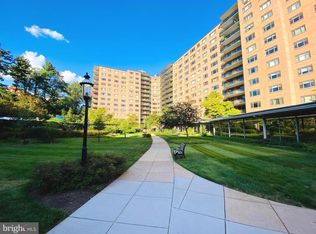
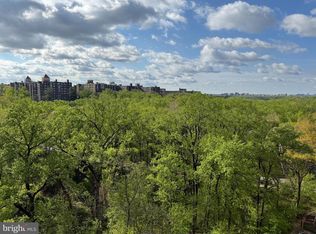
Welcome to The Towers, one of Washington, DC’s most sought-after full-service communities. This beautifully appointed 1-bedroom residence is ideally situated in the desirable West Building and enjoys peaceful, park-like views. Designed for both comfort and entertaining, the spacious open-concept floor plan seamlessly connects the living and dining areas, creating an inviting atmosphere filled with natural light. The gourmet kitchen is a chef’s delight, featuring stainless steel appliances, granite countertops, a custom tile backsplash, and thoughtfully designed wine and stemware storage. The generously sized bedroom offers abundant closet space and a tranquil retreat, while the updated bathroom showcases elegant marble finishes and a sleek glass-enclosed shower. Step outside to your private balcony and enjoy serene treetop views—an ideal setting for morning coffee or evening relaxation. An assigned and exclusive parking space adds everyday convenience. Residents of The Towers enjoy an exceptional array of amenities, including a 24-hour concierge and security, doorman service, swimming pool, tennis courts, fitness center, beautifully landscaped grounds, on-site market, beauty salon, and more. Perfectly positioned between Cathedral Heights and Glover Park, this home offers easy access to neighborhood favorites including dining, shopping, parks, and recreation. Enjoy nearby restaurants, cafés, grocery stores, fitness facilities, and the natural beauty of Dumbarton Oaks and Georgetown just moments away. Combining comfort, convenience, and a premier location, this is city living at its finest.
For sale
Price cut: $20K (7/17)
$235,000
4201 Cathedral Ave NW APT 513W, Washington, DC 20016
1beds
890sqft
Condominium
Built in 1960
-- sqft lot
$230,600 Zestimate®
$264/sqft
$1,170/mo HOA
What's special
Beautifully landscaped groundsElegant marble finishesGenerously sized bedroomUpdated bathroomSpacious open-concept floor planGranite countertopsAbundant closet space
- 63 days
- 137
- 4
Zillow last checked:
Listing updated:
Listed by:
Ricardo Bolanos 703-750-1450,
Solutions Realty Group LLC
Source: Bright MLS,MLS#: DCDC2267756
Facts & features
Interior
Bedrooms & bathrooms
- Bedrooms: 1
- Bathrooms: 1
- Full bathrooms: 1
- Main level bathrooms: 1
- Main level bedrooms: 1
Basement
- Area: 0
Heating
- Radiator, Natural Gas
Cooling
- Central Air, Electric
Appliances
- Included: Gas Water Heater
Features
- Has basement: No
- Has fireplace: No
Interior area
- Total structure area: 890
- Total interior livable area: 890 sqft
- Finished area above ground: 890
- Finished area below ground: 0
Property
Parking
- Total spaces: 1
- Parking features: Parking Lot
Accessibility
- Accessibility features: Accessible Hallway(s), Accessible Elevator Installed, Other
Features
- Levels: One
- Stories: 1
- Pool features: Community
Lot
- Features: Unknown Soil Type
Details
- Additional structures: Above Grade, Below Grade
- Parcel number: 1601//2772
- Zoning: R
- Special conditions: Standard
Construction
Type & style
- Home type: Condo
- Architectural style: Traditional
- Property subtype: Condominium
- Attached to another structure: Yes
Materials
- Brick, Concrete, Stone
Condition
- New construction: No
- Year built: 1960
Utilities & green energy
- Sewer: Public Sewer
- Water: Public
Community & HOA
Community
- Features: Pool
- Condo and coop fee: $1,170 monthly
- Subdivision: Wesley Heights
HOA
- Has HOA: No
- Amenities included: Bar/Lounge, Beauty Salon, Billiard Room, Clubhouse, Community Center, Concierge, Convenience Store, Fitness Center, Game Room, Laundry, Meeting Room, Party Room, Pool, Tennis Court(s)
- Services included: Electricity, Gas, Heat, Insurance, Lawn Care Front, Lawn Care Rear, Lawn Care Side, Maintenance Grounds, Management, Pool(s), Recreation Facility, Reserve Funds, Security, Sewer, Snow Removal, Trash, Water
Location
- Region: Washington
Financial & listing details
- Price per square foot: $264/sqft
- Tax assessed value: $266,980
- Annual tax amount: $618
- Date on market: 7/2/2026
- Listing agreement: Exclusive Right To Sell
- Ownership: Condominium
Estimated market value
$230,600
$219,000 - $242,000
$2,572/mo
Price history
| Date | Event | Price |
|---|---|---|
| 7/17/2026 | Price change | $235,000-7.8%$264/sqft |
Source:  Bright MLS #DCDC2267756 Report a problem Bright MLS #DCDC2267756 Report a problem | ||
| 7/2/2026 | Listed for sale | $255,000$287/sqft |
Source: Bright MLS #DCDC2267756 Report a problem | ||
Public tax history
| Year | Property taxes | Tax assessment |
|---|---|---|
| 2025 | $618 -0.2% | $274,450 +1.5% |
| 2024 | $619 -0.3% | $270,310 -1.3% |
| 2023 | $621 -2.4% | $273,740 +2.1% |
| 2022 | $636 +3.6% | $267,990 -10.4% |
| 2021 | $614 -11.7% | $298,940 +24.7% |
| 2020 | $695 -46.6% | $239,780 +5.9% |
| 2018 | $1,302 -4.3% | $226,480 -2.5% |
| 2017 | $1,359 +2.2% | $232,390 +1.8% |
| 2016 | $1,330 +8.8% | $228,180 +6% |
| 2015 | $1,222 +6.2% | $215,210 +4.7% |
| 2014 | $1,151 -1.8% | $205,600 -0.7% |
| 2013 | $1,172 -11.9% | $207,040 -7.6% |
| 2012 | $1,330 | $224,000 |
| 2011 | $1,330 -12.6% | $224,000 -9.1% |
| 2010 | $1,522 -11.8% | $246,510 -8.8% |
| 2009 | $1,724 +289.8% | $270,350 +8.8% |
| 2007 | $442 +5.2% | $248,390 +11.3% |
| 2006 | $420 -36.2% | $223,220 +13.4% |
| 2005 | $659 +12% | $196,850 +19% |
| 2004 | $589 +12% | $165,430 +15% |
| 2003 | $526 +25% | $143,910 +95% |
| 2002 | $420 +4.3% | $73,800 +2.5% |
| 2001 | $403 | $72,000 |
Find assessor info on the county website
Monthly payment
Est. payment
Payment breakdown
Explore the cost of this home by adjusting the details. Changes won't be saved.Climate risks
Neighborhood: Wesley Heights
Nearby schools
Schools provided by the listing agent
- Middle: Hardy
- High: Wilson Senior
- District: District Of Columbia Public Schools
Source: Bright MLS. This data may not be complete. We recommend contacting the local school district to confirm school assignments for this home.
- $259,0002 bd1 ba889 sqft4201 Cathedral Ave NW APT T10E, Washington, DC 20016Sold
- $595,0003 bd2 ba1.8k sqft4201 Cathedral Ave NW APT 105E, Washington, DC 20016Sold
- $145,000-- bd1 ba553 sqft4201 Cathedral Ave NW APT 111E, Washington, DC 20016Sold
- $432,0002 bd2 ba1.2k sqft4201 Cathedral Ave NW APT 123E, Washington, DC 20016Sold
Similar homes
- $249,0001 bd1 ba1k sqftThe Towers Condominium, Washington, DC 20016For Sale
 MLS ID #DCDC2220094, Mike Mu, Samson Properties. Bright MLS
 - $299,9991 bd1 ba888 sqftWesley Heights, Washington, DC 20016For Sale
 MLS ID #DCDC2230544, Kent Madsen, Long & Foster Real Estate, Inc.. Bright MLS
 - $259,9001 bd1 ba611 sqftGlover Park, Washington, DC 20007For Sale
 MLS ID #DCDC2266564, Andy MacPherson, W F Chesley Real Estate, LLC.. Bright MLS
 - $225,0001 bd1 ba542 sqftPalisades, Washington, DC 20007For Sale
 MLS ID #DCDC2245904, Gwendolyn Douglas, Keller Williams Preferred Properties. Bright MLS
 - $234,9001 bd2 ba871 sqft11801 Rockville Pike APT 802, Rockville, MD 20852For SaleMLS ID #MDMC2244520, Richard Horvitz, Samson Properties. Bright MLS
- $243,0002 bd1 ba1k sqft4600 S Four Mile Run Dr APT 827, Arlington, VA 22204For SaleMLS ID #VAAR2074142, Mike Mu, Samson Properties. Bright MLS
- $209,9001 bd1 ba687 sqft1521 S George Mason Dr APT 20, Arlington, VA 22204For SaleMLS ID #VAAR2078762, Leah Bradshaw, KW United. Bright MLS
- $229,5001 bd1 ba756 sqftBolling Brook Towers, Alexandria, VA 22302For SaleMLS ID #VAAX2065308, Mr. Jon Bass, EXP Realty, LLC. Bright MLS
- $229,9002 bd1 ba854 sqft3245 Rio Dr APT 806, Falls Church, VA 22041For SaleMLS ID #VAFX2334110, John Nguyen, Classic Realty LTD. Bright MLS
- $219,9001 bd1 ba785 sqftWoodlake Towers Condo, Falls Church, VA 22044For SaleMLS ID #VAFX2334644, Nick Moradi, Samson Properties. Bright MLS
- $210,000-- bd1 ba499 sqftJefferson House Condominium, Washington, DC 20037For SaleMLS ID #DCDC2252266, Robert Lizardi, Compass. Bright MLS
- $220,0001 bd1 ba785 sqftWoodlake Towers Condo, Falls Church, VA 22044For SaleMLS ID #VAFX2333274, Mr. Farid Khan, Coldwell Banker Realty. Bright MLS
- $219,0001 bd1 ba861 sqft10401 Grosvenor Park Condo, Rockville, MD 20852For SaleMLS ID #MDMC2240652, Masha Kruskal, Samson Properties. Bright MLS
- $239,8752 bd1 ba1k sqftNorth Creek Place Codm, Rockville, MD 20853For SaleMLS ID #MDMC2253274, Wicca J Davidson, Long & Foster Real Estate, Inc.. Bright MLS
- $230,0002 bd2 ba1.1k sqft10201 Grosvenor Pl APT 527, Rockville, MD 20852For SaleMLS ID #MDMC2211048, Milissa Alonso, Coldwell Banker Realty. Bright MLS
- $255,0001 bd1 ba593 sqftMc Lean House N, Mc Lean, VA 22101For SaleMLS ID #VAFX2329174, Richard Wang, Libra Realty, LLC. Bright MLS
- $215,0001 bd1 ba716 sqftRiver Place Co-op, Arlington, VA 22209For SaleMLS ID #VAAR2077522, Amber Williams, Sweet Homes America Incorporated. Bright MLS
- $205,0001 bd1 ba789 sqftColumbia Knolls, Arlington, VA 22204For SaleMLS ID #VAAR2077738, Pat Brosnan, Keller Williams Realty. Bright MLS
- $255,0001 bd1 ba810 sqftWhitehall Codm, Bethesda, MD 20814For SaleMLS ID #MDMC2225540, Douglas Jenkins, Bethesda Chevy Chase Realtors. Bright MLS
