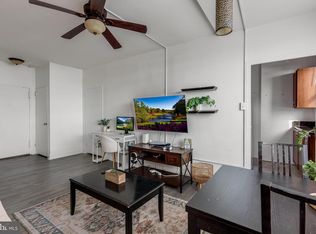
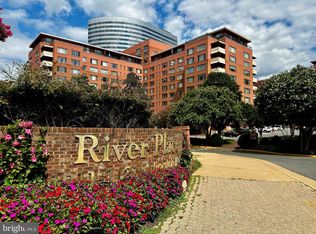
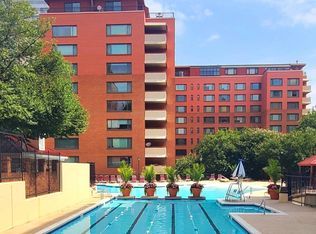
An inventive nod to mid-century modern style to honor the building's roots. Updated kitchen with granite countertops and stainless-steel appliances, including a new refrigerator. Luxury vinyl plank flooring. New ceiling fan. Accent walls that embrace the bold colors of a bygone era. Sweeping views of Arlington from a private balcony. All utilities included (electricity, gas, water). Offered furnished or unfurnished. Move in or rent the unit (unit commands rents of $2500/month). Sold with garage parking spot, which is rented through October 11, 2026 at $150/month. 5 min walk to Rosslyn Metro Orange, Silver & Blue Lines. Direct to the Pentagon, Reagan National Airport, Foggy Bottom, Downtown DC, Tysons Corner. Fantastic community amenities, including an outdoor swimming pool, jacuzzi, fitness center, sauna, steam room, outdoor grilling area, community party room, bike storage room, 24/7 gated security, concierge, packages organized and secure, large laundry room. Ideal location within minutes walking distance of Safeway Grocery, Target, Chop't, Pot Belly, Chipotle, District Taco, CVS, and more.
For sale
$215,000
1121 Arlington Blvd APT 743, Arlington, VA 22209
1beds
716sqft
:
Get pre-qualified$1,961/mo
Condominium
Built in 1955
-- sqft lot
$-- Zestimate®
$300/sqft
$730/mo HOA
What's special
Outdoor swimming poolLuxury vinyl plank flooringOutdoor grilling areaNew ceiling fanLarge laundry roomNew refrigeratorStainless-steel appliances
- 7 hours |
- 11 |
- 1 |
Zillow last checked:
Listing updated:
Listed by:
Amber Williams 703-944-3884,
Sweet Homes America Incorporated (703) 944-3884
Source: Bright MLS,MLS#: VAAR2077522
Facts & features
Interior
Bedrooms & bathrooms
- Bedrooms: 1
- Bathrooms: 1
- Full bathrooms: 1
- Main level bathrooms: 1
- Main level bedrooms: 1
Basement
- Area: 0
Heating
- Convector, Natural Gas
Cooling
- Convector, Electric
Appliances
- Included: Gas Water Heater
Features
- Has basement: No
- Has fireplace: No
Interior area
- Total structure area: 716
- Total interior livable area: 716 sqft
- Finished area above ground: 716
- Finished area below ground: 0
Property
Parking
- Total spaces: 1
- Parking features: Inside Entrance, Assigned, Garage
- Garage spaces: 1
- Details: Assigned Parking, Assigned Space #: MP-028
Accessibility
- Accessibility features: Accessible Elevator Installed
Features
- Levels: One
- Stories: 1
- Pool features: Community
Details
- Additional structures: Above Grade, Below Grade
- Parcel number: 17039315
- Zoning: RA4.8
- Special conditions: Standard
Construction
Type & style
- Home type: Cooperative
- Property subtype: Condominium
- Attached to another structure: Yes
Materials
- Brick
Condition
- New construction: No
- Year built: 1955
Utilities & green energy
- Sewer: Public Sewer
- Water: Public
Community & HOA
Community
- Condo and coop fee: $730 monthly
- Subdivision: River Place North
HOA
- Has HOA: No
- Amenities included: Bank / Banking On-site, Beauty Salon, Billiard Room, Common Grounds, Concierge, Convenience Store, Dog Park, Elevator(s), Fitness Center, Storage, Fencing, Gated, Spa/Hot Tub, Party Room, Picnic Area, Pool, Sauna, Security, Storage Bin, Tot Lots/Playground
- Services included: Air Conditioning, Common Area Maintenance, Electricity, Maintenance Structure, Gas, Heat, Pool(s), Recreation Facility, Reserve Funds, Sauna, Security, Sewer, Snow Removal, Trash, Water
- HOA name: River Place North
Location
- Region: Arlington
Financial & listing details
- Price per square foot: $300/sqft
- Tax assessed value: $196,200
- Annual tax amount: $2,066
- Date on market: 8/10/2026
- Listing agreement: Exclusive Right To Sell
- Listing terms: Bank Portfolio,Cash
- Ownership: Cooperative
Estimated market value
Not available
Estimated sales range
Not available
$2,366/mo
Price history
| Date | Event | Price |
|---|---|---|
| 8/10/2026 | Listed for sale | $215,000$300/sqft |
Source:  Bright MLS #VAAR2077522 Report a problem Bright MLS #VAAR2077522 Report a problem | ||
Public tax history
Tax history is unavailable.
Monthly payment
Est. payment
Payment breakdown
Explore the cost of this home by adjusting the details. Changes won't be saved.Climate risks
Neighborhood: Radnor-Ft Myer Heights
Nearby schools
GreatSchools rating
- 7/10Innovation Elementary SchoolGrades: PK-5Distance: 0.9 mi
- 9/10Dorothy Hamm MiddleGrades: 6-8Distance: 2.4 mi
- 8/10Yorktown High SchoolGrades: 9-12Distance: 3.9 mi
Schools provided by the listing agent
- District: Arlington County Public Schools
Source: Bright MLS. This data may not be complete. We recommend contacting the local school district to confirm school assignments for this home.
- $110,000-- bd1 ba383 sqft1121 Arlington Blvd APT 110, Arlington, VA 22209Sold
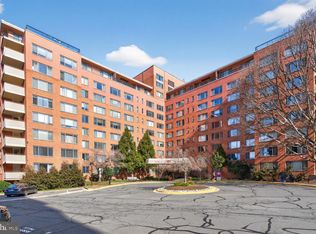
- $135,000-- bd1 ba383 sqft1121 Arlington Blvd APT 139, Arlington, VA 22209For Sale
- $197,0001 bd1 ba716 sqft1121 Arlington Blvd APT 207, Arlington, VA 22209Sold
- $1,7501 bd1 ba514 sqft1121 Arlington Blvd APT 209, Arlington, VA 22209For Rent

- $127,000-- bd1 ba383 sqft1121 Arlington Blvd APT 310, Arlington, VA 22209For Sale
- $145,0001 bd1 ba514 sqft1121 Arlington Blvd APT 321, Arlington, VA 22209For Sale
- $135,000-- bd1 ba504 sqft1121 Arlington Blvd APT 348, Arlington, VA 22209For Sale
- $155,0001 bd1 ba559 sqft1121 Arlington Blvd APT 405, Arlington, VA 22209Sold
- $198,0001 bd1 ba716 sqft1121 Arlington Blvd APT 443, Arlington, VA 22209For Sale
A local agent can set up tours, give advice and negotiate with sellers.
Similar homes
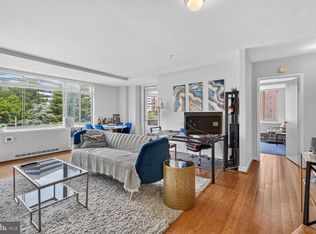
- $205,0001 bd1 ba716 sqft1111 Arlington Blvd APT 419, Arlington, VA 22209For Sale
 MLS ID #VAAR2077524, Amber Williams, Sweet Homes America Incorporated. Bright MLS
 - $219,0001 bd1 ba716 sqftRiver Place Co-op, Arlington, VA 22209For Sale
 MLS ID #VAAR2069466, Stephanie Smith, Select Premium Properties, Inc. Bright MLS
 - $205,0001 bd1 ba716 sqftRiver Place Co-op, Arlington, VA 22209For Sale
 MLS ID #VAAR2075324, Richard Villegas, Vibo Realty & Management LLC. Bright MLS
 - $205,0001 bd1 ba789 sqftColumbia Knolls, Arlington, VA 22204For Sale
 MLS ID #VAAR2077738, Pat Brosnan, Keller Williams Realty. Bright MLS
 - $265,0001 bd1 ba716 sqft1011 Arlington Blvd APT 942, Arlington, VA 22209For SaleMLS ID #VAAR2077378, Amber Williams, Sweet Homes America Incorporated. Bright MLS
- $219,950-- bd1 ba438 sqftFoggy Bottom, Washington, DC 20006For SaleMLS ID #DCDC2277396, Susan McConkey, Sell DC Real Estate. Bright MLS
- $160,0001 bd1 ba559 sqftRiver Place, Arlington, VA 22209For SaleMLS ID #VAAR2073070, Hasan Ibrahim, HMI Property. Bright MLS
- $280,0001 bd1 ba685 sqft1730 Arlington Blvd APT 506, Arlington, VA 22209For SaleMLS ID #VAAR2071056, Jim Chen, UnionPlus Realty, Inc.. Bright MLS
- $225,0001 bd1 ba461 sqftForest Hills, Washington, DC 20008For SaleMLS ID #DCDC2276808, Sam Gupta, FAB Realty LLC. Bright MLS
- $128,500-- bd1 ba383 sqftRiver Place East, Arlington, VA 22209For SaleMLS ID #VAAR2077226, Erick Burke, 212 Degrees Realty, LLC. Bright MLS
- $235,0001 bd1 ba390 sqftOld City 2, Washington, DC 20005For SaleMLS ID #DCDC2274286, Ann Robertson, Douglas Elliman of Metro DC, LLC - McLean. Bright MLS
- $149,0001 bd1 ba473 sqftRiver Place North, Arlington, VA 22209For SaleMLS ID #VAAR2076108, Mass Farzan, Samson Properties. Bright MLS
- $215,0001 bd1 ba444 sqftOld City 2, Washington, DC 20036For SaleMLS ID #DCDC2261758, Neil Bacchus, EXP Realty, LLC. Bright MLS
- $249,0001 bd1 ba656 sqftThe Towers Condominium, Washington, DC 20016For SaleMLS ID #DCDC2276064, Mike Aubrey, Berkshire Hathaway HomeServices PenFed Realty. Bright MLS
- $209,9001 bd1 ba567 sqftPark Place, Alexandria, VA 22302For SaleMLS ID #VAAX2063086, Jennifir Birtwhistle, KW Metro Center. Bright MLS
- $234,950-- bd1 ba474 sqftMonroe House, Washington, DC 20006For SaleMLS ID #DCDC2275248, Susan McConkey, Sell DC Real Estate. Bright MLS
- $230,0001 bd1 ba785 sqftWoodlake Towers, Falls Church, VA 22044For SaleMLS ID #VAFX2320430, Henry Yeh, United Realty, Inc.. Bright MLS
- $142,000-- bd1 ba383 sqftRiver Place North, Arlington, VA 22209For SaleMLS ID #VAAR2076454, Hugo Silva, Key Realty & Investments, LLC. Bright MLS
- $210,000-- bd1 ba499 sqftFoggy Bottom, Washington, DC 20037For SaleMLS ID #DCDC2253768, Tare Y Youdeowei, Long & Foster Real Estate, Inc.. Bright MLS
- $235,0001 bd1 ba890 sqftWesley Heights, Washington, DC 20016For SaleMLS ID #DCDC2267756, Ricardo Bolanos, Solutions Realty Group LLC. Bright MLS
