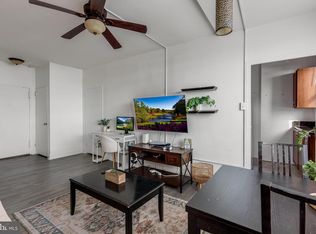
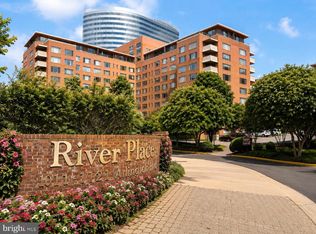
Perfectly positioned in the heart of Rosslyn, this 1BR/1BA condo with a parking space at River Place offers unbeatable convenience and value just moments from everything DC and Arlington have to offer. Located in the sought-after North building, this home places you just blocks from the Rosslyn Metro Station, making commuting into DC, Amazon HQ2, the Pentagon, or Reagan National Airport incredibly easy. Enjoy an urban lifestyle with easy access to Georgetown, Theodore Roosevelt Island, downtown Rosslyn, waterfront trails, restaurants, shopping, and more. Whether you're looking for a primary residence, pied-à-terre, or investment opportunity, this location is hard to beat. River Place offers an impressive list of amenities within a secure gated community, including a large swimming pool, fitness center, front desk service, picnic and outdoor areas, playground, coffee shop, convenience store, and beautifully maintained grounds. The cooperative fee includes utilities except internet/cable. The unit coop fee is $465 per month. The fee for the parking space is $255 semi-annual, which works out to $42.50 per month. $465+$42.50 = $507.50 which is what is shown in this listing.
Sold for $138,000
Zillow last checked:
Listing updated:
Bought with:
Cameron Salemi, 0225257586
Long & Foster Real Estate, Inc.
Source: Bright MLS,MLS#: VAAR2073430
Price history
| Date | Event | Price |
|---|---|---|
| 9/4/2026 | Sold | $138,000-4.8%$268/sqft |
Source:  Bright MLS #VAAR2073430 Report a problem Bright MLS #VAAR2073430 Report a problem | ||
| 7/17/2026 | Contingent | $145,000$282/sqft |
Source: Bright MLS #VAAR2073430 Report a problem | ||
| 6/26/2026 | Price change | $145,000-8.8%$282/sqft |
Source: Bright MLS #VAAR2073430 Report a problem | ||
| 6/5/2026 | Listed for sale | $159,000$309/sqft |
Source: Bright MLS #VAAR2073430 Report a problem | ||
| 3/24/2021 | Listing removed | -- |
Source: Owner Report a problem | ||
| 6/8/2015 | Listing removed | $1,600$3/sqft |
Source: Owner Report a problem | ||
| 5/9/2015 | Listed for rent | $1,600$3/sqft |
Source: Owner Report a problem | ||
Nearby homes
- $110,000-- bd1 ba383 sqft1121 Arlington Blvd APT 110, Arlington, VA 22209Sold
- $135,000-- bd1 ba383 sqft1121 Arlington Blvd APT 139, Arlington, VA 22209For Sale
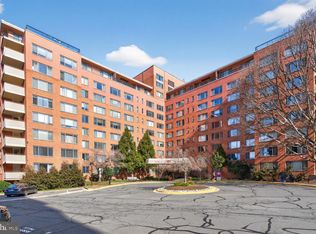
- $197,0001 bd1 ba716 sqft1121 Arlington Blvd APT 207, Arlington, VA 22209Sold
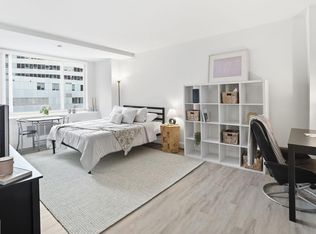
- $119,999-- bd1 ba383 sqft1121 Arlington Blvd APT 310, Arlington, VA 22209For Sale


Get pre-qualified for a loan
At Zillow Home Loans, we can pre-qualify you in as little as 5 minutes with no impact to your credit score.An equal housing lender. NMLS #10287.
