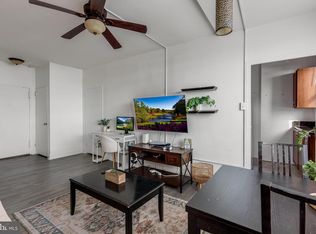
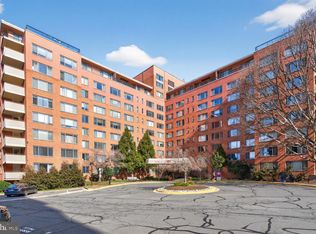
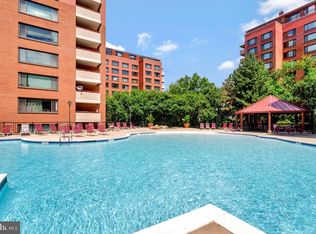
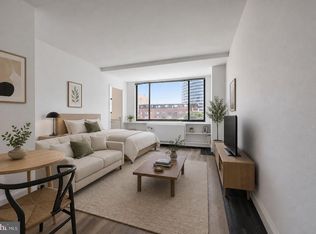
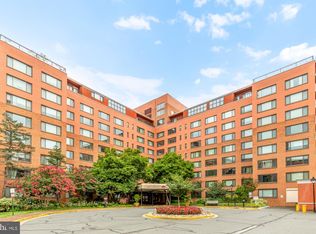
Experience the best of Arlington living in this bright and beautifully maintained studio at River Place North, perfectly positioned in the heart of Rosslyn. Filled with natural light from expansive windows, this inviting residence features an open concept layout with luxury vinyl flooring, a spacious living and sleeping area, a walk in closet, shelving for added storage, a full bathroom, and a well appointed kitchen with crisp white cabinetry and generous cabinet space. Enjoy living just minutes from the Rosslyn Metro, making commuting to Washington, D.C. effortless, while also being moments from Georgetown, the Potomac River waterfront, Theodore Roosevelt Island, and miles of scenic paths and trails. Surrounded by countless restaurants, cafes, shopping, grocery stores, and entertainment, you'll have everything you need right outside your door, with easy access to Amazon HQ2, Reagan National Airport, I-66, Route 50, and the George Washington Parkway. Residents of the gated River Place community enjoy an exceptional array of amenities, including 24-hour security, concierge service, a resort-style outdoor pool, picnic areas, playground, on site convenience store, and beautifully landscaped grounds. Don't miss this incredible opportunity to own in one of Northern Virginia's most sought after neighborhoods, where exceptional convenience and an unbeatable location truly define the lifestyle.
For sale
$129,999
1121 Arlington Blvd APT 310, Arlington, VA 22209
0beds
383sqft
:
Get pre-qualified$1,135/mo
Condominium
Built in 1955
-- sqft lot
$-- Zestimate®
$339/sqft
$365/mo HOA
What's special
Gated river place communityInviting residenceBeautifully landscaped groundsOn site convenience storeOpen concept layoutLuxury vinyl flooringResort-style outdoor pool
- 16 days |
- 218 |
- 9 |
Likely to sell faster than
Zillow last checked:
Listing updated:
Listed by:
Becky Viands 304-886-4269,
The Agency DC 2028881127
Source: Bright MLS,MLS#: VAAR2076432
Facts & features
Interior
Bedrooms & bathrooms
- Bedrooms: 0
- Bathrooms: 1
- Full bathrooms: 1
- Main level bathrooms: 1
Basement
- Area: 0
Heating
- Heat Pump, Electric
Cooling
- Central Air, Electric
Appliances
- Included: Refrigerator, Cooktop, Microwave, Electric Water Heater
- Laundry: Common Area
Features
- Open Floorplan
- Windows: Window Treatments
- Has basement: No
- Has fireplace: No
Interior area
- Total structure area: 383
- Total interior livable area: 383 sqft
- Finished area above ground: 383
- Finished area below ground: 0
Property
Parking
- Parking features: None
Accessibility
- Accessibility features: Accessible Elevator Installed
Features
- Levels: One
- Stories: 1
- Pool features: Community
Details
- Additional structures: Above Grade, Below Grade
- Parcel number: 17039090
- Zoning: RA4.8
- Special conditions: Standard
Construction
Type & style
- Home type: Cooperative
- Architectural style: Traditional
- Property subtype: Condominium
- Attached to another structure: Yes
Materials
- Brick
Condition
- New construction: No
- Year built: 1955
Utilities & green energy
- Sewer: Public Sewer
- Water: Public
Community & HOA
Community
- Condo and coop fee: $365 monthly
- Subdivision: River Place North
HOA
- Has HOA: No
- Amenities included: Clubhouse, Community Center, Elevator(s), Fitness Center, Pool
- Services included: Air Conditioning, Electricity, Gas, Heat, Maintenance Grounds, Management, Pool(s), Road Maintenance, Sewer, Snow Removal, Trash, Water
- HOA name: River Place North Housing Cooperation
Location
- Region: Arlington
Financial & listing details
- Price per square foot: $339/sqft
- Tax assessed value: $120,700
- Annual tax amount: $1,271
- Date on market: 7/10/2026
- Listing agreement: Exclusive Agency
- Ownership: Cooperative
Estimated market value
Not available
Estimated sales range
Not available
$1,718/mo
Price history
| Date | Event | Price |
|---|---|---|
| 7/10/2026 | Listed for sale | $129,999-2.3%$339/sqft |
Source:  Bright MLS #VAAR2076432 Report a problem Bright MLS #VAAR2076432 Report a problem | ||
| 1/15/2024 | Listing removed | -- |
Source: Bright MLS #VAAR2038864 Report a problem | ||
| 1/2/2024 | Listed for rent | $1,525+9.3%$4/sqft |
Source: Bright MLS #VAAR2038864 Report a problem | ||
| 4/12/2023 | Listing removed | $133,000$347/sqft |
Source: Bright MLS #VAAR2029050 Report a problem | ||
| 4/3/2023 | Listed for sale | $133,000-1.5%$347/sqft |
Source: Bright MLS #VAAR2029050 Report a problem | ||
| 1/20/2022 | Listing removed | $135,000$352/sqft |
Source: Bright MLS #VAAR182102 Report a problem | ||
| 8/21/2021 | Price change | $135,000-2.9%$352/sqft |
Source: Bright MLS #VAAR182102 Report a problem | ||
| 5/26/2021 | Listed for sale | $139,000-12%$363/sqft |
Source: Bright MLS #VAAR182102 Report a problem | ||
| 2/28/2017 | Listing removed | $157,950$412/sqft |
Source: RE/MAX Allegiance #AR9747575 Report a problem | ||
| 1/18/2017 | Listing removed | $1,395$4/sqft |
Source: RE/MAX Allegiance #AR9828848 Report a problem | ||
| 1/16/2017 | Listed for rent | $1,395$4/sqft |
Source: RE/MAX Allegiance #AR9828848 Report a problem | ||
| 1/13/2017 | Pending sale | $157,950$412/sqft |
Source: RE/MAX Allegiance #AR9747575 Report a problem | ||
| 8/23/2016 | Listed for sale | $157,950$412/sqft |
Source: RE/MAX Allegiance #AR9747575 Report a problem | ||
Public tax history
Tax history is unavailable.
Monthly payment
Est. payment
Payment breakdown
Explore the cost of this home by adjusting the details. Changes won't be saved.Climate risks
Neighborhood: Radnor-Ft Myer Heights
Nearby schools
GreatSchools rating
- 7/10Innovation Elementary SchoolGrades: PK-5Distance: 0.9 mi
- 9/10Dorothy Hamm MiddleGrades: 6-8Distance: 2.4 mi
- 8/10Yorktown High SchoolGrades: 9-12Distance: 3.9 mi
Schools provided by the listing agent
- District: Arlington County Public Schools
Source: Bright MLS. This data may not be complete. We recommend contacting the local school district to confirm school assignments for this home.
- $110,000-- bd1 ba383 sqft1121 Arlington Blvd APT 110, Arlington, VA 22209Sold
- $197,0001 bd1 ba716 sqft1121 Arlington Blvd APT 207, Arlington, VA 22209Sold
- $1,7501 bd1 ba514 sqft1121 Arlington Blvd APT 209, Arlington, VA 22209For Rent

- $2,7602 bd1 ba884 sqft1121 Arlington Blvd APT 230, Arlington, VA 22209For Rent
- $145,0001 bd1 ba514 sqft1121 Arlington Blvd APT 321, Arlington, VA 22209For Sale
- $135,000-- bd1 ba504 sqft1121 Arlington Blvd APT 348, Arlington, VA 22209For Sale
- $155,0001 bd1 ba559 sqft1121 Arlington Blvd APT 405, Arlington, VA 22209Sold
- $198,0001 bd1 ba716 sqft1121 Arlington Blvd APT 443, Arlington, VA 22209For Sale
A local agent can set up tours, give advice and negotiate with sellers.
Similar homes
- $134,950-- bd1 ba383 sqftRiver Place West, Arlington, VA 22209For Sale
 MLS ID #VAAR2075798, Richard Villegas, Vibo Realty & Management LLC. Bright MLS
 - $139,500-- bd1 ba369 sqftRiver Place Co-op, Arlington, VA 22209For Sale
 MLS ID #VAAR2073718, Richard Villegas, Vibo Realty & Management LLC. Bright MLS
 - $115,000-- bd1 ba383 sqftRiver Place Co-op, Arlington, VA 22209For Sale
 MLS ID #VAAR2076444, Robert Sanders, TTR Sotheby's International Realty. Bright MLS
 - $135,000-- bd1 ba504 sqftRiver Place Co-op, Arlington, VA 22209For Sale
 MLS ID #VAAR2073342, Amber Williams, Sweet Homes America Incorporated. Bright MLS
 - $140,0001 bd1 ba514 sqft1111 Arlington Blvd APT 604, Arlington, VA 22209For SaleMLS ID #VAAR2074696, Anthony Mattocks, Real Broker, LLC. Bright MLS
- $142,000-- bd1 ba383 sqftRiver Place North, Arlington, VA 22209For SaleMLS ID #VAAR2076454, Hugo Silva, Key Realty & Investments, LLC. Bright MLS
- $139,900-- bd1 ba406 sqft1121 Arlington Blvd APT 508, Arlington, VA 22209For SaleMLS ID #VAAR2073706, Hugo Silva, Key Realty & Investments, LLC. Bright MLS
- $119,900-- bd1 ba383 sqftRiver Place Co-op, Arlington, VA 22209For SaleMLS ID #VAAR2074930, Patricia Fairman, Landmark Realty Group, LLC. Bright MLS
- $139,000-- bd1 ba476 sqftRiver Place Co-op, Arlington, VA 22209For SaleMLS ID #VAAR2073508, Feven Woldu, RE/MAX Allegiance. Bright MLS
- $180,0001 bd1 ba572 sqftRiver Place Co-op, Arlington, VA 22209For SaleMLS ID #VAAR2077060, Amber Williams, Sweet Homes America Incorporated. Bright MLS
- $159,9001 bd1 ba437 sqftRiver Place West, Arlington, VA 22209For SaleMLS ID #VAAR2074768, Liz Rihani, NHT Real Estate LLC. Bright MLS
- $165,000-- bd1 ba463 sqftRiver Place Co-op, Arlington, VA 22209For SaleMLS ID #VAAR2074422, Pat Giannelli, EXP Realty, LLC. Bright MLS
- $109,900-- bd1 ba383 sqft1111 N Arlington Blvd #623, Arlington, VA 22209For SaleMLS ID #VAAR2070230, Jim Downs, MYVAHOME.COM LLC. Bright MLS
- $154,950-- bd1 ba383 sqftRiver Place Co-op, Arlington, VA 22209For SaleMLS ID #VAAR2075796, Richard Villegas, Vibo Realty & Management LLC. Bright MLS
- $149,0001 bd1 ba473 sqftRiver Place North, Arlington, VA 22209For SaleMLS ID #VAAR2076108, Mass Farzan, Samson Properties. Bright MLS
- $142,500-- bd1 ba442 sqftRiver Place North, Arlington, VA 22209For SaleMLS ID #VAAR2068348, Sadek Momayezi, Samson Properties. Bright MLS
- $145,000-- bd1 ba383 sqftRiver Place North, Arlington, VA 22209For SaleMLS ID #VAAR2074048, Mass Farzan, Samson Properties. Bright MLS
- $110,000-- bd1 ba383 sqftRiver Place Co-op, Arlington, VA 22209For SaleMLS ID #VAAR2073154, Patricia Fairman, Landmark Realty Group, LLC. Bright MLS
- $168,5001 bd1 ba559 sqftRiver Place Co-op, Arlington, VA 22209For SaleMLS ID #VAAR2076512, Josh Bell, Keller Williams Realty Dulles. Bright MLS
- $149,0001 bd1 ba514 sqft1121 Arlington Blvd APT 645, Arlington, VA 22209For SaleMLS ID #VAAR2064424, Suda Pethe, Fairfax Realty Select. Bright MLS
