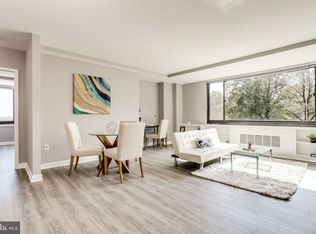
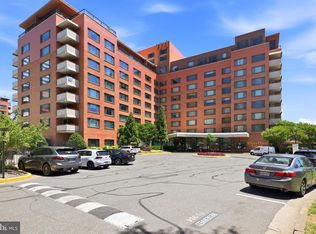
The view everyone waits for when buying a property at River Place South: Stunning view of the Washington Monument, Lincoln Memorial, Jefferson Memorial, Capitol Building, Memorial Bridge, and the Potomac River through each of two large picture windows. Exquisite unit also features down/up / up/down privacy blinds, updated kitchen with granite countertops and stainless steel appliances. Freshly painted. All utilities included (electricity, gas, water). Rented through March 31, 2027 at $1,900/month. Garage parking included (not currently rented, though usually rents for $150/month). 5 min walk to Rosslyn Metro Orange, Silver & Blue Lines. Direct to the Pentagon, Reagan National Airport, Foggy Bottom, Downtown DC, Tysons Corner. Fantastic community amenities, including an outdoor swimming pool, jacuzzi, fitness center, sauna, steam room, outdoor grilling area, community party room, bike storage room, 24/7 gated security, concierge, packages organized and secure, large laundry room. Ideal location within minutes walking distance of Safeway Grocery, Target, Chop't, Pot Belly, Chipotle, District Taco, CVS, and more.
For sale
$180,000
1011 Arlington Blvd APT 441, Arlington, VA 22209
1beds
572sqft
:
Get pre-qualified$1,442/mo
Condominium
Built in 1955
-- sqft lot
$-- Zestimate®
$315/sqft
$375/mo HOA
What's special
Outdoor swimming poolGarage parking includedFreshly paintedOutdoor grilling areaLarge laundry room
- 3 days |
- 187 |
- 12 |
Zillow last checked:
Listing updated:
Listed by:
Amber Williams 703-944-3884,
Sweet Homes America Incorporated (703) 944-3884
Source: Bright MLS,MLS#: VAAR2077060
Facts & features
Interior
Bedrooms & bathrooms
- Bedrooms: 1
- Bathrooms: 1
- Full bathrooms: 1
- Main level bathrooms: 1
- Main level bedrooms: 1
Basement
- Area: 0
Heating
- Convector, Natural Gas
Cooling
- Convector, Electric
Appliances
- Included: Cooktop, Refrigerator, Microwave, Disposal, Dishwasher, Gas Water Heater
- Laundry: Common Area, Shared
Features
- Has basement: No
- Has fireplace: No
Interior area
- Total structure area: 572
- Total interior livable area: 572 sqft
- Finished area above ground: 572
- Finished area below ground: 0
Property
Parking
- Total spaces: 1
- Parking features: Garage Faces Rear, Inside Entrance, Assigned, Secured, Garage
- Garage spaces: 1
- Details: Assigned Parking, Assigned Space #: WP-128
Accessibility
- Accessibility features: Accessible Elevator Installed
Features
- Levels: One
- Stories: 1
- Pool features: Community
Details
- Additional structures: Above Grade, Below Grade
- Parcel number: 17041082
- Zoning: RA4.8
- Special conditions: Probate Listing
Construction
Type & style
- Home type: Cooperative
- Property subtype: Condominium
- Attached to another structure: Yes
Materials
- Brick
Condition
- New construction: No
- Year built: 1955
Utilities & green energy
- Sewer: Public Sewer
- Water: Public
Community & HOA
Community
- Condo and coop fee: $375 monthly
- Subdivision: River Place South
HOA
- Has HOA: No
- Amenities included: Bank / Banking On-site, Beauty Salon, Billiard Room, Common Grounds, Concierge, Convenience Store, Dog Park, Elevator(s), Fitness Center, Gated, Spa/Hot Tub, Meeting Room, Party Room, Picnic Area, Pool, Reserved/Assigned Parking, Sauna, Security, Tot Lots/Playground
- Services included: Air Conditioning, Common Area Maintenance, Electricity, Maintenance Structure, Gas, Heat, Management, Pest Control, Pool(s), Recreation Facility, Reserve Funds, Sauna, Security, Sewer, Snow Removal, Trash, Water
- HOA name: River Place South
Location
- Region: Arlington
Financial & listing details
- Price per square foot: $315/sqft
- Tax assessed value: $155,600
- Annual tax amount: $1,638
- Date on market: 7/22/2026
- Listing agreement: Exclusive Right To Sell
- Listing terms: Bank Portfolio
- Ownership: Cooperative
Estimated market value
Not available
Estimated sales range
Not available
$2,038/mo
Price history
| Date | Event | Price |
|---|---|---|
| 7/22/2026 | Listed for sale | $180,000$315/sqft |
Source:  Bright MLS #VAAR2077060 Report a problem Bright MLS #VAAR2077060 Report a problem | ||
Public tax history
Tax history is unavailable.
Monthly payment
Est. payment
Payment breakdown
Explore the cost of this home by adjusting the details. Changes won't be saved.Climate risks
Neighborhood: Radnor-Ft Myer Heights
Nearby schools
GreatSchools rating
- 7/10Innovation Elementary SchoolGrades: PK-5Distance: 1 mi
- 9/10Dorothy Hamm MiddleGrades: 6-8Distance: 2.4 mi
- 8/10Yorktown High SchoolGrades: 9-12Distance: 3.9 mi
Schools provided by the listing agent
- District: Arlington County Public Schools
Source: Bright MLS. This data may not be complete. We recommend contacting the local school district to confirm school assignments for this home.
- $125,000-- bd1 ba401 sqft1011 Arlington Blvd APT 423, Arlington, VA 22209Sold

- $2,3501 bd1 ba716 sqft1011 Arlington Blvd APT 442, Arlington, VA 22209For Rent
- $165,000-- bd1 ba463 sqft1011 Arlington Blvd APT 501, Arlington, VA 22209For Sale
- $139,000-- bd1 ba476 sqft1011 Arlington Blvd APT 513, Arlington, VA 22209For Sale

- $165,0001 bd1 ba572 sqft1011 Arlington Blvd APT 517, Arlington, VA 22209Pending
- $150,000-- bd1 ba401 sqft1011 Arlington Blvd APT 539, Arlington, VA 22209Sold
- $155,0001 bd1 ba494 sqft1011 Arlington Blvd APT 648, Arlington, VA 22209Sold
- $229,9001 bd1 ba716 sqft1011 Arlington Blvd APT 830, Arlington, VA 22209Sold
A local agent can set up tours, give advice and negotiate with sellers.
Similar homes
- $185,0001 bd1 ba503 sqftThe Garfield Condominiums, Washington, DC 20015For Sale

 MLS ID #DCDC2273946, Michael Makris, Corcoran McEnearney. Bright MLS
 - $159,9001 bd1 ba437 sqftRiver Place West, Arlington, VA 22209For Sale
 MLS ID #VAAR2074768, Liz Rihani, NHT Real Estate LLC. Bright MLS
 - $212,9001 bd1 ba716 sqftRiver Place Co-op, Arlington, VA 22209For Sale
 MLS ID #VAAR2075324, Richard Villegas, Vibo Realty & Management LLC. Bright MLS
 - $140,0001 bd1 ba514 sqft1111 Arlington Blvd APT 604, Arlington, VA 22209For Sale
 MLS ID #VAAR2074696, Anthony Mattocks, Real Broker, LLC. Bright MLS
 - $168,900-- bd1 ba546 sqftThe Carlton, Arlington, VA 22204For SaleMLS ID #VAAR2076806, Veronique Onteniente, TTR Sotheby's International Realty. Bright MLS
- $189,000-- bd1 ba490 sqftStratton House, Arlington, VA 22204For SaleMLS ID #VAAR2074018, Felicia Cook, Corcoran McEnearney. Bright MLS
- $135,000-- bd1 ba504 sqftRiver Place Co-op, Arlington, VA 22209For SaleMLS ID #VAAR2073342, Amber Williams, Sweet Homes America Incorporated. Bright MLS
- $139,500-- bd1 ba369 sqftRiver Place Co-op, Arlington, VA 22209For SaleMLS ID #VAAR2073718, Richard Villegas, Vibo Realty & Management LLC. Bright MLS
- $134,950-- bd1 ba383 sqftRiver Place West, Arlington, VA 22209For SaleMLS ID #VAAR2075798, Richard Villegas, Vibo Realty & Management LLC. Bright MLS
- $212,500-- bd1 ba480 sqftCircle Condo, Arlington, VA 22201For SaleMLS ID #VAAR2076096, Kevin Richards, Pearson Smith Realty, LLC. Bright MLS
- $169,0001 bd1 ba503 sqftChevy Chase, Washington, DC 20015For SaleMLS ID #DCDC2271232, Ron Sitrin, Long & Foster Real Estate, Inc.. Bright MLS
- $169,0001 bd1 ba503 sqft5410 Connecticut #610, Washington, DC 20015For SaleMLS ID #DCDC2271232, Ronald Sitrin. Long & Foster Broker Feed
- $115,000-- bd1 ba383 sqftRiver Place Co-op, Arlington, VA 22209For SaleMLS ID #VAAR2076444, Robert Sanders, TTR Sotheby's International Realty. Bright MLS
- $230,0001 bd2 ba703 sqftR. L. A. Sw, Washington, DC 20024For SaleMLS ID #DCDC2274600, Justin Paulhamus, 4J Real Estate, LLC. Bright MLS
- $220,0001 bd1 ba815 sqftParc East, Alexandria, VA 22302For SaleMLS ID #VAAX2064324, Angie McDaniel, KW United. Bright MLS
- $185,0001 bd1 ba750 sqftEos Twenty-one, Alexandria, VA 22304For SaleMLS ID #VAAX2063956, Darren Robertson, Samson Properties. Bright MLS
- $189,900-- bd1 ba489 sqft1225 Martha Custis Dr APT 403, Alexandria, VA 22302For SaleMLS ID #VAAX2061184, Katina Lawler, Key Home Realty Group. Bright MLS
- $164,999-- bd1 ba575 sqftPotomac Place Tower, Washington, DC 20024For SaleMLS ID #DCDC2258818, Terinee Bonds, Keller Williams Capital Properties. Bright MLS
- $189,0001 bd1 ba554 sqft1245 4th St SW APT E210, Washington, DC 20024For SaleMLS ID #DCDC2271420, Tiffany Dodson, Samson Properties. Bright MLS
- $207,5001 bd1 ba750 sqftPotomac Plaza Terraces, Washington, DC 20037For SaleMLS ID #DCDC2272754, Mr. George Eckerle, Coldwell Banker Realty - Washington. Bright MLS
