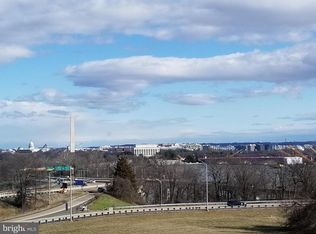
INVESTOR OPPORTUNITY with instant rental income stream. Long term tenant in place through 04/30/26 or renegotiate the lease for longer stay. GORGEOUS UPDATED studio co-op home with separate den/bed room space, in sought-after River Place South co-op community, right in the heart of Rosslyn, Virginia. This studio co-op has 1 full bathroom, 1 den/bed room, deep closets for storage, open-concept kitchen/living/dining area with wide open views of the cityscape of Rosslyn and monuments. The sellers completed a full interior update in 2021. Updates include totally refreshed kitchen with Hampton Brand Shaker-style cabinets, Gasland gas 4-burner cooktop, Toshiba microwave/convection combination oven, granite countertop in Dallas White, deep s/s sink, glass tile backsplash, and apartment-sized refrigerator. The granite counter extends to accommodate counter-height stools for extra seating capacity. Full size bathroom has a handy built-in wall cabinet, enclosed tub shower, and replaced Ikea vanity, mirror and light fixtures. Plenty of storage in this unit with a deep entryway closet and a walk-through hall closet that’s large enough to fit an armoire or a desk or that impressive shoe collection! This studio unit has a walled-off bonus room, 8' x 6.5', that can be used for a den, bedroom, or work-from-home office space, with French doors for privacy. Vinyl plank flooring in Fresh Oak and walls painted throughout in Drizzle by HD Behr Paints is fresh and clean. LED lights, outlets and light switches throughout, and mini blinds. Common Laundry is available on basement level. Unit is wired for Verizon or Comcast Cable. Complex has 24/7 security at the gated entry and lobby entry. LOCATION is superior! 2 blocks to Rosslyn Metro Station - Blue & Orange Line trains, or avail of mass transit transportation stops just outside the gates. Located just across the road from the famed Iwo Jima Memorial, Georgetown, and Washington, DC. Less than 5 miles to Reagan Nat'l Airport. Co-op fee includes all utilities. Pet Free & Smoke Free building. Parking is available for rent or purchase via the Management Office. Marketing Brochure, MLS Disclosures, Offer Guidelines will be online. Property Photos show unit virtually staged; Tenant Occupied with monthly lease through April 2026. Showing Schedule is restricted due to tenant schedule. Contact listing agent for showing tour options. Sellers need 60 day closing. Sellers will work with new owner on lease transfer. River Place South is Co-Op owned. Sellers will order Co-Op docs with ratified sales offer. Co-op fees are $360/month. Includes all utilities etc but NOT parking, laundry costs, wifi etc. Closing no less than 45 days through Co-Op provided title and lender sources. Schedule all showings online via ShowingTime or contact the listing agent directly for a private tour or any additional questions. Come home to this little oasis and be ready to enjoy effortless living at River Place South!
Sold for $155,000
$155,000
1011 Arlington Blvd APT 648, Arlington, VA 22209
1beds
494sqft
Condominium
Built in 1955
-- sqft lot
$-- Zestimate®
$314/sqft
$1,915 Estimated rent
Home value
Not available
Estimated sales range
Not available
$1,915/mo
Zestimate® history
Owner options
List your home for rent
$1,915/mo
Rent Zestimate®
Find your next renter with Zillow Rental Manager. Plus, with online applications, you can quickly screen prospective tenants – for free.
$1,915/mo
Rent Zestimate®
Refinance and save
$655/mo
Est. payment
Refinancing to a lower rate could help reduce your monthly payments and save thousands over the life of the loan.
$655/mo
Est. payment
Explore your selling options
Work with a Zillow partner agent
Leverage their expertise and Zillow's premium Showcase listings to get your home seen by more buyers.
Get startedList with your own agent
Get your home in front of millions of buyers by listing it on Zillow.
Learn how to do itSell it yourself
Take full control of how buyers see your home on Zillow by listing For Sale by Owner (FSBO).
List your homeWhat's special
Apartment-sized refrigeratorPlenty of storageFull size bathroomHandy built-in wall cabinetMini blindsGlass tile backsplashEnclosed tub shower
Zillow last checked:
Listing updated:
Listed by:
Marietta Jemison 703-282-2840,
KW Metro Center
Bought with:
Jennifer Ramos, 0225275738
KW Metro Center
Source: Bright MLS,MLS#: VAAR2064204
Facts & features
Interior
Bedrooms & bathrooms
- Bedrooms: 1
- Bathrooms: 1
- Full bathrooms: 1
- Main level bathrooms: 1
- Main level bedrooms: 1
Rooms
- Room types: Living Room, Kitchen, Bonus Room, Full Bath
Bonus room
- Features: Flooring - Luxury Vinyl Plank
- Level: Main
- Area: 56 Square Feet
- Dimensions: 8 x 7
Other
- Features: Built-in Features, Countertop(s) - Solid Surface, Bathroom - Tub Shower, Walk-In Closet(s), Flooring - Luxury Vinyl Plank
- Level: Main
- Area: 24 Square Feet
- Dimensions: 6 x 4
Kitchen
- Features: Granite Counters, Flooring - Luxury Vinyl Plank, Living/Dining Room Combo, Kitchen - Gas Cooking
- Level: Main
- Area: 40 Square Feet
- Dimensions: 8 x 5
Living room
- Features: Living/Dining Room Combo, Window Treatments, Walk-In Closet(s), Flooring - Luxury Vinyl Plank
- Level: Main
- Area: 221 Square Feet
- Dimensions: 17 x 13
Heating
- Forced Air, Other, Natural Gas
Cooling
- Other, Electric
Appliances
- Included: Cooktop, Exhaust Fan, Microwave, Range Hood, Refrigerator, Stainless Steel Appliance(s), Gas Water Heater
- Laundry: Common Area, In Basement
Features
- Built-in Features, Combination Dining/Living, Floor Plan - Traditional, Bathroom - Tub Shower, Studio, Upgraded Countertops, Walk-In Closet(s), Dry Wall, Plaster Walls
- Flooring: Vinyl
- Windows: Window Treatments
- Has basement: No
- Has fireplace: No
Interior area
- Total structure area: 494
- Total interior livable area: 494 sqft
- Finished area above ground: 494
- Finished area below ground: 0
Property
Parking
- Parking features: Lighted, On-site - Rent, Surface, Off Street
Accessibility
- Accessibility features: Accessible Elevator Installed
Features
- Levels: One
- Stories: 1
- Pool features: Community
Details
- Additional structures: Above Grade, Below Grade
- Parcel number: 17041183
- Zoning: RA4.8
- Special conditions: Standard
Construction
Type & style
- Home type: Cooperative
- Property subtype: Condominium
- Attached to another structure: Yes
Materials
- Brick
Condition
- Excellent
- New construction: No
- Year built: 1955
- Major remodel year: 2024
Utilities & green energy
- Sewer: Public Septic, Public Sewer
- Water: Public
Community & HOA
Community
- Security: 24 Hour Security, Desk in Lobby, Security Gate, Smoke Detector(s)
- Condo and coop fee: $360 monthly
- Subdivision: River Place South
HOA
- Has HOA: No
- Amenities included: Beauty Salon, Cable TV, Common Grounds, Elevator(s), Fitness Center, Gated, Laundry, Picnic Area, Pool, Security, Tot Lots/Playground
- Services included: Air Conditioning, All Ground Fee, Cable TV, Common Area Maintenance, Electricity, Maintenance Structure, Gas, Heat, Reserve Funds, Sewer, Snow Removal, Trash, Water
- HOA name: River Place South
Location
- Region: Arlington
Financial & listing details
- Price per square foot: $314/sqft
- Tax assessed value: $150,400
- Annual tax amount: $1,554
- Date on market: 10/8/2025
- Listing agreement: Exclusive Right To Sell
- Listing terms: Cash,Conventional,FHA,VA Loan
- Ownership: Cooperative
Price history
| Date | Event | Price |
|---|---|---|
| 12/30/2025 | Sold | $155,000$314/sqft |
Source:  Bright MLS #VAAR2064204 Report a problem Bright MLS #VAAR2064204 Report a problem | ||
| 12/12/2025 | Pending sale | $155,000$314/sqft |
Source: Bright MLS #VAAR2064204 Report a problem | ||
| 11/17/2025 | Contingent | $155,000$314/sqft |
Source: Bright MLS #VAAR2064204 Report a problem | ||
| 10/8/2025 | Listed for sale | $155,000-18.4%$314/sqft |
Source: Bright MLS #VAAR2064204 Report a problem | ||
| 1/5/2011 | Listing removed | $190,000$385/sqft |
Source: Re/Max Olympic Realty #AR7002068 Report a problem | ||
| 3/16/2010 | Price change | $190,000-15.6%$385/sqft |
Source: RE/MAX Olympic Report a problem | ||
| 3/6/2010 | Listed for sale | $225,000+18.4%$455/sqft |
Source: RE/MAX Olympic Report a problem | ||
| 1/31/2010 | Listing removed | $190,000$385/sqft |
Source: Jim Quinn #AR7002068 Report a problem | ||
| 1/16/2010 | Price change | $190,000-5%$385/sqft |
Source: Jim Quinn #AR7002068 Report a problem | ||
| 9/19/2009 | Price change | $200,000-7%$405/sqft |
Source: Jim Quinn #AR7002068 Report a problem | ||
| 8/2/2009 | Price change | $215,000-4.4%$435/sqft |
Source: Jim Quinn #AR7002068 Report a problem | ||
| 8/1/2009 | Listed for sale | $225,000+41.5%$455/sqft |
Source: Jim Quinn #AR7002068 Report a problem | ||
| 11/8/2008 | Listing removed | $159,000$322/sqft |
Source: Keller Williams Realty #AR6804807 Report a problem | ||
| 7/4/2008 | Listed for sale | $159,000$322/sqft |
Source: Keller Williams Realty #AR6804807 Report a problem | ||
Public tax history
Tax history is unavailable.
Neighborhood: Radnor-Ft Myer Heights
Nearby homes
- $125,000-- bd1 ba401 sqft1011 Arlington Blvd APT 423, Arlington, VA 22209Sold

- $180,0001 bd1 ba572 sqft1011 Arlington Blvd APT 441, Arlington, VA 22209For Sale
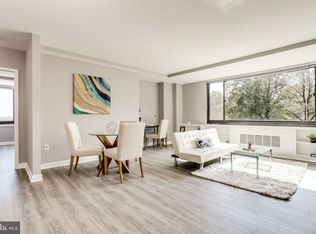
- $2,3501 bd1 ba716 sqft1011 Arlington Blvd APT 442, Arlington, VA 22209For Rent
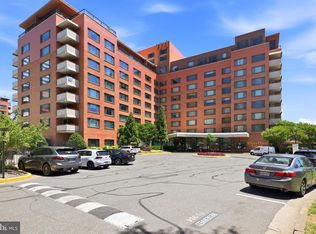
- $165,000-- bd1 ba463 sqft1011 Arlington Blvd APT 501, Arlington, VA 22209For Sale
- $139,000-- bd1 ba476 sqft1011 Arlington Blvd APT 513, Arlington, VA 22209For Sale
- $165,0001 bd1 ba572 sqft1011 Arlington Blvd APT 517, Arlington, VA 22209Pending
- $150,000-- bd1 ba401 sqft1011 Arlington Blvd APT 539, Arlington, VA 22209Sold
- $229,9001 bd1 ba716 sqft1011 Arlington Blvd APT 830, Arlington, VA 22209Sold
Nearby schools
GreatSchools rating
- 7/10Innovation Elementary SchoolGrades: PK-5Distance: 1 mi
- 9/10Dorothy Hamm MiddleGrades: 6-8Distance: 2.4 mi
- 8/10Yorktown High SchoolGrades: 9-12Distance: 3.9 mi
Schools provided by the listing agent
- Elementary: Francis Scott Key
- Middle: Williamsburg
- High: Yorktown
- District: Arlington County Public Schools
Source: Bright MLS. This data may not be complete. We recommend contacting the local school district to confirm school assignments for this home.


Get pre-qualified for a loan
At Zillow Home Loans, we can pre-qualify you in as little as 5 minutes with no impact to your credit score.An equal housing lender. NMLS #10287.
- Virginia
- Arlington County
- Arlington
- 22209
- Radnor-Ft Myer Heights
- 1011 Arlington Blvd Apartment 648
Nearby cities
Nearby neighborhoods
Nearby zip codes
Other Arlington Topics
