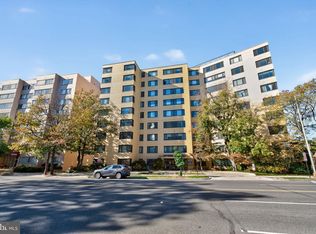
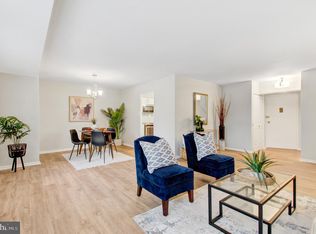
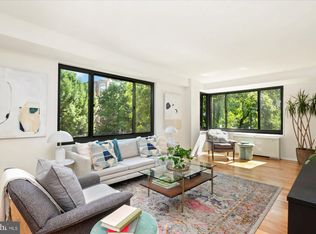
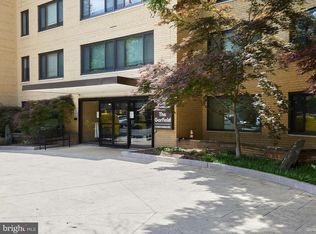
Enjoy effortless living in the heart of Chevy Chase, DC, where this amenity-rich condominium offers an unbeatable combination of comfort, convenience, and location. This sun-filled one-bedroom residence includes a deeded parking space and features beautifully refinished parquet wood floors, expansive windows, and a large dual-entry walk-in closet. The spacious living and dining area is filled with natural light. The updated kitchen offers granite countertops, gas cooking, ample prep space, and wood cabinetry. The bright bedroom features wood flooring, a picture window, and direct access to the walk-in closet. The home is complete with a ceramic tile bathroom featuring new fixtures, a coat closet, and two recently replaced air conditioning units. Located in The Garfield, a classic nine-story condominium building in the heart of Chevy Chase, this community is home to 166 residences and offers a full-service lifestyle with a 24-hour front desk and concierge. Residents enjoy a recently renovated rooftop terrace with sweeping views, a fitness center, common laundry facilities, a versatile community room for gatherings and events, and the convenience of both garage and outdoor parking. Ideally located just moments from the Friendship Heights Metro station, The Garfield provides easy access to an exceptional array of restaurants, shopping, grocery stores, entertainment, and everyday conveniences, making it an outstanding choice for those seeking comfortable, low-maintenance living in one of Chevy Chase's most desirable neighborhoods.
For sale
$169,000
5410 Connecticut Ave NW APT 610, Washington, DC 20015
1beds
503sqft
Condominium
Built in 1957
-- sqft lot
$168,700 Zestimate®
$336/sqft
$574/mo HOA
What's special
Classic nine-story condominium buildingUpdated kitchenGranite countertopsPicture windowExpansive windowsCoat closetAmple prep space
- 12 days |
- 229 |
- 24 |
Likely to sell faster than
Zillow last checked:
Listing updated:
Listed by:
Ron Sitrin 202-321-4677,
Long & Foster Real Estate, Inc.,
Listing Team: The Ron Sitrin Team At Long And Foster
Source: Bright MLS,MLS#: DCDC2271232
Facts & features
Interior
Bedrooms & bathrooms
- Bedrooms: 1
- Bathrooms: 1
- Full bathrooms: 1
- Main level bathrooms: 1
- Main level bedrooms: 1
Rooms
- Room types: Living Room, Kitchen, Foyer, Bedroom 1, Full Bath
Bedroom 1
- Features: Flooring - Wood, Walk-In Closet(s)
- Level: Main
Foyer
- Features: Flooring - Wood
- Level: Main
Other
- Level: Main
Kitchen
- Features: Kitchen - Gas Cooking, Granite Counters
- Level: Main
Living room
- Features: Flooring - Wood
- Level: Main
Heating
- Radiator, Natural Gas
Cooling
- Central Air, Natural Gas
Appliances
- Included: Dishwasher, Oven, Refrigerator, Oven/Range - Gas, Gas Water Heater
- Laundry: Common Area
Features
- Combination Dining/Living, Entry Level Bedroom, Upgraded Countertops, Elevator, Floor Plan - Traditional
- Flooring: Wood
- Windows: Window Treatments
- Has basement: No
- Has fireplace: No
Interior area
- Total structure area: 503
- Total interior livable area: 503 sqft
- Finished area above ground: 503
- Finished area below ground: 0
Video & virtual tour
Property
Parking
- Parking features: Assigned, Off Street
- Details: Assigned Parking
Accessibility
- Accessibility features: Accessible Elevator Installed
Features
- Levels: One
- Stories: 1
- Pool features: None
Lot
- Features: Unknown Soil Type
Details
- Additional structures: Above Grade, Below Grade
- Parcel number: 1857//2100
- Zoning: RESIDENTIAL
- Special conditions: Standard
Construction
Type & style
- Home type: Condo
- Architectural style: Ranch/Rambler
- Property subtype: Condominium
- Attached to another structure: Yes
Materials
- Brick
Condition
- Excellent
- New construction: No
- Year built: 1957
Utilities & green energy
- Sewer: Public Sewer
- Water: Public
Community & HOA
Community
- Condo and coop fee: $574 monthly
- Subdivision: Chevy Chase
HOA
- Has HOA: No
- Amenities included: Elevator(s), Party Room, Concierge, Fitness Center, Laundry
- Services included: Common Area Maintenance, Electricity, Gas, Heat, Air Conditioning, Management, Parking Fee, Reserve Funds, Sewer, Snow Removal, Trash, Water
- HOA name: The Garfield
Location
- Region: Washington
Financial & listing details
- Price per square foot: $336/sqft
- Tax assessed value: $195,990
- Annual tax amount: $1,584
- Date on market: 7/10/2026
- Listing agreement: Exclusive Right To Sell
- Ownership: Condominium
Estimated market value
$168,700
$160,000 - $177,000
$1,701/mo
Price history
| Date | Event | Price |
|---|---|---|
| 7/10/2026 | Listed for sale | $169,000$336/sqft |
Source:  Bright MLS #DCDC2271232 Report a problem Bright MLS #DCDC2271232 Report a problem | ||
| 12/2/2015 | Listing removed | $1,400$3/sqft |
Source: RE/MAX REALTY SERVICES #DC9506023 Report a problem | ||
| 11/3/2015 | Listed for rent | $1,400$3/sqft |
Source: RE/MAX REALTY SERVICES #DC9506023 Report a problem | ||
Public tax history
| Year | Property taxes | Tax assessment |
|---|---|---|
| 2025 | $1,584 -6.6% | $201,950 -6% |
| 2024 | $1,696 -0.6% | $214,740 -0.4% |
| 2023 | $1,707 -2.6% | $215,530 -2% |
| 2022 | $1,753 +6.7% | $220,010 +6.5% |
| 2021 | $1,644 -7.8% | $206,660 -1.5% |
| 2020 | $1,783 +6.2% | $209,740 +6.2% |
| 2018 | $1,679 +1% | $197,490 +1% |
| 2017 | $1,661 +1.1% | $195,460 +1.1% |
| 2016 | $1,643 +1.6% | $193,300 +1.6% |
| 2015 | $1,617 +4% | $190,270 +4% |
| 2014 | $1,555 -0.8% | $182,910 -0.8% |
| 2013 | $1,568 -2.6% | $184,450 -2.6% |
| 2012 | $1,609 | $189,310 |
| 2011 | $1,609 -2% | $189,310 -2% |
| 2010 | $1,643 -6.7% | $193,250 -6.7% |
| 2009 | $1,760 -2.4% | $207,100 +1% |
| 2007 | $1,804 +15.6% | $205,000 +20.9% |
| 2006 | $1,560 +30.2% | $169,610 +35.9% |
| 2005 | $1,198 +21.7% | $124,830 +21.7% |
| 2004 | $984 +94.1% | $102,530 +94.1% |
| 2003 | $507 +0% | $52,815 |
| 2002 | $507 -16.5% | $52,815 |
| 2001 | $607 | $52,815 |
Find assessor info on the county website
Monthly payment
Est. payment
Payment breakdown
Explore the cost of this home by adjusting the details. Changes won't be saved.Climate risks
Neighborhood: Chevy Chase
Nearby schools
GreatSchools rating
- 10/10Lafayette Elementary SchoolGrades: PK-5Distance: 0.5 mi
- 10/10Deal Middle SchoolGrades: 6-8Distance: 0.6 mi
- 7/10Jackson-Reed High SchoolGrades: 9-12Distance: 0.8 mi
Schools provided by the listing agent
- District: District Of Columbia Public Schools
Source: Bright MLS. This data may not be complete. We recommend contacting the local school district to confirm school assignments for this home.
- $155,0001 bd1 ba509 sqft5410 Connecticut Ave NW SUITE 108, Washington, DC 20015Sold
- $345,0002 bd1 ba964 sqft5410 Connecticut Ave NW APT 206, Washington, DC 20015Sold
- $320,0001 bd1 ba926 sqft5410 Connecticut Ave NW APT 302, Washington, DC 20015Sold
- $185,0001 bd1 ba826 sqft5410 Connecticut Ave NW APT 307, Washington, DC 20015Sold
- $280,0001 bd1 ba756 sqft5410 Connecticut Ave NW APT 316, Washington, DC 20015Sold
- $225,0001 bd1 ba823 sqft5410 Connecticut Ave NW APT 403, Washington, DC 20015Coming Soon
- $174,9001 bd1 ba740 sqft5410 Connecticut Ave NW APT 416, Washington, DC 20015For Sale
- $446,0002 bd2 ba1k sqft5410 Connecticut Ave NW APT 512, Washington, DC 20015Sold
- $399,0002 bd2 ba1k sqft5410 Connecticut Ave NW APT 605, Washington, DC 20015Sold
A local agent can set up tours, give advice and negotiate with sellers.
Similar homes
- $169,0001 bd1 ba503 sqft5410 Connecticut #610, Washington, DC 20015For Sale
 MLS ID #DCDC2271232, Ronald Sitrin. Long & Foster Broker Feed
 - $188,000-- bd1 ba530 sqftChase Plaza, Washington, DC 20015For Sale
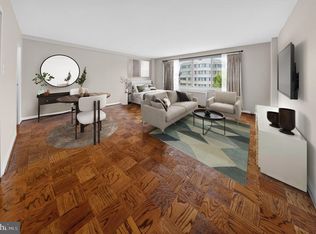
 MLS ID #DCDC2251162, Luke Shanle, TTR Sotheby's International Realty. Bright MLS
 - $249,0001 bd1 ba694 sqftChevy Chase, Washington, DC 20015For Sale
 MLS ID #DCDC2260276, Dana Scanlon, Keller Williams Capital Properties. Bright MLS
 - $168,900-- bd1 ba546 sqftThe Carlton, Arlington, VA 22204For Sale
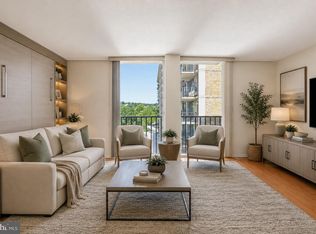 MLS ID #VAAR2076806, Veronique Onteniente, TTR Sotheby's International Realty. Bright MLS
 - $240,0001 bd1 ba730 sqftChevy Chase, Washington, DC 20015For SaleMLS ID #DCDC2258166, Marci Wasserman, Perennial Real Estate. Bright MLS
- $197,0001 bd1 ba437 sqft738 Longfellow Condominiums, Washington, DC 20011For SaleMLS ID #DCDC2269734, Althea Granger, Samson Properties. Bright MLS
- $199,0001 bd1 ba554 sqftPetworth, Washington, DC 20011For SaleMLS ID #DCDC2268050, Christian Givens, Serhant. Bright MLS
- $145,000-- bd1 ba314 sqftWilloughby Of Ch Ch Codm, Chevy Chase, MD 20815For SaleMLS ID #MDMC2241690, Neil Bacchus, EXP Realty, LLC. Bright MLS
- $230,000-- bd1 ba459 sqftGarfield, Washington, DC 20008For SaleMLS ID #DCDC2274110, Gregory Hangemanole, Long & Foster Real Estate, Inc.. Bright MLS
- $199,900-- bd1 ba501 sqftWilloughby Of Ch Ch Codm, Chevy Chase, MD 20815For SaleMLS ID #MDMC2228240, Kara Shaffer, Engel & Volkers Annapolis. Bright MLS
- $164,999-- bd1 ba575 sqftPotomac Place Tower, Washington, DC 20024For SaleMLS ID #DCDC2258818, Terinee Bonds, Keller Williams Capital Properties. Bright MLS
- $175,0001 bd1 ba597 sqftCongress Heights, Washington, DC 20032For SaleMLS ID #DCDC2269922, Melissa Ebong, Keller Williams Capital Properties. Bright MLS
- $175,0001 bd1 ba742 sqftUniversity Towers Codm, Silver Spring, MD 20902For SaleMLS ID #MDMC2238206, Andrew Pariser, Long & Foster Real Estate, Inc.. Bright MLS
- $199,9001 bd1 ba583 sqftVermont Gardens, Arlington, VA 22207For SaleMLS ID #VAAR2076728, Jessica Evans, Compass. Bright MLS
- $220,000-- bd1 ba577 sqftWakefield, Washington, DC 20008For SaleMLS ID #DCDC2267586, Nick Africano, Compass. Bright MLS
- $139,9001 bd1 ba567 sqftBrentwood, Washington, DC 20018For SaleMLS ID #DCDC2268488, Ana Ron, ANR Realty, LLC. Bright MLS
- $179,000-- bd1 ba560 sqft10500 Rockville Pike Unit 605, Rockville, MD 20852For SaleMLS ID #MDMC2233400, Nathan Dart, RE/MAX Realty Group. Bright MLS
- $159,9001 bd1 ba437 sqftRiver Place West, Arlington, VA 22209For SaleMLS ID #VAAR2074768, Liz Rihani, NHT Real Estate LLC. Bright MLS
- $230,0001 bd2 ba703 sqftR. L. A. Sw, Washington, DC 20024For SaleMLS ID #DCDC2274600, Justin Paulhamus, 4J Real Estate, LLC. Bright MLS
- $230,0001 bd1 ba600 sqft4600 Connecticut, Washington, DC 20008For SaleMLS ID #DCDC2258746, Christopher Owens, TTR Sotheby's International Realty. Bright MLS
