Skip main navigation
Sold for $345,000
  • $345,000

    5410 Connecticut Ave NW APT 206, Washington, DC 20015

    2beds
    964sqft
    Condominium
    Built in 1957
    -- sqft lot
    $341,700 Zestimate®
    $358/sqft
    $2,726 Estimated rent

    Home value

    $341,700

    $321,000 - $362,000

    $2,726/mo

    Zestimate® history
    Loading
    Loading...

    Owner options

    List your home for rent

    $2,726/mo

    Rent Zestimate®

    Find your next renter with Zillow Rental Manager. Plus, with online applications, you can quickly screen prospective tenants – for free.

    Learn more

    $2,726/mo

    Rent Zestimate®

    Refinance and save

    $1,645/mo

    Est. payment

    Refinancing to a lower rate could help reduce your monthly payments and save thousands over the life of the loan.

    See today's rates

    $1,645/mo

    Est. payment

    Explore your selling options

    Work with a Zillow partner agent

    Leverage their expertise and Zillow's premium Showcase listings to get your home seen by more buyers.

    Get started

    List with your own agent

    Get your home in front of millions of buyers by listing it on Zillow.

    Learn how to do it

    Sell it yourself

    Take full control of how buyers see your home on Zillow by listing For Sale by Owner (FSBO).

    List your home

    What's special

    Updated hvac systemOpen floor planThoughtfully designed living spaceAmple closet spaceLarge windowsSleek white cabinetsStylish vanity
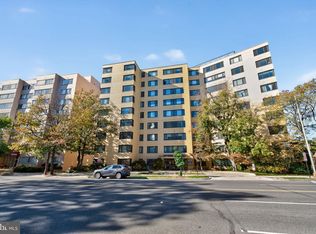
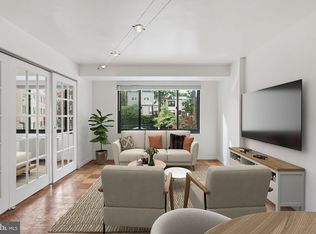
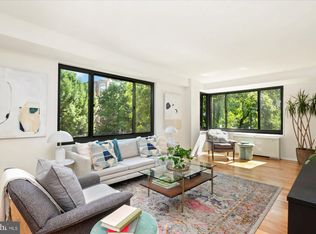
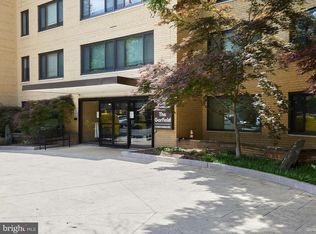
    Welcome to Unit 206 at The Garfield! This stunning, bright, and spacious corner unit offers 964 square feet of thoughtfully designed living space. Situated on the quiet side of the building, large windows fill the home with natural light throughout the day. The unit features an open floor plan, fully renovated in 2021 with a modern touch. The kitchen boasts sleek white cabinets, upgraded countertops, a subway tile backsplash, and stainless steel appliances. It also includes a dishwasher and a separate entrance to the hallway for added convenience. The generously sized living area is perfect for both formal and casual entertaining, while the updated full bathroom features a stylish vanity and a spacious tub/shower combination. Two well-proportioned bedrooms complete the layout, offering comfort and versatility. Additional upgrades include recently replaced windows and an updated HVAC system, ensuring year-round comfort. Ample closet space within the unit is complemented by extra storage available in the building. The Garfield is a full-service building offering an array of amenities, including a 24-hour front desk, a rooftop terrace with stunning views, a fitness center, a multi-purpose meeting and party room, and a convenient laundry room on the main level. On-site management ensures smooth day-to-day operations. The condo fee covers all utilities, adding exceptional value. Located in a prime area, The Garfield is within walking distance of restaurants, Starbucks, Safeway, The Avalon Theatre, and a variety of charming neighborhood shops. Just a few blocks away in Friendship Heights, you’ll find the Red Line Metro, offering easy access to the city and beyond.

    Zillow last checked:

    Listing updated:

    Listed by:

    Jason Bradley 202-528-6409,

    Compass

    Bought with:

    Gloria Griner, 0225249870

    RLAH @properties

    Source: Bright MLS,MLS#: DCDC2211522MLS Logo

    Facts & features

    Interior

    Bedrooms & bathrooms
    • Bedrooms: 2
    • Bathrooms: 1
    • Full bathrooms: 1
    • Main level bathrooms: 1
    • Main level bedrooms: 2
    Basement
    • Area: 0
    Heating
    • Central, Electric
    Cooling
    • Central Air, Electric
    Appliances
    • Included: Microwave, Built-In Range, Dishwasher, Disposal, Ice Maker, Refrigerator, Electric Water Heater
    • Laundry: Common Area, Main Level
    Features
    • Dining Area, Elevator, Entry Level Bedroom, Open Floorplan, Bathroom - Tub Shower, Kitchen - Galley, Upgraded Countertops
    • Windows: Window Treatments
    • Has basement: No
    • Has fireplace: No
    Interior area
    • Total structure area: 964
    • Total interior livable area: 964 sqft
    • Finished area above ground: 964
    • Finished area below ground: 0

    Property

    Parking
    • Parking features: On Street
    • Has uncovered spaces: Yes
    Accessibility
    • Accessibility features: Accessible Elevator Installed
    Features
    • Levels: One
    • Stories: 1
    • Pool features: None
    Lot
    • Features: Unknown Soil Type
    Details
    • Additional structures: Above Grade, Below Grade
    • Parcel number: 1857//2020
    • Zoning: RA-4 R-2
    • Special conditions: Standard

    Construction

    Type & style
    • Home type: Condo
    • Architectural style: Contemporary
    • Property subtype: Condominium
    • Attached to another structure: Yes
    Materials
    • Brick
    Condition
    • New construction: No
    • Year built: 1957

    Utilities & green energy

    • Sewer: Public Sewer
    • Water: Public

    Community & HOA

    Community
    • Security: Desk in Lobby, Resident Manager
    • Condo and coop fee: $1,061 monthly
    • Subdivision: Chevy Chase
    HOA
    • Has HOA: No
    • Amenities included: Community Center, Concierge, Elevator(s), Storage, Fitness Center, Meeting Room, Party Room, Laundry
    • Services included: Air Conditioning, Common Area Maintenance, Electricity, Maintenance Structure, Heat, Laundry, Management, Reserve Funds, Sewer, Snow Removal, Trash, Water, Gas
    • HOA name: The Garfield
    Location
    • Region: Washington

    Financial & listing details

    • Price per square foot: $358/sqft
    • Tax assessed value: $318,300
    • Annual tax amount: $1,938
    • Date on market: 7/17/2025
    • Listing agreement: Exclusive Right To Sell
    • Listing terms: Conventional,FHA
    • Ownership: Condominium

    Price history

    DateEventPrice
    9/16/2025Sold$345,000$358/sqft
    Source: Bright MLS #DCDC2211522 Report a problem
    8/26/2025Contingent$345,000$358/sqft
    Source: Bright MLS #DCDC2211522 Report a problem
    8/6/2025Price change$345,000-4.2%$358/sqft
    Source: Bright MLS #DCDC2211522 Report a problem
    7/17/2025Listed for sale$360,000+7.5%$373/sqft
    Source: Bright MLS #DCDC2211522 Report a problem
    2/24/2022Sold$335,000-4.3%$348/sqft
    Source: Bright MLS #DCDC2018644 Report a problem
    1/17/2022Pending sale$350,000$363/sqft
    Source: RE/MAX International #DCDC2018644 Report a problem
    1/17/2022Contingent$350,000$363/sqft
    Source: Bright MLS #DCDC2018644 Report a problem
    12/15/2021Listed for sale$350,000$363/sqft
    Source: Bright MLS #DCDC2018644 Report a problem
    11/29/2021Pending sale$350,000$363/sqft
    Source: RE/MAX International #DCDC2018644 Report a problem
    11/28/2021Contingent$350,000$363/sqft
    Source: Bright MLS #DCDC2018644 Report a problem
    10/26/2021Listed for sale$350,000+122.9%$363/sqft
    Source: Bright MLS #DCDC2018644 Report a problem
    10/22/2013Listing removed$2,050$2/sqft
    Source: RE/MAX REALTY SERVICES #DC8140579 Report a problem
    10/16/2013Price change$2,050-2.4%$2/sqft
    Source: RE/MAX REALTY SERVICES #DC8140579 Report a problem
    10/3/2013Price change$2,100-6.7%$2/sqft
    Source: RE/MAX REALTY SERVICES #DC8140579 Report a problem
    8/21/2013Price change$2,250-6.3%$2/sqft
    Source: RE/MAX REALTY SERVICES #DC8140579 Report a problem
    7/24/2013Listed for rent$2,400+9.1%$2/sqft
    Source: RE/MAX REALTY SERVICES #DC8140579 Report a problem
    8/11/2012Listing removed$2,200$2/sqft
    Source: Wolverton & Co. Report a problem
    7/23/2012Price change$2,200-4.3%$2/sqft
    Source: Wolverton & Co. Report a problem
    6/5/2012Listed for rent$2,300+15%$2/sqft
    Source: Executive Housing Consultants Report a problem
    9/1/2011Listing removed$2,000$2/sqft
    Source: Executive Housing Consultants Report a problem
    8/10/2011Listed for rent$2,000$2/sqft
    Source: Executive Housing Consultants Report a problem
    6/7/2002Sold$157,000$163/sqft
    Source: Public Record Report a problem

    Public tax history

    YearProperty taxesTax assessment
    2025$1,809 -6.7%$318,300 -3.6%
    2024$1,938 -1%$330,270 +0.3%
    2023$1,959 +102.2%$329,120 -2.8%
    2022$969 +4.1%$338,520 +5.1%
    2021$931 -10.9%$322,000 -1.9%
    2020$1,045 -47%$328,270 +7.4%
    2018$1,974 +0.6%$305,600 +0.8%
    2017$1,962 +1.9%$303,250 +1.7%
    2016$1,926 +1.6%$298,240 +1.3%
    2015$1,895 +0.9%$294,330 +1.1%
    2014$1,879 -23.3%$291,240 +1.1%
    2013$2,450 -2.1%$288,210 -2.1%
    2012$2,503 $294,450
    2011$2,503 +157.7%$294,450 +3.1%
    2010$971 +83.4%$285,670 -7.3%
    2009$530 +3.7%$308,040 +0.2%
    2007$511 +5.2%$307,290 +19.2%
    2006$485 -25.6%$257,870 +25.9%
    2005$652 +12%$204,740 +17.2%
    2004$582 +12%$174,670 +107.5%
    2003$520 -35.6%$84,170
    2002$808 -16.5%$84,170
    2001$968 $84,170
    Find assessor info on the county website

    Neighborhood: Chevy Chase

    Nearby schools

    GreatSchools rating
    Schools provided by the listing agent
    • Elementary: Lafayette
    • Middle: Deal
    • High: Jackson-reed
    • District: District Of Columbia Public Schools

    Source: Bright MLS. This data may not be complete. We recommend contacting the local school district to confirm school assignments for this home.

    Get a cash offer in 3 minutes
    Find out how much your home could sell for in as little as 3 minutes with a no-obligation cash offer.
    Estimated market value
    $341,700
    Get a cash offer in 3 minutes
    Find out how much your home could sell for in as little as 3 minutes with a no-obligation cash offer.
    Estimated market value
    $341,700