The Garfield is a condo building with doctors offices on the lobby level. This furnished 509 square foot mental health professional's office (not medical) on the lobby level consists of an office, a waiting room, kitchen, and bathroom. The kitchen and bathroom are original and ready for your personal touch. Soundproofing incudes double doors between the waiting room and office. There is a separately deeded parking space included - a $25,000 value. This unit could be converted to a residence and would just require your imagination. Just a short distance from the Friendship Heights Metro, the vibrant neighborhood boasts amenities like Bloomingdale's, Whole Foods, and a host of dining options. Nearby, you’ll find conveniences such as a Safeway, Starbucks, and a library. The professionally managed condominium offers 24-hour desk service, a multi-purpose room with kitchen and bath, a well-equipped exercise room, and a modern roof deck. Additional features include luggage rooms and bike racks.
Sold for $155,000
$155,000
5410 Connecticut Ave NW Suite 108, Washington, DC 20015
1beds
509sqft
Condominium
Built in 1957
-- sqft lot
$155,900 Zestimate®
$305/sqft
$1,708 Estimated rent
Home value
$155,900
$148,000 - $164,000
$1,708/mo
Zestimate® history
Owner options
List your home for rent
$1,708/mo
Rent Zestimate®
Find your next renter with Zillow Rental Manager. Plus, with online applications, you can quickly screen prospective tenants – for free.
$1,708/mo
Rent Zestimate®
Refinance and save
$739/mo
Est. payment
Refinancing to a lower rate could help reduce your monthly payments and save thousands over the life of the loan.
$739/mo
Est. payment
Explore your selling options
Work with a Zillow partner agent
Leverage their expertise and Zillow's premium Showcase listings to get your home seen by more buyers.
Get startedList with your own agent
Get your home in front of millions of buyers by listing it on Zillow.
Learn how to do itSell it yourself
Take full control of how buyers see your home on Zillow by listing For Sale by Owner (FSBO).
List your homeWhat's special
Zillow last checked:
Listing updated:
Listed by:
Jan Brito 301-646-5774,
Compass,
Listing Team: Brito Associates, Co-Listing Team: Brito Associates,Co-Listing Agent: Jessica M. Belcher 301-672-1694,
Compass
Bought with:
Nicole Moreno, 5009675
Northrop Realty
Source: Bright MLS,MLS#: DCDC2227158
Facts & features
Interior
Bedrooms & bathrooms
- Bedrooms: 1
- Bathrooms: 1
- Full bathrooms: 1
- Main level bathrooms: 1
- Main level bedrooms: 1
Basement
- Area: 0
Heating
- Convector, Electric
Cooling
- Central Air, Electric
Appliances
- Included: Gas Water Heater
- Laundry: Common Area
Features
- Dry Wall
- Flooring: Carpet
- Has basement: No
- Has fireplace: No
Interior area
- Total structure area: 509
- Total interior livable area: 509 sqft
- Finished area above ground: 509
- Finished area below ground: 0
Property
Parking
- Total spaces: 1
- Parking features: Underground, Assigned, Attached
- Attached garage spaces: 1
- Details: Assigned Parking, Assigned Space #: G26
Accessibility
- Accessibility features: Accessible Elevator Installed
Features
- Levels: Seven
- Stories: 7
- Pool features: None
Lot
- Features: Urban, Unknown Soil Type
Details
- Additional structures: Above Grade, Below Grade
- Parcel number: 1857//2007
- Zoning: .
- Special conditions: Standard
Construction
Type & style
- Home type: Condo
- Architectural style: Federal
- Property subtype: Condominium
- Attached to another structure: Yes
Materials
- Brick
Condition
- Average
- New construction: No
- Year built: 1957
Utilities & green energy
- Sewer: Public Sewer
- Water: Public
Community & HOA
Community
- Security: Desk in Lobby, Main Entrance Lock, Resident Manager
- Condo and coop fee: $536 monthly
- Subdivision: Garfield
HOA
- Has HOA: No
- Amenities included: Community Center, Fitness Center, Common Grounds
- Services included: Water, Electricity, Gas
- HOA name: The Garfield
Location
- Region: Washington
Financial & listing details
- Price per square foot: $305/sqft
- Tax assessed value: $197,530
- Annual tax amount: $1,597
- Date on market: 10/18/2025
- Listing agreement: Exclusive Right To Sell
- Listing terms: FHA,VA Loan,Conventional,Cash
- Ownership: Condominium
Price history
| Date | Event | Price |
|---|---|---|
| 3/17/2026 | Sold | $155,000-6.1%$305/sqft |
Source:  Bright MLS #DCDC2227158 Report a problem Bright MLS #DCDC2227158 Report a problem | ||
| 2/27/2026 | Pending sale | $165,000$324/sqft |
Source: Bright MLS #DCDC2227158 Report a problem | ||
| 2/20/2026 | Contingent | $165,000$324/sqft |
Source: Bright MLS #DCDC2227158 Report a problem | ||
| 2/8/2026 | Price change | $165,000-26.7%$324/sqft |
Source: Bright MLS #DCDC2227158 Report a problem | ||
| 10/18/2025 | Listed for sale | $225,000$442/sqft |
Source: Bright MLS #DCDC2227158 Report a problem | ||
Public tax history
| Year | Property taxes | Tax assessment |
|---|---|---|
| 2025 | $1,597 -6.6% | $203,550 -6% |
| 2024 | $1,711 -0.6% | $216,430 -0.4% |
| 2023 | $1,721 -2.6% | $217,200 -2.1% |
| 2022 | $1,768 +6.6% | $221,750 +6.4% |
| 2021 | $1,658 -7.8% | $208,340 -1.5% |
| 2020 | $1,797 +6.2% | $211,460 +6.2% |
| 2018 | $1,692 +1% | $199,070 +1% |
| 2017 | $1,675 +1.1% | $197,040 +1.1% |
| 2016 | $1,656 +1.6% | $194,830 +1.6% |
| 2015 | $1,630 +4% | $191,790 +4% |
| 2014 | $1,567 -0.9% | $184,370 -0.9% |
| 2013 | $1,581 -2.6% | $185,960 -2.6% |
| 2012 | $1,622 | $190,840 |
| 2011 | $1,622 -1.5% | $190,840 -1.5% |
| 2010 | $1,647 -6.7% | $193,780 -6.7% |
| 2009 | $1,765 -2.4% | $207,680 +1% |
| 2007 | $1,809 +15.6% | $205,580 +20.9% |
| 2006 | $1,565 +30.1% | $170,110 +35.8% |
| 2005 | $1,203 +21.7% | $125,260 +21.7% |
| 2004 | $988 +94.1% | $102,920 +94.1% |
| 2003 | $509 | $53,025 |
| 2002 | $509 -16.5% | $53,025 |
| 2001 | $610 | $53,025 |
Find assessor info on the county website
Neighborhood: Chevy Chase
Nearby homes
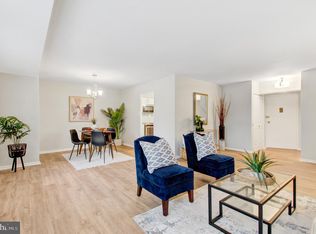
- $345,0002 bd1 ba964 sqft5410 Connecticut Ave NW APT 206, Washington, DC 20015Sold
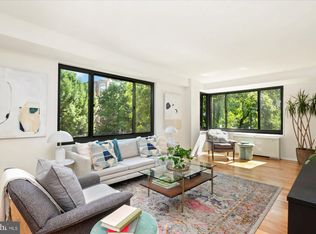
- $320,0001 bd1 ba926 sqft5410 Connecticut Ave NW APT 302, Washington, DC 20015Sold
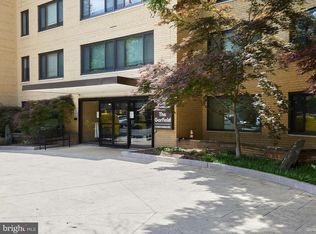
- $185,0001 bd1 ba826 sqft5410 Connecticut Ave NW APT 307, Washington, DC 20015Sold
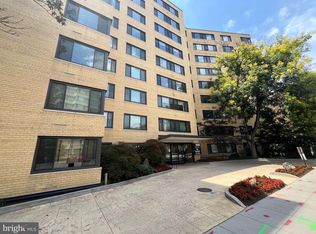
- $150,0001 bd1 ba509 sqft5410 Connecticut Ave NW APT 309, Washington, DC 20015For Sale
- $280,0001 bd1 ba756 sqft5410 Connecticut Ave NW APT 316, Washington, DC 20015Sold
- $225,0001 bd1 ba823 sqft5410 Connecticut Ave NW APT 403, Washington, DC 20015For Sale
- $174,9001 bd1 ba740 sqft5410 Connecticut Ave NW APT 416, Washington, DC 20015For Sale
- $446,0002 bd2 ba1k sqft5410 Connecticut Ave NW APT 512, Washington, DC 20015Sold
Nearby schools
GreatSchools rating
- 10/10Lafayette Elementary SchoolGrades: PK-5Distance: 0.5 mi
- 10/10Deal Middle SchoolGrades: 6-8Distance: 0.6 mi
- 7/10Jackson-Reed High SchoolGrades: 9-12Distance: 0.8 mi
Schools provided by the listing agent
- District: District Of Columbia Public Schools
Source: Bright MLS. This data may not be complete. We recommend contacting the local school district to confirm school assignments for this home.
Get a cash offer in 3 minutes
Find out how much your home could sell for in as little as 3 minutes with a no-obligation cash offer.
Estimated market value
$155,900
Get a cash offer in 3 minutes
Find out how much your home could sell for in as little as 3 minutes with a no-obligation cash offer.
Estimated market value
$155,900
- Washington, DC
- District of Columbia
- Washington
- 20015
- Chevy Chase
- 5410 Connecticut Ave NW Suite 108
Nearby cities
Nearby neighborhoods
Nearby zip codes
Other Washington Topics
