Skip main navigation
Sold for $320,000
  • $320,000

    5410 Connecticut Ave NW APT 302, Washington, DC 20015

    1beds
    926sqft
    Condominium
    Built in 1957
    -- sqft lot
    $300,900 Zestimate®
    $346/sqft
    $2,248 Estimated rent

    Home value

    $300,900

    $271,000 - $331,000

    $2,248/mo

    Zestimate® history
    Loading
    Loading...

    Owner options

    List your home for rent

    $2,248/mo

    Rent Zestimate®

    Find your next renter with Zillow Rental Manager. Plus, with online applications, you can quickly screen prospective tenants – for free.

    Learn more

    $2,248/mo

    Rent Zestimate®

    Refinance and save

    $1,526/mo

    Est. payment

    Refinancing to a lower rate could help reduce your monthly payments and save thousands over the life of the loan.

    See today's rates

    $1,526/mo

    Est. payment

    Explore your selling options

    Work with a Zillow partner agent

    Leverage their expertise and Zillow's premium Showcase listings to get your home seen by more buyers.

    Get started

    List with your own agent

    Get your home in front of millions of buyers by listing it on Zillow.

    Learn how to do it

    Sell it yourself

    Take full control of how buyers see your home on Zillow by listing For Sale by Owner (FSBO).

    List your home

    What's special

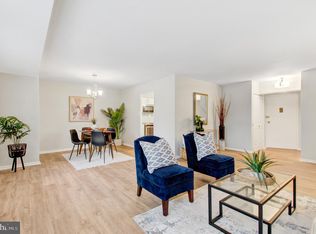
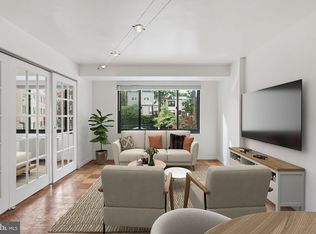
    Generously sized bedroomUpdated bathroomFlexible dining areaFully outfitted closetsRenovated dual-entry kitchenPeaceful tree-lined viewsExpansive windows
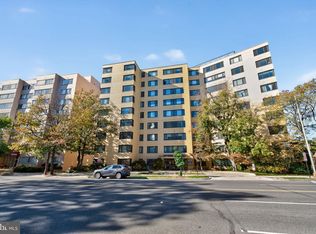
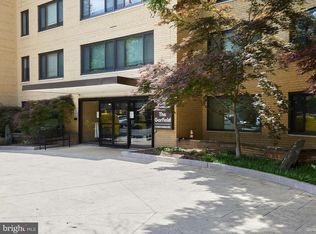
    Welcome to Unit 302 at The Garfield! This bright and spacious corner unit offers over 900 square feet of comfortable living and includes a designated garage parking space. Step inside to find a wall of fully outfitted closets providing abundant storage. Expansive windows flood the home with natural light and offer peaceful tree-lined views. The renovated, dual-entry kitchen enhances flow throughout the living spaces, while a smartly designed retractable bookshelf creates a flexible dining area, home office, or second bedroom. The generously sized bedroom features two large closets, and the updated bathroom includes a full-sized tub and oversized medicine cabinets for even more storage. The Garfield is a full-service building with an impressive array of amenities, including a 24-hour concierge, multi-purpose party room, fitness center, laundry room, storage rooms on every hall, and a spacious, sun-filled roof deck. While garage parking is included, you’ll love the convenience of the building’s “very walkable” location, with a Walk Score of 88. Just steps from The Avenue, you’ll enjoy easy access to Starbucks, Safeway, The Avalon Theatre, and a variety of neighborhood shops and restaurants. A few blocks away in Friendship Heights, you’ll find the Red Line Metro, Bloomingdale’s, the soon-to-open Trader Joe’s, and even more dining and shopping options. Plus, the new D70 bus line provides a direct route downtown via Connecticut Avenue. Unit 302 at The Garfield is a peaceful retreat in the heart of Chevy Chase, DC. Move right in and enjoy the best of city living in your own sunny, spacious corner.

    Zillow last checked:

    Listing updated:

    Listed by:

    Heather Davenport 202-821-3311,

    Compass

    Bought with:

    Yessenia Nieves, SP200205692

    Compass

    Sina Mollaan

    Compass

    Source: Bright MLS,MLS#: DCDC2209630MLS Logo

    Facts & features

    Interior

    Bedrooms & bathrooms
    • Bedrooms: 1
    • Bathrooms: 1
    • Full bathrooms: 1
    • Main level bathrooms: 1
    • Main level bedrooms: 1
    Basement
    • Area: 0
    Heating
    • Wall Unit, Electric
    Cooling
    • Wall Unit(s), Electric
    Appliances
    • Included: Microwave, Dishwasher, Disposal, Oven/Range - Gas, Refrigerator, Water Heater
    • Laundry: Common Area, Shared
    Features
    • Bathroom - Tub Shower, Built-in Features, Dining Area, Floor Plan - Traditional, Formal/Separate Dining Room, Kitchen - Galley, Primary Bath(s), Upgraded Countertops
    • Flooring: Wood
    • Has basement: No
    • Has fireplace: No
    Interior area
    • Total structure area: 926
    • Total interior livable area: 926 sqft
    • Finished area above ground: 926
    • Finished area below ground: 0

    Property

    Parking
    • Total spaces: 1
    • Parking features: Basement, Garage Faces Rear, Garage
    • Attached garage spaces: 1
    Accessibility
    • Accessibility features: Accessible Elevator Installed
    Features
    • Levels: One
    • Stories: 1
    • Patio & porch: Roof, Roof Deck
    • Pool features: None
    Lot
    • Features: Urban Land-Sassafras-Chillum
    Details
    • Additional structures: Above Grade, Below Grade
    • Parcel number: 1857//2035
    • Zoning: RA
    • Special conditions: Standard

    Construction

    Type & style
    • Home type: Condo
    • Property subtype: Condominium
    • Attached to another structure: Yes
    Materials
    • Brick, Block
    Condition
    • New construction: No
    • Year built: 1957

    Utilities & green energy

    • Sewer: Public Sewer
    • Water: Public

    Community & HOA

    Community
    • Security: Security Guard, 24 Hour Security
    • Condo and coop fee: $1,006 monthly
    • Subdivision: Chevy Chase
    HOA
    • Has HOA: No
    • Amenities included: Concierge, Elevator(s), Fitness Center, Storage, Laundry, Meeting Room, Party Room, Reserved/Assigned Parking, Other
    • Services included: Air Conditioning, Common Area Maintenance, Electricity, Maintenance Structure, Gas, Heat, Insurance, Management, Parking Fee, Reserve Funds, Sewer, Snow Removal, Trash, Water
    • HOA name: The Garfield
    Location
    • Region: Washington

    Financial & listing details

    • Price per square foot: $346/sqft
    • Tax assessed value: $297,890
    • Annual tax amount: $2,563
    • Date on market: 7/11/2025
    • Listing agreement: Exclusive Right To Sell
    • Ownership: Condominium

    Price history

    DateEventPrice
    8/20/2025Sold$320,000+0.3%$346/sqft
    Source: Bright MLS #DCDC2209630 Report a problem
    8/2/2025Pending sale$319,000$344/sqft
    Source: Bright MLS #DCDC2209630 Report a problem
    7/27/2025Contingent$319,000$344/sqft
    Source: Bright MLS #DCDC2209630 Report a problem
    7/11/2025Listed for sale$319,000+6.3%$344/sqft
    Source: Bright MLS #DCDC2209630 Report a problem
    5/2/2024Listing removed--
    Source: Zillow Rentals Report a problem
    2/13/2024Listed for rent$2,200$2/sqft
    Source: Zillow Rentals Report a problem
    11/5/2014Listing removed$299,999$324/sqft
    Source: Chatel Real Estate, Inc. #DC8401693 Report a problem
    10/15/2014Pending sale$299,999$324/sqft
    Source: Chatel Real Estate, Inc. #DC8401693 Report a problem
    9/17/2014Price change$299,999-1.6%$324/sqft
    Source: Chatel Real Estate, Inc. #DC8401693 Report a problem
    7/31/2014Price change$305,000-7.6%$329/sqft
    Source: Chatel Real Estate, Inc. #DC8401693 Report a problem
    7/12/2014Listed for sale$330,000+3.4%$356/sqft
    Source: Chatel Real Estate, Inc. #DC8401693 Report a problem
    1/15/2011Listing removed$319,000$344/sqft
    Source: Long & Foster Real Estate #DC7479638 Report a problem
    10/3/2010Listed for sale$319,000$344/sqft
    Source: Long & Foster Real Estate #DC7450870 Report a problem
    7/24/2010Listing removed$319,000$344/sqft
    Source: Long & Foster Real Estate #DC7362270 Report a problem
    7/3/2010Listed for sale$319,000-2.4%$344/sqft
    Source: Long & Foster Real Estate #DC7362270 Report a problem
    2/2/2007Sold$327,000$353/sqft
    Source: Public Record Report a problem

    Public tax history

    YearProperty taxesTax assessment
    2025$2,399 -6.4%$297,890 -6%
    2024$2,563 +197.9%$316,750 +0.3%
    2023$860 -5.3%$315,860 -2.7%
    2022$908 +4%$324,650 +5.3%
    2021$873 -56.9%$308,430 -1.9%
    2020$2,028 +8.7%$314,300 +7.3%
    2018$1,866 +0.7%$292,920 +0.8%
    2017$1,854 +1.8%$290,590 +1.6%
    2016$1,821 +1.7%$285,940 +1.4%
    2015$1,791 -22.3%$282,130 +4.1%
    2014$2,304 -1.8%$271,050 -1.8%
    2013$2,346 -2.2%$275,990 -2.2%
    2012$2,398 +31.5%$282,090
    2011$1,824 -2.9%$282,090 -2.2%
    2010$1,879 -9.3%$288,560 -7.3%
    2009$2,072 +230.6%$311,210 +0.2%
    2007$627 +57.8%$310,510 +19.1%
    2006$397 -16%$260,660 +25.7%
    2005$473 +12%$207,360 -1.9%
    2004$422 +12%$211,360 +94.8%
    2003$377 +10%$108,500 +7.1%
    2002$342 +11.2%$101,333 +7.6%
    2001$308 $94,167
    Find assessor info on the county website

    Neighborhood: Chevy Chase

    Nearby schools

    GreatSchools rating
    Schools provided by the listing agent
    • District: District Of Columbia Public Schools

    Source: Bright MLS. This data may not be complete. We recommend contacting the local school district to confirm school assignments for this home.

    Get a cash offer in 3 minutes
    Find out how much your home could sell for in as little as 3 minutes with a no-obligation cash offer.
    Estimated market value
    $300,900
    Get a cash offer in 3 minutes
    Find out how much your home could sell for in as little as 3 minutes with a no-obligation cash offer.
    Estimated market value
    $300,900