Skip main navigation
Coming soon 07/18
  • $225,000

    5410 Connecticut Ave NW APT 403, Washington, DC 20015

    1beds
    823sqft
    : 
    Loading
    Get pre-qualified
    Condominium
    Built in 1957
    -- sqft lot
    $232,000 Zestimate®
    $273/sqft
    $875/mo HOA

    What's special

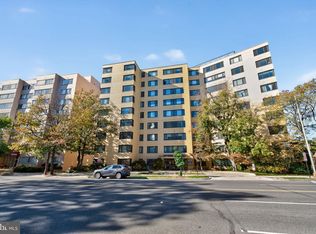
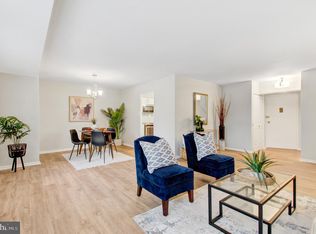
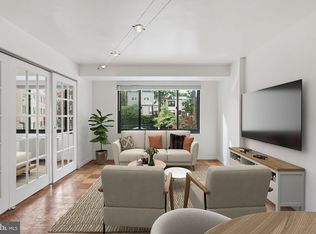
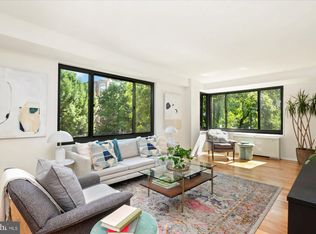
    Reimagined from the ground up, this stunning one-bedroom residence at 5410 Connecticut Avenue NW delivers the turnkey lifestyle today's buyers expect. Premier-finish quartz countertops anchor a brand-new kitchen outfitted with custom cabinetry, crown molding, undermount sink, and a full complement of stainless steel appliances. The fully renovated bathroom features a soaking tub with ceramic tile surround, new vanity with top and faucet, updated lighting, and a framed mirror. New luxury vinyl plank flooring flows seamlessly through the living room, dining area, kitchen, and bath, while fresh paint, new interior doors, and modernized electrical details complete an impeccable finish. Unit comes with an assigned parking space. Ideally positioned along Connecticut Avenue in Chevy Chase, The Garfield is a classic nine-story, 166-unit condominium where full-service living meets an unbeatable location. The building offers 24-hour front desk and concierge service, a stunning rooftop terrace with sweeping city views, a fitness center, a lobby-level community room with mini home theater, kitchen and bath, common laundry facilities, luggage storage on every floor, and garage bike racks. FHA approved and professionally managed. The neighborhood may be The Garfield's greatest amenity. The immediate blocks on Connecticut Avenue form a walkable village unto themselves — Safeway, Starbucks, the Avalon Theatre, a library, post office, and a range of restaurants and cafés. Friendship Heights, minutes north, brings Bloomingdale's, Whole Foods, and Clyde's. Politics and Prose and Call Your Mother are eight blocks south. Friendship Heights Metro is just over half a mile away, and Rock Creek Park is an easy walk to the east.
    3 days
    |
    94
    |
    5
    |

    Zillow last checked:

    Listing updated:

    Listed by:

    Charles Chapman 240-351-8214,

    RE/MAX Realty Services

    Source: Bright MLS,MLS#: DCDC2273042MLS Logo

    Loading...

      Facts & features

      Interior

      Bedrooms & bathrooms
      • Bedrooms: 1
      • Bathrooms: 1
      • Full bathrooms: 1
      • Main level bathrooms: 1
      • Main level bedrooms: 1
      Rooms
      • Room types: Living Room, Dining Room, Kitchen
      Dining room
      • Level: Main
      Kitchen
      • Features: Granite Counters
      • Level: Main
      Living room
      • Level: Main
      Heating
      • Convector, Natural Gas
      Cooling
      • Central Air, Electric
      Appliances
      • Included: Gas Water Heater
      Features
      • Basement: Other
      • Has fireplace: No
      Interior area
      • Total structure area: 823
      • Total interior livable area: 823 sqft
      • Finished area above ground: 823
      • Finished area below ground: 0

      Property

      Parking
      • Total spaces: 30
      • Parking features: Assigned, Parking Lot
      • Details: Assigned Parking, Assigned Space #: P12
      Accessibility
      • Accessibility features: Other, Accessible Elevator Installed
      Features
      • Levels: One
      • Stories: 1
      • Pool features: None
      Lot
      • Features: Urban Land-Manor-Glenelg
      Details
      • Additional structures: Above Grade, Below Grade
      • Parcel number: 1857//2055
      • Zoning: RA-4
      • Special conditions: Standard

      Construction

      Type & style
      • Home type: Condo
      • Architectural style: Contemporary
      • Property subtype: Condominium
      • Attached to another structure: Yes
      Materials
      • Brick
      Condition
      • New construction: No
      • Year built: 1957
      • Major remodel year: 2026

      Utilities & green energy

      • Sewer: Public Sewer
      • Water: Public

      Community & HOA

      Community
      • Condo and coop fee: $875 monthly
      • Subdivision: Chevy Chase
      HOA
      • Has HOA: No
      • Amenities included: Concierge, Elevator(s), Fitness Center, Storage, Laundry, Party Room, Reserved/Assigned Parking, Security
      • Services included: Air Conditioning, Common Area Maintenance, Electricity, Maintenance Structure, Gas, Heat, Insurance, Laundry, Maintenance Grounds, Management, Reserve Funds, Snow Removal, Trash, Water
      • HOA name: The Garfield
      Location
      • Region: Washington

      Financial & listing details

      • Price per square foot: $273/sqft
      • Tax assessed value: $271,480
      • Annual tax amount: $674
      • Date on market: 7/18/2026
      • Listing agreement: Exclusive Right To Sell
      • Ownership: Condominium

        Estimated market value

        $232,000

        $204,000 - $262,000

        $2,037/mo

        Price history

        Price history is unavailable.

        Public tax history

        YearProperty taxesTax assessment
        2025$674 -11.9%$279,740 -6%
        2024$765 -1.9%$297,460 +0.2%
        2023$780 -5.1%$296,930 -2.6%
        2022$822 +3.9%$304,850 +5.5%
        2021$791 -12.7%$289,090 -1.8%
        2020$906 +5.8%$294,400 +7.1%
        2018$856 +1.4%$274,830 +0.8%
        2017$844 +9.6%$272,540 +1.5%
        2016$770 -45.1%$268,400 +1.4%
        2015$1,403 +9.2%$264,720 +4.1%
        2014$1,285 +9.2%$254,350 -1.6%
        2013$1,177 +8.7%$258,580 -2.2%
        2012$1,082 $264,470
        2011$1,082 +21%$264,470 +0.6%
        2010$894 +134.5%$263,000 -7.1%
        2009$381 -0.6%$283,230 +0.4%
        2007$384 +5.2%$282,070 +19.5%
        2006$365 -32.2%$236,000 +28%
        2005$538 +12%$184,390 +24.4%
        2004$480 +12%$148,250 +98.5%
        2003$429 +0.6%$74,670 +0.3%
        2002$426 +0.6%$74,413 +0.3%
        2001$424 $74,157
        Find assessor info on the county website

        Monthly payment

        Est. payment

        Payment breakdown

        Explore the cost of this home by adjusting the details. Changes won't be saved.
        All calculations are estimates and provided by Zillow, Inc. for informational purposes only. Actual amounts may vary.
        HOA fees may include property taxes on listings classified as Co-Ops. Contact the listing agent and/or owner for fee details.
        Mortgage interest rates are dependent on a number of factors, including credit score, down payment, and repayment length. Interest rate data provided by Zillow Group Marketplace, Inc. as of 1/1/1970 from various mortgage lenders with which we have lead or other similar arrangements; the Estimated Payment is an average of those rates.
        See how much you could borrow to make a competitive offer.

        Climate risks

        Neighborhood: Chevy Chase

        Getting around

        88 / 100
        Very Walkable
        61 / 100
        Bikeable

        Nearby schools

        GreatSchools rating
        Schools provided by the listing agent
        • District: District Of Columbia Public Schools

        Source: Bright MLS. This data may not be complete. We recommend contacting the local school district to confirm school assignments for this home.

        A local agent can set up tours, give advice and negotiate with sellers.

        Browse local experts

        Similar homes