Coming soon!
Coming soon 09/12
$179,000
5410 Connecticut Ave NW APT 208, Washington, DC 20015
1beds
504sqft
Condominium
Built in 1957
-- sqft lot
$176,700 Zestimate®
$355/sqft
$585/mo HOA
What's special
- 3 days
- 29
- 4
Zillow last checked:
Listing updated:
Listed by:
Mandy Hursen 240-476-9959,
RLAH @properties,
Co-Listing Agent: Timothy Michael Hursen Jr. 202-306-5413,
RLAH @properties
Source: Bright MLS,MLS#: DCDC2281190
Facts & features
Interior
Bedrooms & bathrooms
- Bedrooms: 1
- Bathrooms: 1
- Full bathrooms: 1
- Main level bathrooms: 1
- Main level bedrooms: 1
Basement
- Area: 0
Heating
- Convector, Natural Gas
Cooling
- Convector, Electric
Appliances
- Included: Microwave, Dishwasher, Oven/Range - Gas, Gas Water Heater
- Laundry: Common Area
Features
- Bathroom - Tub Shower, Combination Dining/Living, Elevator, Walk-In Closet(s), Dry Wall, Plaster Walls
- Flooring: Wood
- Windows: Window Treatments
- Basement: Other
- Has fireplace: No
Interior area
- Total structure area: 504
- Total interior livable area: 504 sqft
- Finished area above ground: 504
- Finished area below ground: 0
Property
Parking
- Total spaces: 1
- Parking features: Garage Faces Rear, Parking Space Conveys, Off Street, Garage
- Garage spaces: 1
Accessibility
- Accessibility features: Accessible Elevator Installed
Features
- Levels: One
- Stories: 1
- Patio & porch: Deck, Roof
- Exterior features: Lighting, Street Lights
- Pool features: None
Lot
- Features: Unknown Soil Type
Details
- Additional structures: Above Grade, Below Grade
- Parcel number: 1857//2022
- Zoning: RES
- Special conditions: Standard
Construction
Type & style
- Home type: Condo
- Architectural style: Traditional
- Property subtype: Condominium
- Attached to another structure: Yes
Materials
- Block
Condition
- New construction: No
- Year built: 1957
- Major remodel year: 2020
Utilities & green energy
- Electric: 120/240V
- Sewer: Public Sewer
- Water: Public
- Utilities for property: Electricity Available, Natural Gas Available, Water Available
Community & HOA
Community
- Security: 24 Hour Security, Desk in Lobby, Exterior Cameras, Monitored, Resident Manager, Smoke Detector(s), Security System
- Condo and coop fee: $585 monthly
- Subdivision: Chevy Chase
HOA
- Has HOA: No
- Amenities included: Elevator(s), Fitness Center, Meeting Room, Party Room, Security
- Services included: Air Conditioning, Alarm System, All Ground Fee, Broadband, Custodial Services Maintenance, Electricity, Maintenance Structure, Fiber Optics Available, Gas, Heat, Insurance, Lawn Care Front, Lawn Care Rear, Lawn Care Side, Maintenance Grounds, Management, Recreation Facility, Reserve Funds, Road Maintenance, Security, Sewer, Snow Removal, Taxes, Trash, Water
- HOA name: The Garfield
Location
- Region: Washington
Financial & listing details
- Price per square foot: $355/sqft
- Tax assessed value: $195,930
- Annual tax amount: $1,532
- Date on market: 9/12/2026
- Listing agreement: Exclusive Right To Sell
- Listing terms: Cash,Conventional,FHA,VA Loan
- Ownership: Condominium
Estimated market value
$176,700
$163,000 - $193,000
$1,645/mo
Price history
| Date | Event | Price |
|---|---|---|
| 9/13/2024 | Listing removed | $1,800$4/sqft |
Source: Zillow Rentals Report a problem | ||
| 9/5/2024 | Listed for rent | $1,800+2.9%$4/sqft |
Source: Zillow Rentals Report a problem | ||
| 5/28/2023 | Listing removed | -- |
Source: Zillow Rentals Report a problem | ||
| 5/14/2023 | Listed for rent | $1,750+9.4%$3/sqft |
Source: Zillow Rentals Report a problem | ||
| 3/20/2022 | Listing removed | -- |
Source: Zillow Rental Manager Report a problem | ||
| 3/1/2022 | Price change | $1,600-5.9%$3/sqft |
Source: Zillow Rental Manager Report a problem | ||
| 2/18/2022 | Listed for rent | $1,700$3/sqft |
Source: Zillow Rental Manager Report a problem | ||
| 1/31/2022 | Sold | $195,000-1.5%$387/sqft |
Source:  Bright MLS #DCDC2023478 Report a problem Bright MLS #DCDC2023478 Report a problem | ||
| 12/16/2021 | Pending sale | $198,000$393/sqft |
Source: Bright MLS #DCDC2023478 Report a problem | ||
| 12/3/2021 | Listed for sale | $198,000+0.5%$393/sqft |
Source: Bright MLS #DCDC2023478 Report a problem | ||
| 11/16/2021 | Listing removed | -- |
Source: Owner Report a problem | ||
| 11/16/2021 | Pending sale | $197,000$391/sqft |
Source: Owner Report a problem | ||
| 11/2/2021 | Listed for sale | $197,000-15.1%$391/sqft |
Source: Owner Report a problem | ||
| 12/24/2010 | Listing removed | $231,999$460/sqft |
Source: ZipRealty, Inc. #DC7443394 Report a problem | ||
| 11/18/2010 | Price change | $231,999-5.3%$460/sqft |
Source: ZipRealty, Inc. #DC7443394 Report a problem | ||
| 11/15/2010 | Price change | $244,9990%$486/sqft |
Source: ZipRealty, Inc. #DC7443394 Report a problem | ||
| 9/23/2010 | Listed for sale | $245,000+11.4%$486/sqft |
Source: ZipRealty, Inc. #DC7443394 Report a problem | ||
| 12/2/2005 | Sold | $220,000+359.2%$437/sqft |
Source: Public Record Report a problem | ||
| 1/21/1999 | Sold | $47,909$95/sqft |
Source: Public Record Report a problem | ||
Public tax history
| Year | Property taxes | Tax assessment |
|---|---|---|
| 2026 | $1,532 -3.4% | $196,240 -3% |
| 2025 | $1,586 -6.6% | $202,220 -6% |
| 2024 | $1,699 +10.8% | $215,030 +10.3% |
| 2023 | $1,533 +41.6% | $195,000 -11.5% |
| 2022 | $1,082 +8.5% | $220,300 +6.5% |
| 2021 | $997 -12.7% | $206,940 -1.5% |
| 2020 | $1,142 +8% | $210,030 +6.2% |
| 2018 | $1,057 +0.9% | $197,750 +1% |
| 2017 | $1,048 +1.2% | $195,730 +1.1% |
| 2016 | $1,036 +2.3% | $193,560 +1.6% |
| 2015 | $1,013 +5.5% | $190,520 +4% |
| 2014 | $960 -2.3% | $183,160 -0.8% |
| 2013 | $983 -5.3% | $184,700 -2.6% |
| 2012 | $1,038 | $189,560 |
| 2011 | $1,038 -1.3% | $189,560 -0.8% |
| 2010 | $1,051 -9.9% | $191,130 -6.7% |
| 2009 | $1,167 -7.1% | $204,790 +1% |
| 2007 | $1,256 +1539.9% | $202,670 +20.9% |
| 2006 | $77 -71.1% | $167,610 +36.2% |
| 2005 | $265 +12% | $123,090 +21.9% |
| 2004 | $236 +12% | $101,000 +94.3% |
| 2003 | $211 | $51,975 |
| 2002 | $211 | $51,975 |
| 2001 | $211 | $51,975 |
Find assessor info on the county website
Monthly payment
Est. payment
Payment breakdown
Explore the cost of this home by adjusting the details. Changes won't be saved.Climate risks
Neighborhood: Chevy Chase
Nearby schools
Schools provided by the listing agent
- Elementary: Lafayette
- Middle: Deal
- High: Jackson-reed
- District: District Of Columbia Public Schools
Source: Bright MLS. This data may not be complete. We recommend contacting the local school district to confirm school assignments for this home.
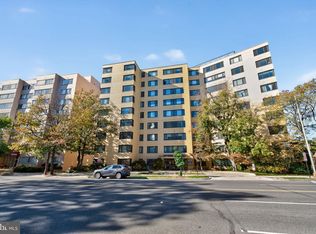
- $155,0001 bd1 ba509 sqft5410 Connecticut Ave NW SUITE 108, Washington, DC 20015Sold
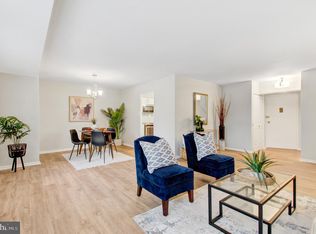
- $345,0002 bd1 ba964 sqft5410 Connecticut Ave NW APT 206, Washington, DC 20015Sold
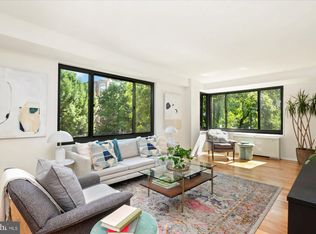
- $320,0001 bd1 ba926 sqft5410 Connecticut Ave NW APT 302, Washington, DC 20015Sold
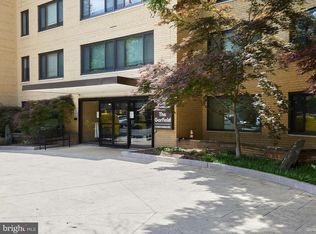
- $185,0001 bd1 ba826 sqft5410 Connecticut Ave NW APT 307, Washington, DC 20015Sold
Similar homes
- $194,5001 bd1 ba463 sqftKennedy Flats, Washington, DC 20011For Sale
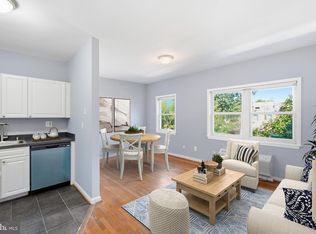
 MLS ID #DCDC2281150, Mandy Hursen, RLAH @properties. Bright MLS
 - $170,000-- bd1 ba575 sqftChevy Chase, Washington, DC 20015For Sale
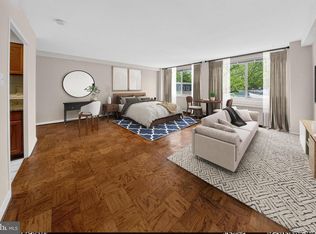 MLS ID #DCDC2251158, Luke Shanle, TTR Sotheby's International Realty. Bright MLS
 - $214,5001 bd1 ba516 sqft700 Jefferson St NW APT 205, Washington, DC 20011For Sale
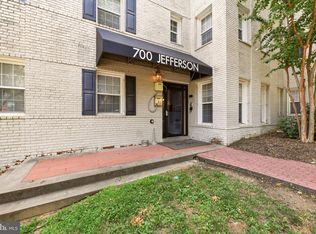 MLS ID #DCDC2281690, Sabrina Oropeza, TTR Sotheby's International Realty. Bright MLS
 - $220,0001 bd1 ba602 sqft16th Street Heights, Washington, DC 20011For Sale
 MLS ID #DCDC2282310, Lindsay Clark, Compass. Bright MLS
 - $169,900-- bd1 ba450 sqftThe Saxony Cooperative, Washington, DC 20009For SaleMLS ID #DCDC2281688, Robert Crawford, TTR Sotheby's International Realty. Bright MLS
- $234,0091 bd1 ba694 sqftChevy Chase, Washington, DC 20015For SaleMLS ID #DCDC2260276, Dana Scanlon, Keller Williams Capital Properties. Bright MLS
- $185,000-- bd1 ba511 sqftWilloughby Of Ch Ch Codm, Chevy Chase, MD 20815For SaleMLS ID #MDMC2250314, Neil Bacchus, EXP Realty, LLC. Bright MLS
- $229,000-- bd1 ba379 sqftChevy Chase, Washington, DC 20015For SaleMLS ID #DCDC2262850, Troy Patterson, TTR Sotheby's International Realty. Bright MLS
- $187,0001 bd1 ba437 sqft738 Longfellow Condominiums, Washington, DC 20011For SaleMLS ID #DCDC2269734, Althea Granger, Samson Properties. Bright MLS
- $240,0001 bd1 ba730 sqftChevy Chase, Washington, DC 20015For SaleMLS ID #DCDC2258166, Marci Wasserman, Perennial Real Estate. Bright MLS
- $208,9001 bd1 ba645 sqftPalisades, Washington, DC 20016For SaleMLS ID #DCDC2281286, Diego Sito, Compass. Bright MLS
- $179,000-- bd1 ba446 sqft2800 Wisconsin Ave NW APT 405, Washington, DC 20007For SaleMLS ID #DCDC2275048, Kris Walker, KW United. Bright MLS
- $185,000-- bd1 ba501 sqftWilloughby Of Ch Ch Codm, Chevy Chase, MD 20815For SaleMLS ID #MDMC2228240, Kara Shaffer, Engel & Volkers Annapolis. Bright MLS
- $200,000-- bd1 ba551 sqftWilloughby Of Ch Ch Codm, Chevy Chase, MD 20815For SaleMLS ID #MDMC2251354, Anne Killeen, Washington Fine Properties, LLC. Bright MLS
- $180,0001 bd1 ba621 sqft4242 E West Hwy APT 506, Chevy Chase, MD 20815For SaleMLS ID #MDMC2224478, Nestor Gotay, Corcoran McEnearney. Bright MLS
- $199,0001 bd1 ba554 sqftPetworth, Washington, DC 20011For SaleMLS ID #DCDC2268050, Christian Givens, Compass. Bright MLS
- $225,0001 bd1 ba546 sqft16th Street Heights, Washington, DC 20011For SaleMLS ID #DCDC2281580, Nicole Moreno, Northrop Realty. Bright MLS
- $210,000-- bd1 ba456 sqftWilloughby Of Ch Ch Codm, Chevy Chase, MD 20815For SaleMLS ID #MDMC2250308, Neil Bacchus, EXP Realty, LLC. Bright MLS
