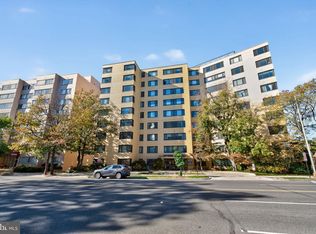
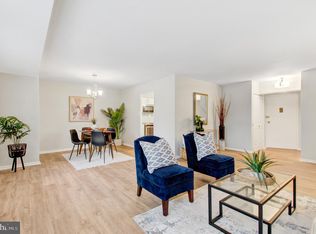
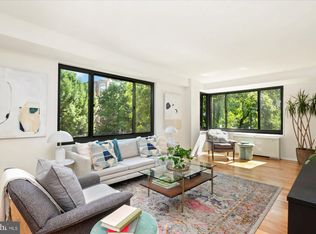
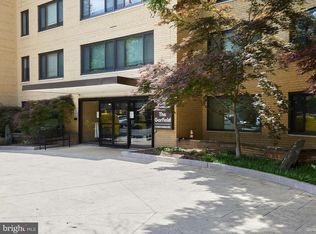
Welcome to this charming 1-bedroom, 1-bathroom condo perfectly positioned in one of Washington, DC’s most sought-after corridors. This is an incredible opportunity for buyers looking to own in a prime location at a competitive value. Step inside to find a bright and functional layout featuring a spacious living area, well-proportioned bedroom, and a layout designed for comfortable city living. Whether you're a first-time homebuyer, investor, or someone looking to downsize, this unit offers strong potential and unbeatable convenience. Located along Connecticut Avenue, you’ll enjoy easy access to shopping, dining, parks, and public transportation—making commuting and everyday living effortless. Please Note: Home First Title! This is a short sale subject to third-party approval. Property is being sold as-is. Perfect for buyers who understand the short sale process and are looking for value in a prime DC location.
Under contract
$174,900
5410 Connecticut Ave NW APT 416, Washington, DC 20015
1beds
740sqft
Condominium
Built in 1957
-- sqft lot
$171,400 Zestimate®
$236/sqft
$923/mo HOA
What's special
Bright and functional layoutWell-proportioned bedroom
- 155 days
- 40
- 0
Zillow last checked:
Listing updated:
Listed by:
Marc Blair 240-615-8395,
Own Real Estate
Source: Bright MLS,MLS#: DCDC2252212
Facts & features
Interior
Bedrooms & bathrooms
- Bedrooms: 1
- Bathrooms: 1
- Full bathrooms: 1
- Main level bathrooms: 1
- Main level bedrooms: 1
Rooms
- Room types: Dining Room, Kitchen, Family Room, Foyer, Bedroom 1, Bathroom 1
Bedroom 1
- Features: Flooring - Carpet
- Level: Main
- Area: 140 Square Feet
- Dimensions: 10 X 14
Bathroom 1
- Features: Flooring - Ceramic Tile
- Level: Main
- Area: 35 Square Feet
- Dimensions: 5 X 7
Dining room
- Features: Flooring - Carpet
- Level: Main
- Area: 99 Square Feet
- Dimensions: 9 X 11
Family room
- Features: Flooring - Carpet
- Level: Main
- Area: 231 Square Feet
- Dimensions: 11 X 21
Foyer
- Features: Flooring - Vinyl
- Level: Main
- Area: 57 Square Feet
- Dimensions: 3 X 19
Kitchen
- Features: Kitchen - Gas Cooking, Flooring - Ceramic Tile
- Level: Main
- Area: 63 Square Feet
- Dimensions: 7 X 9
Heating
- Other, Natural Gas
Cooling
- Other, Electric
Appliances
- Included: Microwave, Dishwasher, Disposal, Oven/Range - Gas, Refrigerator, Gas Water Heater
- Laundry: In Unit
Features
- Built-in Features, Dining Area, Open Floorplan, Kitchen - Galley
- Flooring: Carpet
- Windows: Window Treatments
- Has basement: No
- Has fireplace: No
Interior area
- Total structure area: 740
- Total interior livable area: 740 sqft
- Finished area above ground: 740
- Finished area below ground: 0
Property
Parking
- Parking features: On Street
- Has uncovered spaces: Yes
Accessibility
- Accessibility features: Accessible Elevator Installed
Features
- Levels: Five
- Stories: 5
- Pool features: None
Lot
- Features: Urban Land-Manor-Glenelg
Details
- Additional structures: Above Grade, Below Grade
- Parcel number: 1857//2068
- Zoning: R4
- Special conditions: Short Sale
Construction
Type & style
- Home type: Condo
- Architectural style: Contemporary
- Property subtype: Condominium
- Attached to another structure: Yes
Materials
- Brick, Concrete
Condition
- New construction: No
- Year built: 1957
Utilities & green energy
- Sewer: Public Sewer
- Water: Public
- Utilities for property: Cable Available
Community & HOA
Community
- Security: Desk in Lobby, Main Entrance Lock, Monitored
- Condo and coop fee: $923 monthly
- Subdivision: Chevy Chase
HOA
- Has HOA: No
- Amenities included: Concierge, Elevator(s), Fitness Center, Storage, Laundry, Other, Party Room
- Services included: Common Area Maintenance, Electricity, Maintenance Structure, Gas, Insurance, Management, Reserve Funds, Sewer, Snow Removal, Trash, Water, Laundry
- HOA name: Garfield Condominium
Location
- Region: Washington
Financial & listing details
- Price per square foot: $236/sqft
- Tax assessed value: $253,040
- Annual tax amount: $1,320
- Date on market: 4/2/2026
- Listing agreement: Exclusive Agency
- Ownership: Condominium
Estimated market value
$171,400
$163,000 - $180,000
$1,923/mo
Price history
| Date | Event | Price |
|---|---|---|
| 4/20/2026 | Contingent | $174,900$236/sqft |
Source:  Bright MLS #DCDC2252212 Report a problem Bright MLS #DCDC2252212 Report a problem | ||
| 4/2/2026 | Listed for sale | $174,900-39.5%$236/sqft |
Source: Bright MLS #DCDC2252212 Report a problem | ||
| 8/20/2019 | Sold | $289,000$391/sqft |
Source: Public Record Report a problem | ||
| 6/26/2019 | Pending sale | $289,000$391/sqft |
Source: Long & Foster Real Estate, Inc. #DCDC430078 Report a problem | ||
| 6/6/2019 | Listed for sale | $289,000$391/sqft |
Source: Long & Foster Real Estate, Inc. #DCDC430078 Report a problem | ||
Public tax history
| Year | Property taxes | Tax assessment |
|---|---|---|
| 2025 | $1,320 -11.3% | $260,740 -6% |
| 2024 | $1,488 -1.9% | $277,250 +0.1% |
| 2023 | $1,516 -6.9% | $277,090 -2.5% |
| 2022 | $1,629 +6.9% | $284,120 +5.7% |
| 2021 | $1,524 -9.4% | $268,880 -1.7% |
| 2020 | $1,682 +116.8% | $273,620 +6.9% |
| 2018 | $776 +0.7% | $255,900 +0.9% |
| 2017 | $770 +1.6% | $253,670 +1.5% |
| 2016 | $758 +9.7% | $250,040 +1.4% |
| 2015 | $691 +9.2% | $246,500 +4.1% |
| 2014 | $633 -27.2% | $236,870 -1.5% |
| 2013 | $869 -18.5% | $240,390 -2.3% |
| 2012 | $1,066 | $246,050 |
| 2011 | $1,066 | $246,050 |
Find assessor info on the county website
Monthly payment
Est. payment
Payment breakdown
Explore the cost of this home by adjusting the details. Changes won't be saved.Climate risks
Neighborhood: Chevy Chase
Nearby schools
Schools provided by the listing agent
- District: District Of Columbia Public Schools
Source: Bright MLS. This data may not be complete. We recommend contacting the local school district to confirm school assignments for this home.
- $155,0001 bd1 ba509 sqft5410 Connecticut Ave NW SUITE 108, Washington, DC 20015Sold
- $345,0002 bd1 ba964 sqft5410 Connecticut Ave NW APT 206, Washington, DC 20015Sold
- $320,0001 bd1 ba926 sqft5410 Connecticut Ave NW APT 302, Washington, DC 20015Sold
- $185,0001 bd1 ba826 sqft5410 Connecticut Ave NW APT 307, Washington, DC 20015Sold
Similar homes
- $229,000-- bd1 ba379 sqftChevy Chase, Washington, DC 20015For Sale
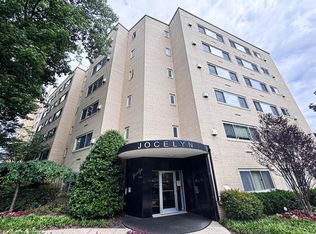
 MLS ID #DCDC2262850, Troy Patterson, TTR Sotheby's International Realty. Bright MLS
 - $190,0001 bd1 ba887 sqft8308 Flower Ave APT 203, Takoma Park, MD 20912For Sale
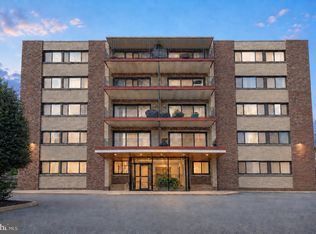 MLS ID #MDMC2253614, Ajay Kasana, S 4 Realty. Bright MLS
 - $179,9001 bd1 ba869 sqft1900 Lyttonsville Rd APT 211, Silver Spring, MD 20910For Sale
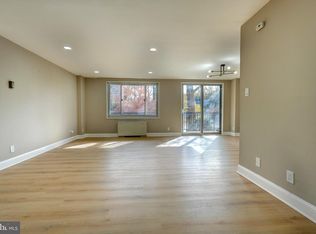 MLS ID #MDMC2208650, Larry Lessin, Save 6, Incorporated. Bright MLS
 - $174,9001 bd1 ba780 sqft11903 Parklawn Dr APT 102, Rockville, MD 20852For Sale
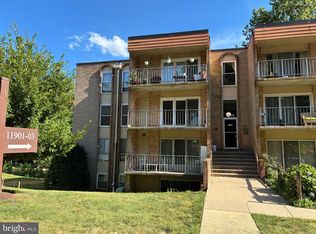 MLS ID #MDMC2241926, Daniel Tang, RE/MAX Town Center. Bright MLS
 - $179,900-- bd1 ba591 sqftGrosvenor Park I Condominium, Rockville, MD 20852For SaleMLS ID #MDMC2232416, Anita Centofanti, RE/MAX Town Center. Bright MLS
- $164,999-- bd1 ba575 sqftPotomac Place Tower, Washington, DC 20024For SaleMLS ID #DCDC2258818, Terinee Bonds, Keller Williams Capital Properties. Bright MLS
- $188,0001 bd1 ba716 sqft1121 Arlington Blvd APT 443, Arlington, VA 22209For SaleMLS ID #VAAR2067178, Alan Wu, Mellow International Realty Inc. Bright MLS
- $149,4981 bd1 ba832 sqft1900 Lyttonsville Rd APT 114, Silver Spring, MD 20910For SaleMLS ID #MDMC2236494, Juan Ye, Evergreen Properties. Bright MLS
- $184,9001 bd1 ba593 sqftCongress Heights, Washington, DC 20032For SaleMLS ID #DCDC2273234, Mr. Devonne Edwards, Keller Williams Preferred Properties. Bright MLS
- $165,000-- bd1 ba529 sqftGrosvenor Park, Rockville, MD 20852For SaleMLS ID #MDMC2243682, Zhantong Wang, Libra Realty, LLC. Bright MLS
- $235,0001 bd1 ba890 sqftWesley Heights, Washington, DC 20016For SaleMLS ID #DCDC2267756, Ricardo Bolanos, Solutions Realty Group LLC. Bright MLS
- $199,000-- bd1 ba411 sqftOld City 2, Washington, DC 20005For SaleMLS ID #DCDC2262112, Jeff Bonilla, EXP Realty, LLC. Bright MLS
- $170,0001 bd1 ba559 sqftRiver Place Co-op, Arlington, VA 22209For SaleMLS ID #VAAR2074424, Patricia Fairman, Landmark Realty Group, LLC. Bright MLS
- $195,0001 bd1 ba955 sqft9039 Sligo Creek Pkwy APT 809, Silver Spring, MD 20901For SaleMLS ID #MDMC2216160, Khalid Spotwood, Smart Realty, LLC. Bright MLS
- $129,9001 bd1 ba832 sqft1900 Lyttonsville Rd APT 914, Silver Spring, MD 20910For SaleMLS ID #MDMC2247880, Jack Leary, Cummings & Co. Realtors. Bright MLS
- $249,9001 bd1 ba707 sqftThe Crestview, Washington, DC 20016For SaleMLS ID #DCDC2273612, Judi Seiden, Berkshire Hathaway HomeServices PenFed Realty. Bright MLS
- $165,0002 bd1 ba933 sqftFrenchmans Creek Condo, Hyattsville, MD 20784For SaleMLS ID #MDPG2212332, Karen Gaddy Willis, Keller Williams Preferred Properties. Bright MLS
- $154,9502 bd1 ba856 sqftPresidential Park Condo, Adelphi, MD 20783For SaleMLS ID #MDPG2200686, Alpha Bangura, EXP Realty, LLC. Bright MLS
- $170,0002 bd1 ba1k sqftCherry Glen Condo, Beltsville, MD 20705For SaleMLS ID #MDPG2212184, Tom Atwood, Keller Williams Legacy. Bright MLS
- $210,000-- bd1 ba499 sqftJefferson House Condominium, Washington, DC 20037For SaleMLS ID #DCDC2252266, Robert Lizardi, Compass. Bright MLS
