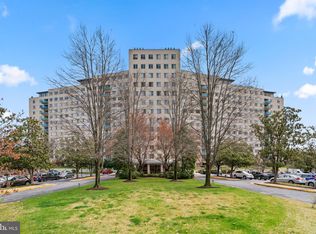
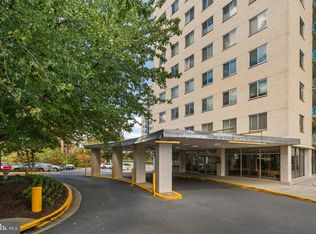
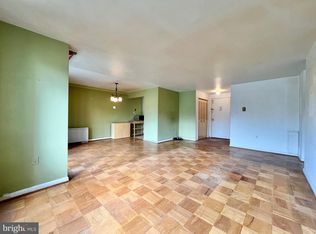
Stylish and spacious condo at 10201 Grosvenor Pl, Unit 1628, Rockville, MD, offering comfort and convenience in a highly desirable location. This bright unit features an efficient layout with great natural light and easy access to everything you need. The condo fee includes all utilities, giving you predictable monthly expenses and hassle-free living. Enjoy resort-style amenities including a fitness center, outdoor pool, and beautifully maintained common areas. Perfectly located near the Grosvenor–Strathmore Metro, major commuter routes, shopping, dining, and parks, this home offers unmatched convenience whether you’re commuting to DC or staying local. A great opportunity for low-maintenance living with full amenities in a prime Rockville location.
For sale
Price cut: $5K (8/3)
$168,000
10201 Grosvenor Pl APT 1628, Rockville, MD 20852
0beds
529sqft
Condominium
Built in 1964
-- sqft lot
$163,500 Zestimate®
$318/sqft
$517/mo HOA
What's special
Great natural lightBright unitEfficient layout
- 59 days
- 134
- 4
Zillow last checked:
Listing updated:
Listed by:
Zhantong Wang 301-250-3736,
Libra Realty, LLC 301-972-5588
Source: Bright MLS,MLS#: MDMC2243682
Facts & features
Interior
Bedrooms & bathrooms
- Bedrooms: 0
- Bathrooms: 1
- Full bathrooms: 1
- Main level bathrooms: 1
Rooms
- Room types: Kitchen, Family Room, Bathroom 1
Bathroom 1
- Features: Bathroom - Tub Shower
- Level: Main
Family room
- Level: Main
Kitchen
- Level: Main
Heating
- Forced Air, Natural Gas
Cooling
- Central Air, Electric
Appliances
- Included: Dishwasher, Disposal, Microwave, Oven/Range - Gas, Refrigerator, Stainless Steel Appliance(s), Gas Water Heater
Features
- Built-in Features, Ceiling Fan(s)
- Has basement: No
- Has fireplace: No
Interior area
- Total structure area: 529
- Total interior livable area: 529 sqft
- Finished area above ground: 529
- Finished area below ground: 0
Property
Parking
- Parking features: Off Street, Parking Lot
Accessibility
- Accessibility features: None
Features
- Levels: One
- Stories: 1
- Pool features: Community
Details
- Additional structures: Above Grade, Below Grade
- Parcel number: 160401581933
- Zoning: R10
- Special conditions: Standard
Construction
Type & style
- Home type: Condo
- Architectural style: Contemporary
- Property subtype: Condominium
- Attached to another structure: Yes
Materials
- Brick
Condition
- New construction: No
- Year built: 1964
Utilities & green energy
- Sewer: Public Sewer
- Water: Public
Community & HOA
Community
- Condo and coop fee: $517 monthly
- Subdivision: Grosvenor Park
HOA
- Has HOA: No
- Amenities included: Laundry, Pool, Recreation Facilities, Elevator(s), Game Room, Meeting Room, Party Room
- Services included: Air Conditioning, Common Area Maintenance, Electricity, Maintenance Structure, Health Club, Laundry, Heat, Management, Recreation Facility, Pool(s), Trash, Fiber Optics Available, Gas, Security
- HOA name: Grosvenor Park
Location
- Region: Rockville
Financial & listing details
- Price per square foot: $318/sqft
- Tax assessed value: $172,000
- Annual tax amount: $1,995
- Date on market: 7/1/2026
- Listing agreement: Exclusive Agency
- Ownership: Condominium
Estimated market value
$163,500
$155,000 - $172,000
$1,818/mo
Price history
| Date | Event | Price |
|---|---|---|
| 8/3/2026 | Price change | $168,000-2.9%$318/sqft |
Source:  Bright MLS #MDMC2243682 Report a problem Bright MLS #MDMC2243682 Report a problem | ||
| 7/2/2026 | Listed for sale | $173,000+16.5%$327/sqft |
Source: Bright MLS #MDMC2243682 Report a problem | ||
| 6/21/2023 | Listing removed | -- |
Source: Zillow Rentals Report a problem | ||
| 6/6/2023 | Listed for rent | $1,500+11.1%$3/sqft |
Source: Zillow Rentals Report a problem | ||
| 5/29/2023 | Listing removed | -- |
Source: Bright MLS #MDMC754320 Report a problem | ||
| 6/16/2021 | Sold | $148,500-1%$281/sqft |
Source: Public Record Report a problem | ||
| 6/8/2021 | Listing removed | -- |
Source: Zillow Rental Manager Report a problem | ||
| 5/30/2021 | Listed for rent | $1,350+10.2%$3/sqft |
Source: Zillow Rental Manager Report a problem | ||
| 5/26/2021 | Pending sale | $150,000$284/sqft |
Source: Bright MLS #MDMC754320 Report a problem | ||
| 4/28/2021 | Contingent | $150,000$284/sqft |
Source: Bright MLS #MDMC754320 Report a problem | ||
| 4/24/2021 | Price change | $150,000-11.8%$284/sqft |
Source: Bright MLS #MDMC754320 Report a problem | ||
| 4/22/2021 | Listed for sale | $170,000-22.7%$321/sqft |
Source: Bright MLS #MDMC754320 Report a problem | ||
| 11/13/2015 | Listing removed | $1,225$2/sqft |
Source: Long & Foster Real Estate, Inc. #MC8755000 Report a problem | ||
| 10/15/2015 | Price change | $1,225-1.9%$2/sqft |
Source: Long & Foster Real Estate, Inc. #MC8755000 Report a problem | ||
| 9/23/2015 | Listed for rent | $1,249$2/sqft |
Source: Long & Foster Real Estate, Inc. #MC8755000 Report a problem | ||
| 6/9/2006 | Sold | $220,000+69.2%$416/sqft |
Source: Public Record Report a problem | ||
| 8/8/2002 | Sold | $130,000+170.8%$246/sqft |
Source: Public Record Report a problem | ||
| 7/6/1995 | Sold | $48,000$91/sqft |
Source: Public Record Report a problem | ||
Public tax history
| Year | Property taxes | Tax assessment |
|---|---|---|
| 2025 | $1,995 +4.8% | $168,667 +2% |
| 2024 | $1,903 +2% | $165,333 +2.1% |
| 2023 | $1,867 +5.5% | $162,000 +1% |
| 2022 | $1,769 +1.1% | $160,333 +1% |
| 2021 | $1,749 +1% | $158,667 +1.1% |
| 2020 | $1,732 +0% | $157,000 |
| 2019 | $1,731 -0.2% | $157,000 |
| 2018 | $1,734 -5% | $157,000 |
| 2017 | $1,826 +14.1% | $157,000 +2.2% |
| 2016 | $1,601 | $153,667 +2.2% |
| 2015 | $1,601 | $150,333 +2.3% |
| 2014 | $1,601 | $147,000 |
| 2013 | -- | $147,000 |
| 2012 | -- | $147,000 |
| 2011 | -- | $147,000 |
| 2010 | -- | $147,000 |
| 2009 | -- | $147,000 -30% |
| 2008 | -- | $210,000 +16.7% |
| 2007 | -- | $180,000 +20% |
| 2006 | -- | $150,000 +25% |
| 2005 | -- | $120,000 +21.4% |
| 2004 | -- | $98,832 |
| 2003 | -- | $98,832 +74.9% |
| 2002 | -- | $56,500 |
| 2001 | -- | $56,500 |
Find assessor info on the county website
Monthly payment
Est. payment
Payment breakdown
Explore the cost of this home by adjusting the details. Changes won't be saved.Climate risks
Neighborhood: 20852
Nearby schools
Schools provided by the listing agent
- Elementary: Ashburton
- Middle: North Bethesda
- High: Walter Johnson
- District: Montgomery County Public Schools
Source: Bright MLS. This data may not be complete. We recommend contacting the local school district to confirm school assignments for this home.
- $225,0001 bd1 ba811 sqft10201 Grosvenor Pl APT 305, Rockville, MD 20852Sold
- $255,0001 bd1 ba883 sqft10201 Grosvenor Pl APT 315, North Bethesda, MD 20852Sold
- $225,0001 bd1 ba834 sqft10201 Grosvenor Pl APT 318, Rockville, MD 20852Sold

- $150,0001 bd1 ba796 sqft10201 Grosvenor Pl APT 404, Rockville, MD 20852Sold
Similar homes
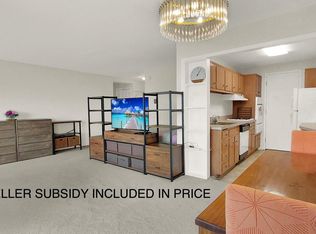
- $185,000-- bd1 ba591 sqftGrosvenor Park I Condominium, Rockville, MD 20852For Sale
 MLS ID #MDMC2232416, Anita Centofanti, RE/MAX Town Center. Bright MLS
 - $174,9001 bd1 ba780 sqft11903 Parklawn Dr APT 102, Rockville, MD 20852For Sale
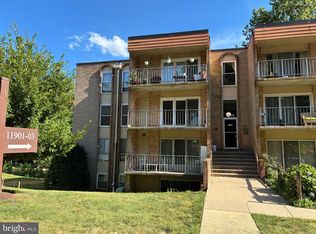 MLS ID #MDMC2241926, Daniel Tang, RE/MAX Town Center. Bright MLS
 - $214,9001 bd1 ba583 sqft11801 Rockville Pike APT 807, Rockville, MD 20852For Sale
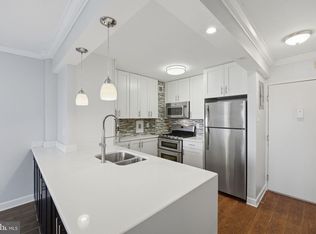 MLS ID #MDMC2239308, Cheryl Renshaw, Epique Realty. Bright MLS
 - $163,0001 bd1 ba714 sqftGrand Bel Manor, Silver Spring, MD 20906For Sale
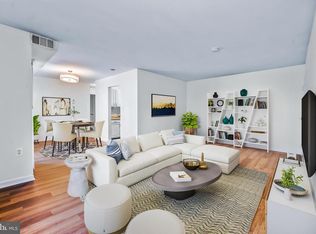 MLS ID #MDMC2251246, Sheebu Thomas, Samson Properties. Bright MLS
 - $215,0001 bd1 ba786 sqftParkside Codm, Bethesda, MD 20814For SaleMLS ID #MDMC2247650, Don Stanley, RE/MAX Realty Services. Bright MLS
- $249,9001 bd1 ba682 sqftTuckerman Station Codm, Rockville, MD 20852For SaleMLS ID #MDMC2228950, Joe Preston, RE/MAX Town Center. Bright MLS
- $160,0001 bd1 ba750 sqftHunting Ridge Co, Greenbelt, MD 20770For SaleMLS ID #MDPG2216630, Kelley Barnes, Halcyon Realty Group LLC. Bright MLS
- $244,0001 bd1 ba632 sqftWhite Flint Station Codm, North Bethesda, MD 20852For SaleMLS ID #MDMC2240328, Brigitte Kirschner, Next Level Rentals & Realty. Bright MLS
- $163,0001 bd1 ba568 sqftTiers At Sil Spr, Silver Spring, MD 20904For SaleMLS ID #MDMC2244888, Cathy Holliday, Quality Dream Homes. Bright MLS
- $232,5001 bd1 ba786 sqftParkside Codm, Bethesda, MD 20814For SaleMLS ID #MDMC2248584, David Nazarian, Nazarian Realty. Bright MLS
- $149,9001 bd1 ba630 sqftPromenade, Bethesda, MD 20814For SaleMLS ID #MDMC2228334, Danny Troupos, Long & Foster Real Estate, Inc.. Bright MLS
- $199,900-- bd1 ba495 sqftWilloughby Of Ch Ch Codm, Chevy Chase, MD 20815For SaleMLS ID #MDMC2242752, David Moore, Coldwell Banker Elite. Bright MLS
- $219,9001 bd1 ba780 sqftParkside Codm, Bethesda, MD 20814For SaleMLS ID #MDMC2212106, Don Stanley, RE/MAX Realty Services. Bright MLS
- $170,0001 bd1 ba559 sqftRiver Place Co-op, Arlington, VA 22209For SaleMLS ID #VAAR2074424, Patricia Fairman, Landmark Realty Group, LLC. Bright MLS
- $160,0001 bd1 ba719 sqft17822 Buehler Rd #2-1-B, Olney, MD 20832For SaleMLS ID #MDMC2237614, Janet Cheng, Nitro Realty. Bright MLS
- $168,5001 bd1 ba559 sqftRiver Place Co-op, Arlington, VA 22209For SaleMLS ID #VAAR2076512, Josh Bell, Keller Williams Realty Dulles. Bright MLS
- $158,9991 bd1 ba502 sqftRandle Heights, Washington, DC 20032For SaleMLS ID #DCDC2260914, Aleasha Arthur, Keller Williams Preferred Properties. Bright MLS
- $159,9001 bd1 ba600 sqftEastmont Cooperative, Washington, DC 20012For SaleMLS ID #DCDC2256070, Susan Pruden, CENTURY 21 New Millennium. Bright MLS
- $165,0001 bd1 ba750 sqftHunting Ridge Co, Greenbelt, MD 20770For SaleMLS ID #MDPG2203498, Mary Warren, Taylor Properties. Bright MLS
- $160,0001 bd1 ba719 sqft17804 Buehler Rd #149, Olney, MD 20832For SaleMLS ID #MDMC2244450, Sheena Saydam, Keller Williams Capital Properties. Bright MLS
