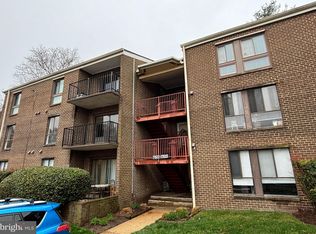
Ground Floor (1st floor #180) ... Bright with natural light ... Unit is on the ground level with balcony & walkable convenience ... Locate in the heart of Olney ... Multiple shopping centers nearby ... Minutes off from ICC ... Unassigned parking with 2 parking permits and 1 guess parking permit ... HVAC was replaced in 2019 ... Electrical Panel was replaced in 2018 ... Spacious balcony off from the living room and HUGE den / closet ... Community swimming pool ... MANY MORE !!!
For sale
$160,000
17822 Buehler Rd #2-1-B, Olney, MD 20832
1beds
719sqft
:
Get pre-qualified$1,524/mo
Condominium
Built in 1973
-- sqft lot
$153,300 Zestimate®
$223/sqft
$468/mo HOA
What's special
Community swimming poolBright with natural light
- 69 days |
- 225 |
- 3 |
Zillow last checked:
Listing updated:
Listed by:
Janet Cheng 240-893-8809,
Nitro Realty (301) 641-2540
Source: Bright MLS,MLS#: MDMC2237614
Facts & features
Interior
Bedrooms & bathrooms
- Bedrooms: 1
- Bathrooms: 1
- Full bathrooms: 1
- Main level bathrooms: 1
- Main level bedrooms: 1
Basement
- Area: 0
Heating
- Forced Air, Electric
Cooling
- Heat Pump, Electric
Appliances
- Included: Electric Water Heater
- Laundry: In Unit
Features
- Has basement: No
- Has fireplace: No
Interior area
- Total structure area: 719
- Total interior livable area: 719 sqft
- Finished area above ground: 719
- Finished area below ground: 0
Property
Parking
- Parking features: Parking Lot
Accessibility
- Accessibility features: None
Features
- Levels: One
- Stories: 1
- Pool features: Community
Details
- Additional structures: Above Grade, Below Grade
- Parcel number: 160801618176
- Zoning: MONTGOMERY
- Special conditions: Standard
Construction
Type & style
- Home type: Condo
- Architectural style: Colonial
- Property subtype: Condominium
- Attached to another structure: Yes
Materials
- Brick Front
Condition
- New construction: No
- Year built: 1973
Utilities & green energy
- Sewer: Public Sewer
- Water: Public
Community & HOA
Community
- Condo and coop fee: $468 monthly
- Subdivision: Camelback Village
HOA
- Has HOA: No
- Amenities included: Pool
- Services included: Maintenance Structure, Insurance, Management, Parking Fee, Pool(s), Trash, Water
- HOA name: Camelback Village
Location
- Region: Olney
Financial & listing details
- Price per square foot: $223/sqft
- Tax assessed value: $158,333
- Annual tax amount: $1,870
- Date on market: 5/29/2026
- Listing agreement: Exclusive Agency
- Ownership: Condominium
Estimated market value
$153,300
$146,000 - $161,000
$1,722/mo
Price history
| Date | Event | Price |
|---|---|---|
| 5/29/2026 | Listed for sale | $160,000$223/sqft |
Source:  Bright MLS #MDMC2237614 Report a problem Bright MLS #MDMC2237614 Report a problem | ||
Public tax history
Tax history is unavailable.
Monthly payment
Est. payment
Payment breakdown
Explore the cost of this home by adjusting the details. Changes won't be saved.Climate risks
Neighborhood: 20832
Nearby schools
GreatSchools rating
- 5/10Olney Elementary SchoolGrades: K-5Distance: 0.2 mi
- 9/10Rosa M. Parks Middle SchoolGrades: 6-8Distance: 1.8 mi
- 6/10Sherwood High SchoolGrades: 9-12Distance: 2.4 mi
Schools provided by the listing agent
- District: Montgomery County Public Schools
Source: Bright MLS. This data may not be complete. We recommend contacting the local school district to confirm school assignments for this home.
- $158,0001 bd1 ba719 sqft17822 Buehler Rd #1-2-B, Olney, MD 20832Sold
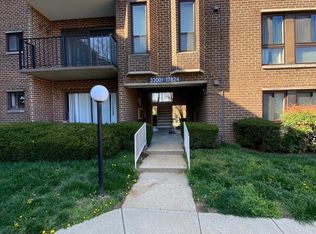
- $190,0003 bd2 ba996 sqft17824 Buehler Rd E #2-5, Olney, MD 20832Sold
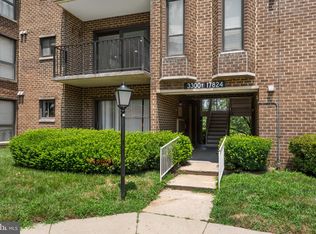
- $248,0003 bd2 ba996 sqft17824 Buehler Rd APT 189, Olney, MD 20832Sold
- $182,100-- bd-- ba719 sqft17822 Buehler Rd #1, Olney, MD 20832Off Market
- $179,3001 bd1 ba719 sqft17822 Buehler Rd #2-1, Olney, MD 20832Off Market
- $200,7002 bd2 ba880 sqft17822 Buehler Rd #1-D-3, Olney, MD 20832Off Market
- $158,000-- bd-- ba719 sqft17822 Buehler Rd #1-2, Olney, MD 20832Sold
- $194,700-- bd-- ba861 sqft17822 Buehler Rd #2, Olney, MD 20832Off Market
A local agent can set up tours, give advice and negotiate with sellers.
Similar homes
- $160,0001 bd1 ba719 sqft17804 Buehler Rd #149, Olney, MD 20832For Sale

 MLS ID #MDMC2244450, Sheena Saydam, Keller Williams Capital Properties. Bright MLS
 - $150,0001 bd1 ba842 sqftMills Choice Codm, Montgomery Village, MD 20886For Sale
 MLS ID #MDMC2249504, Jack Maksymiuk, Samson Properties. Bright MLS
 - $165,0001 bd1 ba862 sqft15107 Interlachen Dr #2-303, Silver Spring, MD 20906For Sale
 MLS ID #MDMC2229974, Natalie Moffett Smith, Coldwell Banker Realty. Bright MLS
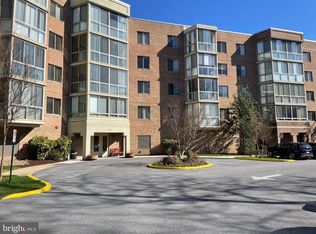
 - $165,0001 bd1 ba896 sqft2900 N Leisure World Blvd APT 212, Silver Spring, MD 20906For Sale
 MLS ID #MDMC2223750, Priscilla Platnik, Long & Foster Real Estate, Inc.. Bright MLS
 - $190,0002 bd1 ba942 sqft3970 Bel Pre Rd APT 7, Silver Spring, MD 20906For SaleMLS ID #MDMC2246334, Juan Bonilla, Smart Realty, LLC. Bright MLS
- $160,0002 bd1 ba831 sqftCarrollan Gardens Condo, New Carrollton, MD 20784For SaleMLS ID #MDPG2212384, Jillian Jarrett-Guillaume, Samson Properties. Bright MLS
- $163,0001 bd1 ba568 sqftTiers At Sil Spr, Silver Spring, MD 20904For SaleMLS ID #MDMC2244888, Cathy Holliday, Quality Dream Homes. Bright MLS
- $142,0003 bd2 ba981 sqft3301 Hewitt Ave APT 403, Silver Spring, MD 20906For SaleMLS ID #MDMC2245942, Luis F Moreno, Cummings & Co. Realtors. Bright MLS
- $150,0002 bd1 ba1k sqft8493 Greenbelt Rd APT 102, Greenbelt, MD 20770For SaleMLS ID #MDPG2213564, Gwendolyn Lopes, Bennett Realty Solutions. Bright MLS
- $179,9001 bd1 ba780 sqft11903 Parklawn Dr APT 102, Rockville, MD 20852For SaleMLS ID #MDMC2241926, Daniel Tang, RE/MAX Town Center. Bright MLS
- $139,9901 bd1 ba870 sqftAmericana Centre, Rockville, MD 20850For SaleMLS ID #MDMC2236870, Doug Lunenfeld, Keller Williams Capital Properties. Bright MLS
- $180,0001 bd1 ba801 sqftChristopher Court Codm, Montgomery Village, MD 20886For SaleMLS ID #MDMC2241718, Daniel Love, Holton Hills Realty LLC. Bright MLS
- $125,9001 bd1 ba610 sqftPresidential Park Condo, Adelphi, MD 20783For SaleMLS ID #MDPG2213840, Patrick Peters, Capital Reality Group LLC. Bright MLS
- $179,0001 bd1 ba794 sqft12303 Braxfield Ct #384, Rockville, MD 20852For SaleMLS ID #MDMC2239712, Kathiuska I Ramirez, Samson Properties. Bright MLS
- $150,0002 bd1 ba1k sqftCherry Glen Condo, Beltsville, MD 20705For SaleMLS ID #MDPG2212184, Tom Atwood, Keller Williams Legacy. Bright MLS
- $215,0002 bd2 ba922 sqft2503 McVeary Ct #11BA, Silver Spring, MD 20906For SaleMLS ID #MDMC2246770, RONKE oyeniyi, Leeds Realty, Inc.. Bright MLS
- $159,9972 bd2 ba966 sqftMontpelier Village Condo-phase I>, Beltsville, MD 20705For SaleMLS ID #MDPG2204400, Darin Mitchell, Bennett Realty Solutions. Bright MLS
- $159,9001 bd1 ba626 sqft14119 Bowsprit Ln APT 312, Laurel, MD 20707For SaleMLS ID #MDPG2205312, Denise Watkins, Samson Properties. Bright MLS
- $109,9001 bd1 ba722 sqft7979 Old Riggs Rd #9, Hyattsville, MD 20783For SaleMLS ID #MDPG2214222, Daniel Demers, Sell Your Home Services. Bright MLS
- $165,0001 bd1 ba750 sqftHunting Ridge Condo Phase I, Greenbelt, MD 20770For SaleMLS ID #MDPG2207898, Bishuddha Dahal, Samson Properties. Bright MLS
