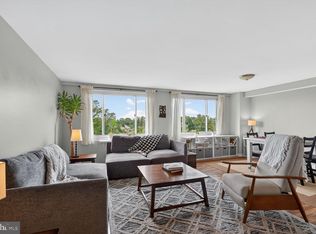
Improved price for a great value! Live in the heart of Rockville with unbeatable convenience — the Metro is right across the street, with quick access to Routes 270, 370, 495, and 355, plus great restaurants, shopping, and the new Trader Joe's opening just steps away. This updated condo offers bright, open living space featuring a large eat-in kitchen with granite countertops, black appliances, tile flooring, and abundant cabinet and pantry storage. The spacious dining and family room combination provides flexible living and entertaining space and opens to a private balcony overlooking signature Rockville scenery while still feeling elevated above it all. The balcony windows feature custom power shades for added convenience and comfort. The oversized bedroom offers additional flexibility for office space and includes a large walk-in closet. The updated bath features a newer vanity and beautifully tiled bath/shower. Throughout the remainder of the unit, durable laminate wood flooring adds warmth and style. Conveniently located near the elevator and free laundry room, this unit also comes with an assigned parking space and ample guest parking. Residents enjoy outstanding community amenities including a pool, sauna, fitness center, picnic tables and grills, recently renovated lobby, hallways, and elevators, plus 24-hour front desk service with package receiving — a feature unique to this building within the community. Additional perks include free storage units subject to a waitlist, in-house maintenance staff, and condo fees that include all utilities. The community also services the HVAC system, with owners responsible only for any required repairs. Complete with a smart lock that conveys, this move-in-ready condo offers comfort, convenience, and style in one of Rockville’s most accessible locations.
For sale
Price cut: $7K (7/24)
$139,990
118 Monroe St APT 709, Rockville, MD 20850
1beds
870sqft
:
Get pre-qualified$2,166/mo
Condominium
Built in 1971
-- sqft lot
$-- Zestimate®
$161/sqft
$1,242/mo HOA
What's special
- 69 days |
- 222 |
- 6 |
Zillow last checked:
Listing updated:
Listed by:
Doug Lunenfeld 240-994-8117,
Keller Williams Capital Properties 202-243-7700
Source: Bright MLS,MLS#: MDMC2236870
Facts & features
Interior
Bedrooms & bathrooms
- Bedrooms: 1
- Bathrooms: 1
- Full bathrooms: 1
- Main level bathrooms: 1
- Main level bedrooms: 1
Rooms
- Room types: Dining Room, Kitchen, Family Room
Dining room
- Level: Main
Family room
- Level: Main
Kitchen
- Level: Main
Heating
- Forced Air, Other, Electric, Natural Gas
Cooling
- Central Air, Electric
Appliances
- Included: Electric Water Heater, Gas Water Heater
Features
- Kitchen - Table Space, Dining Area, Open Floorplan
- Has basement: No
- Has fireplace: No
Interior area
- Total structure area: 870
- Total interior livable area: 870 sqft
- Finished area above ground: 870
- Finished area below ground: 0
Property
Parking
- Parking features: Assigned, Free, Other
- Details: Assigned Parking
Accessibility
- Accessibility features: Accessible Elevator Installed
Features
- Levels: One
- Stories: 1
- Has private pool: Yes
- Pool features: Community, Private
Details
- Additional structures: Above Grade, Below Grade
- Parcel number: 160401574425
- Zoning: RH
- Special conditions: Standard
Construction
Type & style
- Home type: Condo
- Architectural style: Contemporary
- Property subtype: Condominium
- Attached to another structure: Yes
Materials
- Concrete
Condition
- Very Good
- New construction: No
- Year built: 1971
- Major remodel year: 2012
Details
- Builder name: CARL M. F REEMAN
Utilities & green energy
- Sewer: Public Sewer
- Water: Public
Community & HOA
Community
- Security: 24 Hour Security, Desk in Lobby
- Condo and coop fee: $1,242 monthly
- Subdivision: Americana Centre
HOA
- Has HOA: No
- Amenities included: Community Center, Elevator(s), Fitness Center, Storage, Meeting Room, Pool, Laundry, Security
- Services included: Air Conditioning, Common Area Maintenance, Electricity, Maintenance Structure, Heat, Maintenance Grounds, Management, Insurance, Pool(s), Reserve Funds, Road Maintenance, Sewer, Snow Removal, Trash, Water, Laundry, Sauna
- HOA name: American Centre
Location
- Region: Rockville
Financial & listing details
- Price per square foot: $161/sqft
- Tax assessed value: $140,000
- Annual tax amount: $1,924
- Date on market: 6/1/2026
- Listing agreement: Exclusive Right To Sell
- Ownership: Condominium
Estimated market value
Not available
Estimated sales range
Not available
Not available
Price history
| Date | Event | Price |
|---|---|---|
| 7/24/2026 | Price change | $139,990-4.8%$161/sqft |
Source:  Bright MLS #MDMC2236870 Report a problem Bright MLS #MDMC2236870 Report a problem | ||
| 7/13/2026 | Listed for rent | $1,950$2/sqft |
Source: Bright MLS #MDMC2245554 Report a problem | ||
| 6/2/2026 | Listed for sale | $147,000-5.1%$169/sqft |
Source: Bright MLS #MDMC2236870 Report a problem | ||
| 6/13/2025 | Listing removed | $154,900$178/sqft |
Source: Bright MLS #MDMC2169164 Report a problem | ||
| 6/8/2025 | Price change | $154,900-3.1%$178/sqft |
Source: Bright MLS #MDMC2169164 Report a problem | ||
| 5/20/2025 | Price change | $159,900-3%$184/sqft |
Source: Bright MLS #MDMC2169164 Report a problem | ||
| 3/12/2025 | Listed for sale | $164,900$190/sqft |
Source: Bright MLS #MDMC2169164 Report a problem | ||
Public tax history
Tax history is unavailable.
Monthly payment
Est. payment
Payment breakdown
Explore the cost of this home by adjusting the details. Changes won't be saved.Climate risks
Neighborhood: Town Center
Nearby schools
GreatSchools rating
- 7/10Beall Elementary SchoolGrades: PK-5Distance: 0.9 mi
- 9/10Julius West Middle SchoolGrades: 6-8Distance: 1 mi
- 8/10Richard Montgomery High SchoolGrades: 9-12Distance: 0.3 mi
Schools provided by the listing agent
- High: Richard Montgomery
- District: Montgomery County Public Schools
Source: Bright MLS. This data may not be complete. We recommend contacting the local school district to confirm school assignments for this home.
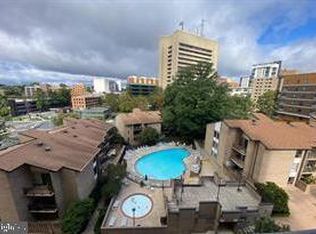
- $123,0001 bd1 ba870 sqft118 Monroe St #50, Rockville, MD 20850Sold
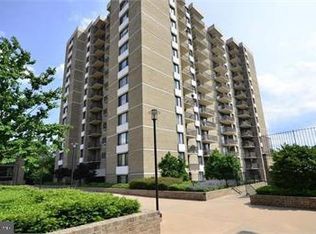
- $183,0001 bd1 ba870 sqft118 Monroe St APT 804, Rockville, MD 20850Sold
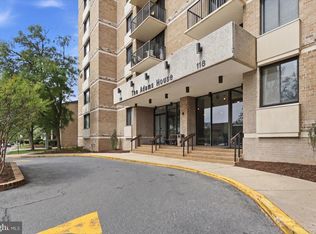
- $239,0002 bd2 ba1.2k sqft118 Monroe St APT 1307, Rockville, MD 20850Sold
- $109,000-- bd1 ba476 sqft118 Monroe St #14, Rockville, MD 20850For Sale

- $142,0001 bd1 ba870 sqft4 Monroe St APT 304, Rockville, MD 20850Sold
- $200,0002 bd2 ba1.2k sqft4 Monroe St APT 402, Rockville, MD 20850Sold
- $82,5001 bd1 ba870 sqft4 Monroe St APT 409, Rockville, MD 20850Sold
- $79,9001 bd1 ba870 sqft4 Monroe St APT 509, Rockville, MD 20850Sold
- $112,000-- bd1 ba476 sqft4 Monroe St APT 511, Rockville, MD 20850Sold
A local agent can set up tours, give advice and negotiate with sellers.
Similar homes
- $109,000-- bd1 ba476 sqft118 Monroe St #14, Rockville, MD 20850For Sale
 MLS ID #MDMC2244118, Joseph Brown, Coldwell Banker Realty. Bright MLS
 - $159,0001 bd1 ba860 sqft15101 Interlachen Dr #1-1002, Silver Spring, MD 20906For Sale
 MLS ID #MDMC2249984, Young Kang, Trademark Realty, Inc. Bright MLS
 - $165,0001 bd1 ba841 sqftFairways Codm, Silver Spring, MD 20906For Sale
 MLS ID #MDMC2237072, Jessica Santillan, Aguilar & Associates, Inc.. Bright MLS
 - $143,0001 bd1 ba768 sqft1900 Lyttonsville Rd APT 1217, Silver Spring, MD 20910For Sale
 MLS ID #MDMC2240168, Alix Tiako, EQCO Real Estate Inc.. Bright MLS
 - $179,0001 bd1 ba794 sqft12303 Braxfield Ct #384, Rockville, MD 20852For SaleMLS ID #MDMC2239712, Kathiuska I Ramirez, Samson Properties. Bright MLS
- $135,0002 bd1 ba864 sqft1836 Metzerott Rd APT 905, Hyattsville, MD 20783For SaleMLS ID #MDPG2203490, Latonya Washington, The Washington Team Realty. Bright MLS
- $143,0001 bd1 ba801 sqft12001 Old Columbia Pike APT 508, Silver Spring, MD 20904For SaleMLS ID #MDMC2246212, Sean Summerall, RE/MAX Town Center. Bright MLS
- $178,0002 bd2 ba980 sqft3330 N Leisure World Blvd #5-820, Silver Spring, MD 20906For SaleMLS ID #MDMC2246318, Rick Winkler, Weichert, REALTORS. Bright MLS
- $179,9001 bd1 ba780 sqft11903 Parklawn Dr APT 102, Rockville, MD 20852For SaleMLS ID #MDMC2241926, Daniel Tang, RE/MAX Town Center. Bright MLS
- $125,0002 bd1 ba968 sqft1009 Chillum Rd APT 104, Hyattsville, MD 20782For SaleMLS ID #MDPG2213492, India Pope, Samson Properties. Bright MLS
- $160,0001 bd1 ba719 sqft17804 Buehler Rd #149, Olney, MD 20832For SaleMLS ID #MDMC2244450, Sheena Saydam, Keller Williams Capital Properties. Bright MLS
- $160,0001 bd1 ba719 sqft17822 Buehler Rd #2-1-B, Olney, MD 20832For SaleMLS ID #MDMC2237614, Janet Cheng, Nitro Realty. Bright MLS
- $129,0002 bd1 ba821 sqft1836 Metzerott Rd APT 1704, Hyattsville, MD 20783For SaleMLS ID #MDPG2204412, Hazar Flashberg, Long & Foster Real Estate, Inc.. Bright MLS
- $150,0002 bd1 ba1k sqftCherry Glen Condo, Beltsville, MD 20705For SaleMLS ID #MDPG2212184, Tom Atwood, Keller Williams Legacy. Bright MLS
- $165,0001 bd1 ba896 sqft2900 N Leisure World Blvd APT 212, Silver Spring, MD 20906For SaleMLS ID #MDMC2223750, Priscilla Platnik, Long & Foster Real Estate, Inc.. Bright MLS
- $109,9001 bd1 ba722 sqft7979 Old Riggs Rd #9, Hyattsville, MD 20783For SaleMLS ID #MDPG2214222, Daniel Demers, Sell Your Home Services. Bright MLS
- $135,0002 bd1 ba922 sqft5215 Newton St APT 302, Bladensburg, MD 20710For SaleMLS ID #MDPG2200966, Karen Kennard, EXP Realty, LLC. Bright MLS
- $145,0001 bd1 ba814 sqft614 Sligo Ave APT 405, Silver Spring, MD 20910For SaleMLS ID #MDMC2224722, NWABUEZE OKWODU, Samson Properties. Bright MLS
- $168,000-- bd1 ba529 sqftGrosvenor Park, Rockville, MD 20852For SaleMLS ID #MDMC2243682, Zhantong Wang, Libra Realty, LLC. Bright MLS
- $148,0002 bd1 ba982 sqftSeville A Condo, Hyattsville, MD 20782For SaleMLS ID #MDPG2202660, Shawn Walker, Samson Properties. Bright MLS
