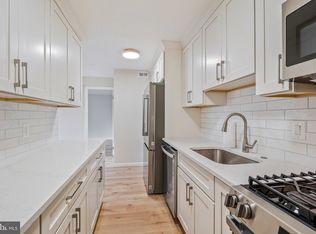
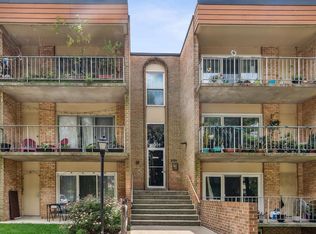
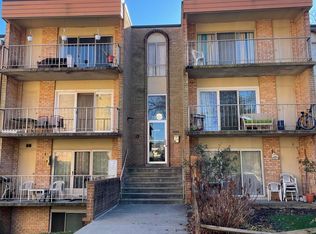
Discover this charming 1-bedroom, 1-bathroom apartment in the desirable Walnut Grove community designed with a contemporary flair. Spanning 780 sqft, this unit offers a cozy yet functional living space, perfect for those seeking comfort and convenience. The kitchen is equipped with essential appliances, including a gas oven/range, refrigerator, dishwasher, and disposal. Residents of Walnut Grove benefit from a community pool, ideal for relaxation and social gatherings during warm months. The property is nestled in a vibrant neighborhood, providing easy access to local amenities such as parks, shopping centers, and dining options. The surrounding area is known for its friendly atmosphere and well-maintained landscapes, enhancing the overall living experience. Parking is conveniently and amply available in a designated lot, ensuring hassle-free access to your home. This unit is part of a garden-style building. Walkable to Metro, Restaurants, Shops, MOM'S Organic grocery store. RideOn bus stop on Parklawn Dr. Whether you're looking to invest or seeking a comfortable place to call home, this property presents an excellent opportunity in a sought-after location. Don't miss your chance to explore the potential of this inviting apartment in Walnut Grove.
For sale
Price cut: $5K (8/15)
$174,900
11903 Parklawn Dr APT 102, Rockville, MD 20852
1beds
780sqft
Condominium
Built in 1975
-- sqft lot
$172,700 Zestimate®
$224/sqft
$711/mo HOA
What's special
Garden-style building
- 71 days
- 175
- 4
Zillow last checked:
Listing updated:
Listed by:
Daniel Tang 240-305-0262,
RE/MAX Town Center 3015402232,
Co-Listing Agent: Cheng Pou-Hwei P Tang 240-988-6110,
RE/MAX Town Center
Source: Bright MLS,MLS#: MDMC2241926
Facts & features
Interior
Bedrooms & bathrooms
- Bedrooms: 1
- Bathrooms: 1
- Full bathrooms: 1
- Main level bathrooms: 1
- Main level bedrooms: 1
Basement
- Area: 0
Heating
- Forced Air, Natural Gas
Cooling
- Central Air, Electric
Appliances
- Included: Dishwasher, Disposal, Oven/Range - Gas, Refrigerator, Gas Water Heater
Features
- Has basement: No
- Has fireplace: No
Interior area
- Total structure area: 780
- Total interior livable area: 780 sqft
- Finished area above ground: 780
- Finished area below ground: 0
Property
Parking
- Parking features: Parking Lot
Accessibility
- Accessibility features: None
Features
- Levels: One
- Stories: 1
- Pool features: Community
Details
- Additional structures: Above Grade, Below Grade
- Parcel number: 160401706405
- Zoning: R20
- Special conditions: Standard
Construction
Type & style
- Home type: Condo
- Architectural style: Contemporary
- Property subtype: Condominium
- Attached to another structure: Yes
Materials
- Brick
Condition
- New construction: No
- Year built: 1975
Utilities & green energy
- Sewer: Public Sewer
- Water: Public
Community & HOA
Community
- Condo and coop fee: $711 monthly
- Subdivision: Walnut Grove
HOA
- Has HOA: No
- Amenities included: Basketball Court, Tennis Court(s), Pool
- Services included: Common Area Maintenance, Laundry, Parking Fee, Pool(s), Snow Removal, Trash, Water, Gas, Electricity
Location
- Region: Rockville
Financial & listing details
- Price per square foot: $224/sqft
- Tax assessed value: $160,000
- Annual tax amount: $1,914
- Date on market: 6/23/2026
- Listing agreement: Exclusive Agency
- Ownership: Condominium
Estimated market value
$172,700
$164,000 - $181,000
$1,819/mo
Price history
| Date | Event | Price |
|---|---|---|
| 8/15/2026 | Price change | $174,900-2.8%$224/sqft |
Source:  Bright MLS #MDMC2241926 Report a problem Bright MLS #MDMC2241926 Report a problem | ||
| 7/9/2026 | Price change | $179,900-2.8%$231/sqft |
Source: Bright MLS #MDMC2241926 Report a problem | ||
| 6/23/2026 | Listed for sale | $185,000+8.9%$237/sqft |
Source: Bright MLS #MDMC2241926 Report a problem | ||
| 5/4/2022 | Listing removed | -- |
Source:  RE/MAX International Report a problem RE/MAX International Report a problem | ||
| 4/19/2022 | Listed for rent | $1,500$2/sqft |
Source: RE/MAX International #MDMC2047174 Report a problem | ||
| 7/29/2021 | Listing removed | -- |
Source: RE/MAX International Report a problem | ||
| 7/9/2021 | Listed for rent | $1,500+15.4%$2/sqft |
Source: RE/MAX International #MDMC2004482 Report a problem | ||
| 10/15/2016 | Listing removed | $169,900$218/sqft |
Source: Long & Foster Real Estate, Inc. #MC9750736 Report a problem | ||
| 8/30/2016 | Pending sale | $169,900$218/sqft |
Source: Long & Foster Real Estate, Inc. #MC9750736 Report a problem | ||
| 8/27/2016 | Listed for sale | $169,900-15%$218/sqft |
Source: Long & Foster Real Estate, Inc. #MC9750736 Report a problem | ||
| 1/1/2015 | Sold | $200,000+100.2%$256/sqft |
Source:  Long & Foster Broker Feed #MDMC113532_100 Report a problem Long & Foster Broker Feed #MDMC113532_100 Report a problem | ||
| 11/20/2011 | Listing removed | $1,300$2/sqft |
Source: RE/MAX 2000 #MC7710876 Report a problem | ||
| 10/25/2011 | Price change | $1,300-13.3%$2/sqft |
Source: RE/MAX 2000 #MC7710876 Report a problem | ||
| 9/29/2011 | Listed for rent | $1,500$2/sqft |
Source: MResnick&Associates RE/MAX 200 Report a problem | ||
| 10/17/2002 | Sold | $99,900+53.7%$128/sqft |
Source: Public Record Report a problem | ||
| 5/19/1994 | Sold | $65,000$83/sqft |
Source: Public Record Report a problem | ||
Public tax history
| Year | Property taxes | Tax assessment |
|---|---|---|
| 2025 | $1,914 +6.1% | $158,333 +1.1% |
| 2024 | $1,804 +1% | $156,667 +1.1% |
| 2023 | $1,786 +5.5% | $155,000 +1.1% |
| 2022 | $1,692 +1.2% | $153,333 +1.1% |
| 2021 | $1,672 +1% | $151,667 +1.1% |
| 2020 | $1,655 +9.8% | $150,000 |
| 2019 | $1,507 -0.2% | $150,000 +9.8% |
| 2018 | $1,510 -0.8% | $136,667 +5.1% |
| 2017 | $1,522 +58.7% | $130,000 +2.6% |
| 2016 | $959 | $126,667 +2.7% |
| 2015 | $959 | $123,333 +2.8% |
| 2014 | $959 | $120,000 |
| 2013 | -- | $120,000 |
| 2012 | -- | $120,000 -20% |
| 2011 | -- | $150,000 |
| 2010 | -- | $150,000 |
| 2009 | -- | $150,000 -18.9% |
| 2008 | -- | $185,000 +19.4% |
| 2007 | -- | $155,000 +24% |
| 2006 | -- | $125,000 +31.6% |
| 2005 | -- | $95,000 +14% |
| 2004 | -- | $83,332 |
| 2003 | -- | $83,332 +38.9% |
| 2002 | -- | $60,000 |
| 2001 | -- | $60,000 |
Find assessor info on the county website
Monthly payment
Est. payment
Payment breakdown
Explore the cost of this home by adjusting the details. Changes won't be saved.Climate risks
Neighborhood: 20852
Nearby schools
Schools provided by the listing agent
- District: Montgomery County Public Schools
Source: Bright MLS. This data may not be complete. We recommend contacting the local school district to confirm school assignments for this home.

Similar homes
- $175,0002 bd1 ba1k sqft12411 Braxfield Ct #533, Rockville, MD 20852For Sale

 MLS ID #MDMC2247784, Mr. Richard Zheng, Evergreen Properties. Bright MLS
 - $168,000-- bd1 ba529 sqftGrosvenor Park, Rockville, MD 20852For Sale
 MLS ID #MDMC2243682, Zhantong Wang, Libra Realty, LLC. Bright MLS
 - $190,0001 bd1 ba887 sqft8308 Flower Ave APT 203, Takoma Park, MD 20912For Sale
 MLS ID #MDMC2253614, Ajay Kasana, S 4 Realty. Bright MLS
 - $215,0001 bd1 ba786 sqftParkside Codm, Bethesda, MD 20814For Sale
 MLS ID #MDMC2247650, Don Stanley, RE/MAX Realty Services. Bright MLS
 - $180,0001 bd1 ba801 sqftChristopher Court Codm, Montgomery Village, MD 20886For SaleMLS ID #MDMC2241718, Daniel Love, Holton Hills Realty LLC. Bright MLS
- $160,0001 bd1 ba719 sqft17822 Buehler Rd #2-1-B, Olney, MD 20832For SaleMLS ID #MDMC2237614, Janet Cheng, Nitro Realty. Bright MLS
- $171,0002 bd2 ba989 sqft11380 Cherry Hill Rd Unit 101, Beltsville, MD 20705For SaleMLS ID #MDPG2198900, Leo Cao, Liyu Cao. Bright MLS
- $175,0002 bd1 ba967 sqftPark Place Condo, Hyattsville, MD 20781For SaleMLS ID #MDPG2209838, Nigist Eyassu, The Washington Realtors, LLC. Bright MLS
- $210,0002 bd2 ba1k sqftUniversity Towers Codm, Silver Spring, MD 20902For SaleMLS ID #MDMC2223048, Joy chen, Samson Properties. Bright MLS
- $169,9972 bd2 ba966 sqftMontpelier Village Condo-phase I>, Beltsville, MD 20705For SaleMLS ID #MDPG2204400, Darin Mitchell, Bennett Realty Solutions. Bright MLS
- $217,0002 bd1 ba940 sqftSierra Landing Codm, Wheaton, MD 20902For SaleMLS ID #MDMC2244162, Cydni Gilliam, R.E. Shilow Realty Investors, Inc.. Bright MLS
- $165,0002 bd1 ba933 sqftFrenchmans Creek Condo, Hyattsville, MD 20784For SaleMLS ID #MDPG2212332, Karen Gaddy Willis, Keller Williams Preferred Properties. Bright MLS
- $215,0002 bd2 ba922 sqft2503 McVeary Ct #11BA, Silver Spring, MD 20906For SaleMLS ID #MDMC2246770, RONKE oyeniyi, Leeds Realty, Inc.. Bright MLS
- $165,0001 bd1 ba750 sqftHunting Ridge Co, Greenbelt, MD 20770For SaleMLS ID #MDPG2203498, Mary Warren, Taylor Properties. Bright MLS
- $195,0001 bd1 ba955 sqft9039 Sligo Creek Pkwy APT 809, Silver Spring, MD 20901For SaleMLS ID #MDMC2216160, Khalid Spotwood, Smart Realty, LLC. Bright MLS
- $255,0002 bd1 ba842 sqftParkside Codm, Bethesda, MD 20814For SaleMLS ID #MDMC2230972, Kevin Reagan, Realty Advantage of Maryland LLC. Bright MLS
- $235,0002 bd2 ba1.1k sqft2305 Greenery Ln APT 102-3, Silver Spring, MD 20906For SaleMLS ID #MDMC2249480, STEVEN NWAMKPA, Sold 100 Real Estate, Inc.. Bright MLS
- $219,0002 bd2 ba1k sqft3974 Bel Pre Rd APT 6, Silver Spring, MD 20906For SaleMLS ID #MDMC2211554, Kamran Azhdam, Long & Foster Real Estate, Inc.. Bright MLS
- $124,0001 bd1 ba746 sqft9907 Blundon Dr APT 302, Silver Spring, MD 20902For SaleMLS ID #MDMC2238062, Verria Hairston, Open Door Brokerage, LLC. Bright MLS
- $209,9001 bd1 ba687 sqft1521 S George Mason Dr APT 20, Arlington, VA 22204For SaleMLS ID #VAAR2078762, Leah Bradshaw, KW United. Bright MLS
