Skip main navigation
Sold for $175,000
  • $175,000

    11901 Parklawn Dr APT 202, Rockville, MD 20852

    1beds
    780sqft
    Condominium
    Built in 1975
    -- sqft lot
    $184,200 Zestimate®
    $224/sqft
    $1,819 Estimated rent

    Home value

    $184,200

    $173,000 - $195,000

    $1,819/mo

    Zestimate® history
    Loading
    Loading...

    Owner options

    List your home for rent

    $1,819/mo

    Rent Zestimate®

    Find your next renter with Zillow Rental Manager. Plus, with online applications, you can quickly screen prospective tenants – for free.

    Learn more

    $1,819/mo

    Rent Zestimate®

    Refinance and save

    $1,095/mo

    Est. payment

    Refinancing to a lower rate could help reduce your monthly payments and save thousands over the life of the loan.

    See today's rates

    $1,095/mo

    Est. payment

    Explore your selling options

    Work with a Zillow partner agent

    Leverage their expertise and Zillow's premium Showcase listings to get your home seen by more buyers.

    Get started

    List with your own agent

    Get your home in front of millions of buyers by listing it on Zillow.

    Learn how to do it

    Sell it yourself

    Take full control of how buyers see your home on Zillow by listing For Sale by Owner (FSBO).

    List your home

    What's special

    Sports courtLarge community poolRenovated bathroomSubway tileClassic mid-level condominiumsTot lotAmple parking
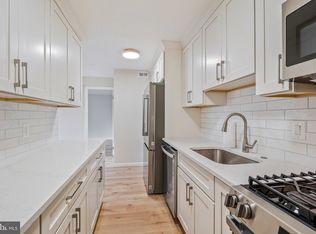
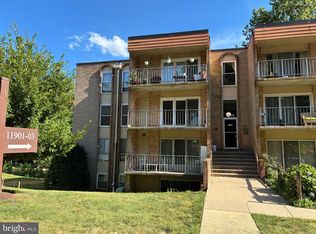
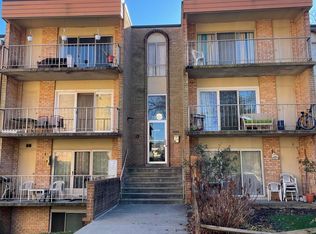
    Well maintained community of classic mid-level condominiums, within reach of local shops, restaurants, grocery stores and public transit (Metro Rail, Bus, Marc and Amtrak Train). All utilities are included in the condo fee! Individual HVAC systems allow you to heat and cool as you wish vs. other buildings that may only have heat or ac at different times of the year. This unit is accessed on the second floor but due to the building's elevation, it sits 3 stories up on the rear side offering a great balcony view. The condo offers big bright newer windows and doors, generous room sizes, separate dining room, newer kitchen appliances, renovated bathroom includes subway tile, flooring, electrical, vanity, lighting, and toilet. The large bedroom features a walk-in closet with lighting. The former galley style kitchen has been opened up to provide views into both the living and dining rooms. Large sliding glass doors step out onto an expansive balcony, providing relaxing views of trees and some community green-space/lawn. The new buyer will likely want new carpet and paint after the current tenant moves out. Take a dip in the large community pool or just your toes in the baby pool. There is a separate storage unit (approx. 9x7) in the basement for this unit. The community has ample parking, a tot lot, sports court, laundry rooms and dog area. Pardon the boxes, clutter and stuff as the existing tenant is preparing to move out and has a new baby. Ask agent for more information on the laundry currently in the unit. Due to the amount of stuff currently in the condo, the living room photo is virtually staged and shows new carpet and paint but the existing owner is not offering this as part of the sale.

    Zillow last checked:

    Listing updated:

    Listed by:

    Mr. Greylin L Thomas JR. 703-929-8449,

    Compass

    Bought with:

    Joelle Norman, 5008897

    Exit Landmark Realty

    Source: Bright MLS,MLS#: MDMC2104078MLS Logo

    Facts & features

    Interior

    Bedrooms & bathrooms
    • Bedrooms: 1
    • Bathrooms: 1
    • Full bathrooms: 1
    • Main level bathrooms: 1
    • Main level bedrooms: 1
    Basement
    • Area: 0
    Heating
    • Forced Air, Natural Gas
    Cooling
    • Central Air, Electric
    Appliances
    • Included: Dishwasher, Disposal, Exhaust Fan, Oven/Range - Gas, Range Hood, Refrigerator, Cooktop, Gas Water Heater
    • Laundry: Common Area, Has Laundry, Shared
    Features
    • Dining Area, Open Floorplan, Formal/Separate Dining Room, Kitchen - Galley, Bathroom - Tub Shower, Walk-In Closet(s), Other
    • Flooring: Carpet, Ceramic Tile, Luxury Vinyl
    • Doors: Sliding Glass
    • Windows: Double Hung, Replacement, Sliding
    • Has basement: No
    • Has fireplace: No
    Interior area
    • Total structure area: 780
    • Total interior livable area: 780 sqft
    • Finished area above ground: 780
    • Finished area below ground: 0

    Property

    Parking
    • Parking features: Unassigned, Surface, Private, Off Street, Parking Lot
    Accessibility
    • Accessibility features: None
    Features
    • Levels: One
    • Stories: 1
    • Patio & porch: Brick
    • Exterior features: Extensive Hardscape, Lighting, Play Area, Storage, Sidewalks, Sport Court, Street Lights, Tennis Court(s), Other, Balcony
    • Pool features: Community
    • Has view: Yes
    • View description: Garden
    Lot
    • Features: Unknown Soil Type
    Details
    • Additional structures: Above Grade, Below Grade
    • Parcel number: 160401706291
    • Zoning: R20
    • Special conditions: Standard
    • Other equipment: Negotiable

    Construction

    Type & style
    • Home type: Condo
    • Architectural style: Traditional,Other
    • Property subtype: Condominium
    • Attached to another structure: Yes
    Materials
    • Brick, Concrete
    Condition
    • Average
    • New construction: No
    • Year built: 1975
    • Major remodel year: 2017

    Utilities & green energy

    • Sewer: Public Sewer
    • Water: Public
    • Utilities for property: Cable Available, Electricity Available, Natural Gas Available, Sewer Available, Water Available

    Community & HOA

    Community
    • Features: Pool
    • Security: Main Entrance Lock
    • Condo and coop fee: $521 monthly
    • Subdivision: Walnut Grove
    HOA
    • Has HOA: No
    • Amenities included: Pool, Tennis Court(s), Basketball Court, Common Grounds, Dog Park, Storage, Jogging Path, Laundry, Tot Lots/Playground, Other
    • Services included: Maintenance Structure, Common Area Maintenance, Laundry, Maintenance Grounds, Management, Pool(s), Road Maintenance, Sewer, Trash, Water, Other, Electricity, Gas
    • HOA name: Walnut Grove Condominiums
    Location
    • Region: Rockville

    Financial & listing details

    • Price per square foot: $224/sqft
    • Tax assessed value: $155,000
    • Annual tax amount: $1,760
    • Date on market: 8/17/2023
    • Listing agreement: Exclusive Right To Sell
    • Listing terms: Conventional,Other,Cash
    • Exclusions: Clothes Washer & Dryer - As-is / Negotiable
    • Ownership: Condominium
    • Road surface type: Black Top

    Price history

    DateEventPrice
    9/7/2023Sold$175,000+3%$224/sqft
    Source: Bright MLS #MDMC2104078 Report a problem
    8/23/2023Contingent$169,900$218/sqft
    Source: Bright MLS #MDMC2104078 Report a problem
    8/17/2023Listed for sale$169,900+13.3%$218/sqft
    Source: Bright MLS #MDMC2104078 Report a problem
    3/24/2021Listing removed--
    Source: Owner Report a problem
    3/5/2018Listing removed$1,390$2/sqft
    Source: Owner Report a problem
    2/12/2018Listed for rent$1,390+3%$2/sqft
    Source: Owner Report a problem
    12/4/2015Listing removed$1,350$2/sqft
    Source: Postlets Report a problem
    11/19/2015Listed for rent$1,350$2/sqft
    Source: Postlets Report a problem
    9/6/2015Listing removed$1,350$2/sqft
    Source: Owner Report a problem
    8/22/2015Listed for rent$1,350$2/sqft
    Source: Owner Report a problem
    8/29/2013Listing removed$150,000$192/sqft
    Source: Long and Foster #MC8164406 Report a problem
    8/23/2013Listed for sale$150,000-23.1%$192/sqft
    Source: Long and Foster #MC8164406 Report a problem
    5/8/2007Sold$195,000+225%$250/sqft
    Source: Public Record Report a problem
    7/19/2000Sold$60,000$77/sqft
    Source: Public Record Report a problem

    Public tax history

    YearProperty taxesTax assessment
    2025$1,914 +6.1%$158,333 +1.1%
    2024$1,804 +1%$156,667 +1.1%
    2023$1,786 +5.5%$155,000 +1.1%
    2022$1,692 +1.2%$153,333 +1.1%
    2021$1,672 +1%$151,667 +1.1%
    2020$1,655 +9.8%$150,000
    2019$1,507 -0.2%$150,000 +9.8%
    2018$1,510 -0.8%$136,667 +5.1%
    2017$1,522 +58.7%$130,000 +2.6%
    2016$959 $126,667 +2.7%
    2015$959 $123,333 +2.8%
    2014$959 $120,000
    2013-- $120,000
    2012-- $120,000 -20%
    2011-- $150,000
    2010-- $150,000
    2009-- $150,000 -18.9%
    2008-- $185,000 +19.4%
    2007-- $155,000 +24%
    2006-- $125,000 +31.6%
    2005-- $95,000 +14%
    2004-- $83,332
    2003-- $83,332 +38.9%
    2002-- $60,000
    2001-- $60,000
    Find assessor info on the county website

    Neighborhood: 20852

    Nearby schools

    GreatSchools rating
    Schools provided by the listing agent
    • District: Montgomery County Public Schools

    Source: Bright MLS. This data may not be complete. We recommend contacting the local school district to confirm school assignments for this home.

    Get a cash offer in 3 minutes
    Find out how much your home could sell for in as little as 3 minutes with a no-obligation cash offer.
    Estimated market value
    $184,200
    Get a cash offer in 3 minutes
    Find out how much your home could sell for in as little as 3 minutes with a no-obligation cash offer.
    Estimated market value
    $184,200