Skip main navigation
For sale
  • Price cut: $6K (7/28)
    $258,000

    10403 Montrose Ave APT 201, Bethesda, MD 20814

    2beds
    842sqft
    : 
    $2,149/mo
    Get pre-qualified
    Condominium
    Built in 1954
    -- sqft lot
    $257,400 Zestimate®
    $306/sqft
    $516/mo HOA

    What's special

    Remodeled bathLovely park like settingPaint and carpetMany new stainless appliancesGranite countertops
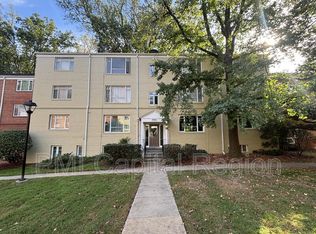
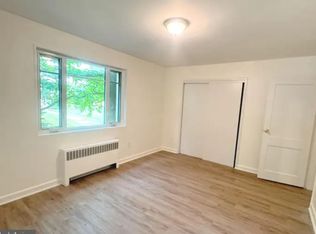
    Less than 1/2 mile to Grosvenor Metro Station & Strathmore. Just renovated, new Mini Split Heat Pump with 12 year warranty, all utilities included in Condo fee, Granite Countertops, many new Stainless appliances, paint & carpet, ceramic tile and LVP, remodeled bath. Lovely park like setting, views of woods & courtyard from huge picture windows, peaceful & serene location in prestigious Bethesda neighborhood. Excellent condo association with pool, tennis and group activities. Highly motivated seller, priced well below market for quick sale. Agent is Owner.
    95 days
    |
    195
    |
    5
    |

    Zillow last checked:

    Listing updated:

    Listed by:

    Kevin Reagan 301-641-8661,

    Realty Advantage of Maryland LLC 3018819800

    Source: Bright MLS,MLS#: MDMC2230972MLS Logo

      Facts & features

      Interior

      Bedrooms & bathrooms
      • Bedrooms: 2
      • Bathrooms: 1
      • Full bathrooms: 1
      • Main level bathrooms: 1
      • Main level bedrooms: 2
      Rooms
      • Room types: Living Room, Dining Room, Bedroom 2, Kitchen, Bedroom 1, Bathroom 1
      Bedroom 1
      • Features: Flooring - Carpet
      • Level: Main
      Bedroom 2
      • Features: Flooring - Carpet, Window Treatments
      • Level: Main
      Bathroom 1
      • Level: Main
      Dining room
      • Features: Flooring - Carpet
      • Level: Main
      Kitchen
      • Features: Granite Counters, Flooring - Luxury Vinyl Plank, Kitchen - Gas Cooking, Lighting - LED
      • Level: Main
      Living room
      • Features: Flooring - Carpet, Window Treatments
      • Level: Main
      Heating
      • Radiator, Heat Pump, Central, Electric
      Cooling
      • Ductless, Electric
      Appliances
      • Included: Dishwasher, Disposal, Oven/Range - Gas, Refrigerator, Microwave, Water Heater
      • Laundry: Common Area
      Features
      • Kitchen - Galley, Combination Dining/Living, Upgraded Countertops, Open Floorplan, Plaster Walls, Dry Wall
      • Flooring: Ceramic Tile, Carpet, Luxury Vinyl
      • Windows: Casement, Screens
      • Has basement: No
      • Has fireplace: No
      Interior area
      • Total structure area: 842
      • Total interior livable area: 842 sqft
      • Finished area above ground: 842
      • Finished area below ground: 0

      Property

      Parking
      • Parking features: Free, Paved, Permit Included, Unassigned, Off Street, Parking Lot, On Street
      • Has uncovered spaces: Yes
      Accessibility
      • Accessibility features: None
      Features
      • Levels: One
      • Stories: 1
      • Exterior features: Tennis Court(s), Play Area, Storage
      • Pool features: Community
      • Has view: Yes
      • View description: Courtyard, Garden, Trees/Woods
      Lot
      • Features: Backs to Trees, Backs - Parkland, Wooded, Landscaped, Secluded, Suburban
      Details
      • Additional structures: Above Grade, Below Grade
      • Parcel number: 160402076215
      • Zoning: R30
      • Zoning description: Multi family Residential
      • Special conditions: Standard

      Construction

      Type & style
      • Home type: Condo
      • Architectural style: Traditional
      • Property subtype: Condominium
      • Attached to another structure: Yes
      Materials
      • Brick
      • Roof: Composition
      Condition
      • Excellent
      • New construction: No
      • Year built: 1954
      • Major remodel year: 2026

      Utilities & green energy

      • Electric: 120/240V
      • Sewer: Public Sewer
      • Water: Public
      • Utilities for property: Cable Available, Fiber Optic

      Community & HOA

      Community
      • Features: Pool
      • Condo and coop fee: $516 monthly
      • Subdivision: Parkside Condominiums
      HOA
      • Has HOA: No
      • Amenities included: Clubhouse, Common Grounds, Party Room, Tennis Court(s), Pool, Jogging Path, Storage
      • Services included: Electricity, Maintenance Structure, Gas, Heat, Lawn Care Front, Maintenance Grounds, Management, Insurance, Parking Fee, Reserve Funds, Sewer, Snow Removal, Trash, Water, Pool(s)
      • HOA name: Pakrside Condominium
      Location
      • Region: Bethesda

      Financial & listing details

      • Price per square foot: $306/sqft
      • Tax assessed value: $255,000
      • Annual tax amount: $2,903
      • Date on market: 5/2/2026
      • Listing agreement: Exclusive Right To Sell
      • Listing terms: Conventional,Cash
      • Ownership: Fee Simple
      • Total actual rent: 30000

        Estimated market value

        $257,400

        $245,000 - $270,000

        $2,149/mo

        Price history

        DateEventPrice
        7/28/2026Price change$258,000-2.3%$306/sqft
        Source: Bright MLS #MDMC2230972 Report a problem
        6/21/2026Listed for rent$2,150$3/sqft
        Source: Bright MLS #MDMC2241902 Report a problem
        5/29/2026Price change$264,000-3.3%$314/sqft
        Source: Bright MLS #MDMC2230972 Report a problem
        5/2/2026Listed for sale$273,000$324/sqft
        Source: Bright MLS #MDMC2230972 Report a problem

        Public tax history

        Tax history is unavailable.

        Monthly payment

        Est. payment

        Payment breakdown

        Explore the cost of this home by adjusting the details. Changes won't be saved.
        All calculations are estimates and provided by Zillow, Inc. for informational purposes only. Actual amounts may vary.
        HOA fees may include property taxes on listings classified as Co-Ops. Contact the listing agent and/or owner for fee details.
        Mortgage interest rates are dependent on a number of factors, including credit score, down payment, and repayment length. Interest rate data provided by Zillow Group Marketplace, Inc. as of 1/1/1970 from various mortgage lenders with which we have lead or other similar arrangements; the Estimated Payment is an average of those rates.
        See how much you could borrow to make a competitive offer.

        Climate risks

        Neighborhood: 20814

        Getting around

        17 / 100
        Car-Dependent
        58 / 100
        Good Transit
        47 / 100
        Somewhat Bikeable

        Nearby schools

        GreatSchools rating
        Schools provided by the listing agent
        • Elementary: Garrett Park
        • Middle: Tilden
        • High: Walter Johnson
        • District: Montgomery County Public Schools

        Source: Bright MLS. This data may not be complete. We recommend contacting the local school district to confirm school assignments for this home.

        A local agent can set up tours, give advice and negotiate with sellers.

        Browse local experts

        Similar homes