GREAT OPPORTUNITY TO UPDATE TO YOUR TASTE. TOP FLOOR WITH BALCONY. NICE SETTING. POPULAR BETHESDA COMMUNITY. STEPS TO GROSVENOR METRO. NEAR NIH AND WALTER REED BETHESDA MEDICAL. EASY ACCESS TO BELTWAY AND I-270.
For sale
$215,000
10625 Montrose Ave APT 204, Bethesda, MD 20814
1beds
786sqft
:
Get pre-qualified$1,891/mo
Condominium
Built in 1966
-- sqft lot
$210,500 Zestimate®
$274/sqft
$502/mo HOA
What's special
Nice settingTop floor with balcony
- 15 days |
- 226 |
- 7 |
Likely to sell faster than
Zillow last checked:
Listing updated:
Listed by:
Don Stanley 301-919-8287,
RE/MAX Realty Services (240) 403-0400,
Co-Listing Agent: Walker Butterfield 301-466-3960,
RE/MAX Realty Services
Source: Bright MLS,MLS#: MDMC2247650
Facts & features
Interior
Bedrooms & bathrooms
- Bedrooms: 1
- Bathrooms: 1
- Full bathrooms: 1
- Main level bathrooms: 1
- Main level bedrooms: 1
Basement
- Area: 0
Heating
- Central, Summer/Winter Changeover, Forced Air
Cooling
- Central Air, Other
Appliances
- Included: Dishwasher, Disposal, Oven/Range - Gas, Range Hood, Refrigerator, Water Heater
- Laundry: Common Area, Lower Level
Features
- Combination Dining/Living, Flat, Open Floorplan, Dry Wall
- Flooring: Carpet
- Windows: Screens, Sliding
- Has basement: No
- Has fireplace: No
Interior area
- Total structure area: 786
- Total interior livable area: 786 sqft
- Finished area above ground: 786
- Finished area below ground: 0
Property
Parking
- Parking features: General Common Elements, Lighted, Permit Included, Unassigned, Surface, Off Street, On Street, Parking Lot
- Has uncovered spaces: Yes
Accessibility
- Accessibility features: Accessible Doors, Accessible Hallway(s), Other
Features
- Levels: One
- Stories: 1
- Exterior features: Extensive Hardscape, Lighting, Sidewalks, Stone Retaining Walls, Street Lights, Tennis Court(s)
- Pool features: Community
- Has view: Yes
- View description: Garden, Trees/Woods, Street
Details
- Additional structures: Above Grade, Below Grade
- Parcel number: 160402083791
- Zoning: R30
- Special conditions: Standard
Construction
Type & style
- Home type: Condo
- Architectural style: Contemporary
- Property subtype: Condominium
- Attached to another structure: Yes
Materials
- Brick
- Roof: Pitched,Shingle
Condition
- Average
- New construction: No
- Year built: 1966
Utilities & green energy
- Sewer: Public Sewer
- Water: Public
- Utilities for property: DSL, Cable
Community & HOA
Community
- Features: Pool
- Condo and coop fee: $502 monthly
- Subdivision: Parkside Condominiums
HOA
- Has HOA: No
- Amenities included: Baseball Field, Clubhouse, Common Grounds, Community Center, Storage, Picnic Area, Pool
- Services included: Air Conditioning, Common Area Maintenance, Electricity, Maintenance Structure, Fiber Optics at Dwelling, Gas, Heat, Maintenance Grounds, Management, Pool(s), Recreation Facility, Reserve Funds, Snow Removal, Sewer, Trash, Water
- HOA name: Parkside
Location
- Region: Bethesda
Financial & listing details
- Price per square foot: $274/sqft
- Tax assessed value: $220,000
- Annual tax amount: $2,596
- Date on market: 7/24/2026
- Listing agreement: Exclusive Right To Sell
- Listing terms: Conventional,FHA,VA Loan,Cash
- Ownership: Condominium
Estimated market value
$210,500
$200,000 - $221,000
$1,762/mo
Price history
| Date | Event | Price |
|---|---|---|
| 7/24/2026 | Listed for sale | $215,000+120.5%$274/sqft |
Source:  Bright MLS #MDMC2247650 Report a problem Bright MLS #MDMC2247650 Report a problem | ||
| 12/29/2017 | Listing removed | $1,450$2/sqft |
Source: Zillow Rental Network Report a problem | ||
| 11/27/2017 | Listed for rent | $1,450$2/sqft |
Source: Re/Max Realty Services #1004229801 Report a problem | ||
| 11/22/2000 | Sold | $97,500$124/sqft |
Source: Public Record Report a problem | ||
Public tax history
| Year | Property taxes | Tax assessment |
|---|---|---|
| 2025 | $2,596 +4.1% | $218,333 +0.8% |
| 2024 | $2,494 +0.7% | $216,667 +0.8% |
| 2023 | $2,477 +8.6% | $215,000 +4% |
| 2022 | $2,281 +4.3% | $206,667 +4.2% |
| 2021 | $2,187 +4.3% | $198,333 +4.4% |
| 2020 | $2,096 +0% | $190,000 |
| 2019 | $2,095 -0.2% | $190,000 |
| 2018 | $2,099 -4.5% | $190,000 |
| 2017 | $2,197 -1.8% | $190,000 +1.8% |
| 2016 | $2,238 | $186,667 +1.8% |
| 2015 | $2,238 | $183,333 +1.9% |
| 2014 | $2,238 | $180,000 |
| 2013 | -- | $180,000 |
| 2012 | -- | $180,000 -12.2% |
| 2011 | -- | $205,000 |
| 2010 | -- | $205,000 |
| 2009 | -- | $205,000 -21.2% |
| 2008 | -- | $260,000 +13.4% |
| 2007 | -- | $229,332 +15.4% |
| 2006 | -- | $198,666 +18.3% |
| 2005 | -- | $168,000 +21.7% |
| 2004 | -- | $138,000 |
| 2003 | -- | $138,000 +76.9% |
| 2002 | -- | $78,000 |
| 2001 | -- | $78,000 |
Find assessor info on the county website
Monthly payment
Est. payment
Payment breakdown
Explore the cost of this home by adjusting the details. Changes won't be saved.Climate risks
Neighborhood: 20814
Nearby schools
GreatSchools rating
- 7/10Garrett Park Elementary SchoolGrades: K-5Distance: 0.3 mi
- 8/10Tilden Middle SchoolGrades: 6-8Distance: 2.2 mi
- 9/10Walter Johnson High SchoolGrades: 9-12Distance: 2 mi
Schools provided by the listing agent
- Elementary: Garrett Park
- Middle: Tilden
- High: Walter Johnson
- District: Montgomery County Public Schools
Source: Bright MLS. This data may not be complete. We recommend contacting the local school district to confirm school assignments for this home.
- $257,6001 bd1 ba1k sqft10625 Montrose Ave #M3A, Bethesda, MD 20814Off Market
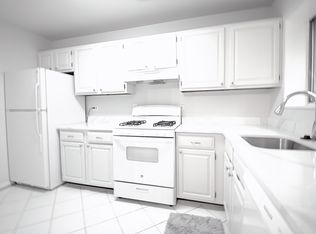
- $--1 bd1 ba820 sqft10625 Montrose Ave APT 201, Bethesda, MD 20814Off Market

- $233,5001 bd1 ba786 sqft10625 Montrose Ave APT 202, Bethesda, MD 20814Off Market
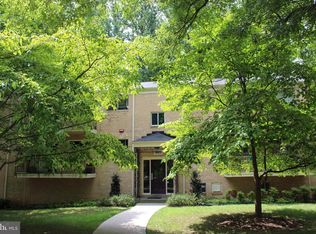
- $229,0001 bd1 ba789 sqft10656 Weymouth St APT 202, Bethesda, MD 20814Sold
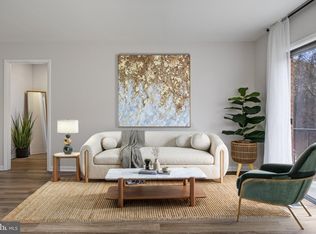
- $261,0001 bd1 ba786 sqft10637 Montrose Ave APT 101, Bethesda, MD 20814Sold
- $354,500-- bd-- ba-- sqft10661 Montrose Ave APT 203, Bethesda, MD 20814Off Market
- $337,6002 bd2 ba1.3k sqft10636 Montrose #2A, Bethesda, MD 20814Off Market
- $2,6002 bd2 ba1.1k sqft10648 Montrose Ave APT 102, Bethesda, MD 20814For Rent
A local agent can set up tours, give advice and negotiate with sellers.
Similar homes
- $234,9501 bd1 ba786 sqft10630 Montrose Ave APT 104, Bethesda, MD 20814For Sale

 MLS ID #MDMC2248584, David Nazarian, Nazarian Realty. Bright MLS
 - $195,0002 bd1 ba1k sqft12301 Braxfield Ct APT 12, Rockville, MD 20852For Sale
 MLS ID #MDMC2250172, LiYang Xu, U Realtors LLC. Bright MLS
 - $219,9001 bd1 ba702 sqftCircle Condo, Arlington, VA 22201For Sale
 MLS ID #VAAR2077828, Nicholas Lagos, Gawen Realty, Inc.. Bright MLS
 - $217,5002 bd1 ba940 sqftSierra Landing Codm, Wheaton, MD 20902For Sale
 MLS ID #MDMC2244162, Cydni Gilliam, R.E. Shilow Realty Investors, Inc.. Bright MLS
 - $179,9001 bd1 ba780 sqft11903 Parklawn Dr APT 102, Rockville, MD 20852For SaleMLS ID #MDMC2241926, Daniel Tang, RE/MAX Town Center. Bright MLS
- $215,0002 bd2 ba922 sqft2503 McVeary Ct #11BA, Silver Spring, MD 20906For SaleMLS ID #MDMC2246770, RONKE oyeniyi, Leeds Realty, Inc.. Bright MLS
- $220,0001 bd1 ba785 sqftWoodlake Towers Condo, Falls Church, VA 22044For SaleMLS ID #VAFX2333274, Mr. Farid Khan, Coldwell Banker Realty. Bright MLS
- $205,0001 bd1 ba789 sqftColumbia Knolls, Arlington, VA 22204For SaleMLS ID #VAAR2077738, Pat Brosnan, Keller Williams Realty. Bright MLS
- $220,0002 bd2 ba1k sqftUniversity Towers Codm, Silver Spring, MD 20902For SaleMLS ID #MDMC2223048, Joy chen, Samson Properties. Bright MLS
- $214,9003 bd2 ba1.1k sqftMontpelier Village Condo-phase I>, Beltsville, MD 20705For SaleMLS ID #MDPG2209640, Isaac Etedgi, HomeSmart. Bright MLS
- $180,0002 bd1 ba1k sqft12411 Braxfield Ct #533, Rockville, MD 20852For SaleMLS ID #MDMC2247784, Mr. Richard Zheng, Evergreen Properties. Bright MLS
- $187,0002 bd2 ba888 sqft4513 Romlon St APT 104, Beltsville, MD 20705For SaleMLS ID #MDPG2208664, Calvin Tran, Nitro Realty. Bright MLS
- $229,0002 bd2 ba1k sqft9808 47th Pl APT 206, College Park, MD 20740For SaleMLS ID #MDPG2212364, Huihui Zeng, Allbest Realty Inc.. Bright MLS
- $225,0002 bd1 ba704 sqftDeanwood, Washington, DC 20019For SaleMLS ID #DCDC2275158, NWABUEZE OKWODU, Samson Properties. Bright MLS
- $214,9002 bd1 ba967 sqftPark Place Condo, Hyattsville, MD 20781For SaleMLS ID #MDPG2206408, Charles Walton, KW Metro Center. Bright MLS
- $109,9001 bd1 ba722 sqft7979 Old Riggs Rd #9, Hyattsville, MD 20783For SaleMLS ID #MDPG2214222, Daniel Demers, Sell Your Home Services. Bright MLS
- $199,0002 bd1 ba1k sqftDiamond Farm Codm, Gaithersburg, MD 20878For SaleMLS ID #MDMC2247358, Marty Resnick, REMAX Platinum Realty. Bright MLS
- $219,5001 bd1 ba741 sqftLafayette Park Condominium, Falls Church, VA 22041For SaleMLS ID #VAFX2315066, Nicholas Lagos, Gawen Realty, Inc.. Bright MLS
- $207,0001 bd1 ba727 sqft6133 Leesburg Pike APT 601, Falls Church, VA 22041For SaleMLS ID #VAFX2322084, Heather Hatalosky, KW Metro Center. Bright MLS
- $219,0002 bd1 ba707 sqft14008 Justin Way #7-A, Laurel, MD 20707For SaleMLS ID #MDPG2211274, John Wang, Samson Properties. Bright MLS
