Rare top-floor, corner-unit living at Lafayette Park! Ideal for first-time buyers, professionals, or investors seeking a high-yield property. This bright, sunlit unit features a functional open floor plan, dedicated extra storage, and key updates: Trane A/C (Dec 2022) plus a new LG refrigerator and Frigidaire dishwasher (2025)! ALL UTILITIES INCLUDED IN HOA: Covers electricity, gas, central A/C, heating, water, and sewer offering complete monthly budget predictability. Enjoy ultimate convenience with same-floor laundry facilities and trash chutes just steps from your front door. Resort-style community amenities include an outdoor pool, clubhouse, tennis/basketball courts, and green spaces. Unbeatable Commuter Location: Right off Rt. 7 between Seven Corners & Bailey’s Crossroads. Minutes to East Falls Church Metro, I-66, Rt. 50, Arlington, Alexandria, and less than 7 miles to DC. Walk to Trader Joe's, Target, dining, and Upton Hill Park. Move-in ready!
For sale
Price cut: $8K (8/2)
$207,000
6133 Leesburg Pike APT 601, Falls Church, VA 22041
1beds
727sqft
:
Get pre-qualified$1,872/mo
Condominium
Built in 1964
-- sqft lot
$205,000 Zestimate®
$285/sqft
$508/mo HOA
What's special
Outdoor poolFunctional open floor planBright sunlit unitTop-floor corner-unit livingDedicated extra storageNew lg refrigeratorGreen spaces
- 53 days |
- 379 |
- 7 |
Zillow last checked:
Listing updated:
Listed by:
Heather Hatalosky 703-303-6017,
KW Metro Center (703) 564-4000
Source: Bright MLS,MLS#: VAFX2322084
Facts & features
Interior
Bedrooms & bathrooms
- Bedrooms: 1
- Bathrooms: 1
- Full bathrooms: 1
- Main level bathrooms: 1
- Main level bedrooms: 1
Rooms
- Room types: Kitchen, Family Room, Bedroom 1, Bathroom 1
Bedroom 1
- Features: Flooring - Carpet
- Level: Main
Bathroom 1
- Level: Main
Family room
- Level: Main
Kitchen
- Level: Main
Heating
- Forced Air, Natural Gas
Cooling
- Central Air, Electric
Appliances
- Included: Dishwasher, Oven/Range - Gas, Refrigerator, Range Hood, Gas Water Heater
- Laundry: Shared, Common Area
Features
- Bathroom - Tub Shower, Open Floorplan
- Flooring: Carpet
- Doors: Sliding Glass
- Windows: Energy Efficient
- Has basement: No
- Has fireplace: No
Interior area
- Total structure area: 727
- Total interior livable area: 727 sqft
- Finished area above ground: 727
- Finished area below ground: 0
Video & virtual tour
Property
Parking
- Total spaces: 2
- Parking features: Permit Included, Surface, Unassigned, Parking Lot
Accessibility
- Accessibility features: Accessible Entrance, Accessible Elevator Installed
Features
- Levels: One
- Stories: 1
- Exterior features: Lighting, Play Area, Play Equipment, Sidewalks, Sport Court, Tennis Court(s), Balcony
- Pool features: Community
Details
- Additional structures: Above Grade, Below Grade
- Parcel number: 0611 20330601
- Zoning: 230
- Special conditions: Standard
Construction
Type & style
- Home type: Condo
- Architectural style: Traditional
- Property subtype: Condominium
- Attached to another structure: Yes
Materials
- Brick
Condition
- Good
- New construction: No
- Year built: 1964
Utilities & green energy
- Sewer: Public Septic, Public Sewer
- Water: Public
- Utilities for property: Cable Available, Natural Gas Available, Water Available, Electricity Available, Phone Available, Sewer Available, Cable
Community & HOA
Community
- Features: Pool
- Security: Fire Alarm, Main Entrance Lock, Monitored
- Condo and coop fee: $508 monthly
- Subdivision: Lafayette Park Condominium
HOA
- Has HOA: No
- Amenities included: Clubhouse, Common Grounds, Dog Park, Elevator(s), Picnic Area, Pool, Security, Tennis Court(s), Tot Lots/Playground, Other
- Services included: Electricity, Gas, Heat, Sewer, Trash, Water, Other, Common Area Maintenance, Maintenance Structure, Laundry, Maintenance Grounds, Parking Fee, Snow Removal, Pool(s), Management
Location
- Region: Falls Church
Financial & listing details
- Price per square foot: $285/sqft
- Tax assessed value: $197,860
- Annual tax amount: $2,282
- Date on market: 6/20/2026
- Listing agreement: Exclusive Right To Sell
- Ownership: Condominium
Estimated market value
$205,000
$195,000 - $215,000
$1,905/mo
Price history
| Date | Event | Price |
|---|---|---|
| 8/2/2026 | Price change | $207,000-3.7%$285/sqft |
Source:  Bright MLS #VAFX2322084 Report a problem Bright MLS #VAFX2322084 Report a problem | ||
| 6/20/2026 | Listed for sale | $215,000+87%$296/sqft |
Source: Bright MLS #VAFX2322084 Report a problem | ||
| 8/1/2012 | Sold | $115,000$158/sqft |
Source: Public Record Report a problem | ||
| 6/27/2012 | Price change | $115,000+15.1%$158/sqft |
Source: Long & Foster Real Estate #FX7869778 Report a problem | ||
| 6/22/2012 | Listed for sale | $99,900-89.9%$137/sqft |
Source: Long & Foster Real Estate #FX7869778 Report a problem | ||
| 4/30/2003 | Sold | $990,000+1294.4%$1,362/sqft |
Source: Public Record Report a problem | ||
| 4/26/2002 | Sold | $71,000$98/sqft |
Source: Public Record Report a problem | ||
Public tax history
| Year | Property taxes | Tax assessment |
|---|---|---|
| 2025 | $2,287 +3.8% | $197,860 +4% |
| 2024 | $2,204 +8.8% | $190,250 +6% |
| 2023 | $2,025 +3.6% | $179,480 +5% |
| 2022 | $1,955 | $170,930 +3% |
| 2021 | -- | $165,950 +7% |
| 2020 | $1,835 +9.3% | $155,090 +9.3% |
| 2019 | $1,679 | $141,840 |
| 2018 | $1,679 +4% | $141,840 +2% |
| 2017 | $1,614 +7.4% | $139,060 +7.1% |
| 2016 | $1,504 +3.8% | $129,790 |
| 2015 | $1,448 +8.3% | $129,790 +8.1% |
| 2014 | $1,337 | $120,100 +23% |
| 2013 | -- | $97,640 +16.3% |
| 2012 | -- | $83,930 |
| 2011 | -- | $83,930 +5.9% |
| 2010 | -- | $79,250 -24% |
| 2009 | -- | $104,270 -42% |
| 2008 | -- | $179,770 -5.7% |
| 2007 | -- | $190,580 +126% |
| 2003 | -- | $84,325 +34% |
| 2002 | -- | $62,930 |
Find assessor info on the county website
Monthly payment
Est. payment
Payment breakdown
Explore the cost of this home by adjusting the details. Changes won't be saved.Climate risks
Neighborhood: 22041
Nearby schools
GreatSchools rating
- 2/10Bailey's Elementary School for the Arts and SciencesGrades: PK-2Distance: 0.5 mi
- 2/10Glasgow Middle SchoolGrades: 6-8Distance: 1.5 mi
- 2/10Justice High SchoolGrades: 9-12Distance: 0.2 mi
Schools provided by the listing agent
- District: Fairfax County Public Schools
Source: Bright MLS. This data may not be complete. We recommend contacting the local school district to confirm school assignments for this home.
- $215,0001 bd1 ba727 sqft6133 Leesburg Pike APT 301, Falls Church, VA 22041Sold

- $237,3002 bd1 ba856 sqft6133 Leesburg Pike APT 307, Falls Church, VA 22041Off Market

- $197,8001 bd1 ba741 sqft6133 Leesburg Pike APT 403, Falls Church, VA 22041Off Market

- $215,6002 bd1 ba727 sqft6133 Leesburg Pike APT 101, Falls Church, VA 22041Off Market
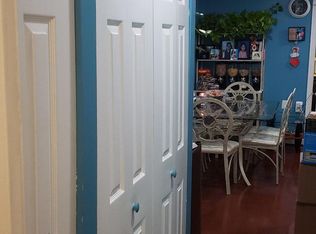
- $206,3001 bd1 ba738 sqft6133 Leesburg Pike APT 102, Falls Church, VA 22041Off Market
- $208,8001 bd1 ba741 sqft6133 Leesburg Pike APT 103, Falls Church, VA 22041Off Market
- $183,1001 bd1 ba557 sqft6133 Leesburg Pike APT 105, Falls Church, VA 22041Off Market
- $228,4001 bd1 ba856 sqft6133 Leesburg Pike APT 107, Falls Church, VA 22041Off Market
A local agent can set up tours, give advice and negotiate with sellers.
Similar homes
- $219,5001 bd1 ba741 sqftLafayette Park Condominium, Falls Church, VA 22041For Sale
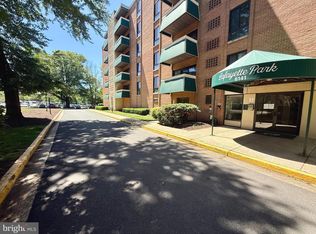
 MLS ID #VAFX2315066, Nicholas Lagos, Gawen Realty, Inc.. Bright MLS
 - $220,0001 bd1 ba785 sqftWoodlake Towers Condo, Falls Church, VA 22044For Sale
 MLS ID #VAFX2333274, Mr. Farid Khan, Coldwell Banker Realty. Bright MLS
 - $205,0001 bd1 ba789 sqftColumbia Knolls, Arlington, VA 22204For Sale
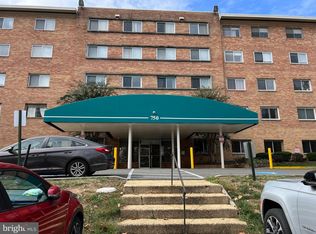 MLS ID #VAAR2077738, Pat Brosnan, Keller Williams Realty. Bright MLS
 - $219,9001 bd1 ba702 sqftCircle Condo, Arlington, VA 22201For Sale
 MLS ID #VAAR2077828, Nicholas Lagos, Gawen Realty, Inc.. Bright MLS
 - $189,9001 bd1 ba596 sqftParc East, Alexandria, VA 22302For SaleMLS ID #VAAX2060248, Richard McGuire, Corcoran McEnearney. Bright MLS
- $199,9001 bd1 ba673 sqftHunting Creek Cl, Alexandria, VA 22303For SaleMLS ID #VAFX2316152, Christopher Kroll, Wilkinson PM INC. Bright MLS
- $278,9002 bd2 ba785 sqftTimberlane Vil, Falls Church, VA 22046For SaleMLS ID #VAFX2329944, Dler Snawy, Real Property Management Pros. Bright MLS
- $195,0002 bd1 ba1k sqft12301 Braxfield Ct APT 12, Rockville, MD 20852For SaleMLS ID #MDMC2250172, LiYang Xu, U Realtors LLC. Bright MLS
- $235,5001 bd1 ba656 sqft7759 Donnybrook Ct APT 206, Annandale, VA 22003For SaleMLS ID #VAFX2311598, Riyan Shah, Globex Realty Inc.. Bright MLS
- $225,0001 bd1 ba698 sqftFoxcroft Colony, Fairfax, VA 22031For SaleMLS ID #VAFC2008442, Joe Wilkerson, Samson Properties. Bright MLS
- $234,9001 bd1 ba914 sqftEdsall Bluff, Alexandria, VA 22304For SaleMLS ID #VAAX2055206, John Brand, Compass. Bright MLS
- $249,0002 bd1 ba1k sqft4600 S Four Mile Run Dr APT 827, Arlington, VA 22204For SaleMLS ID #VAAR2074142, Mike Mu, Samson Properties. Bright MLS
- $269,9001 bd1 ba741 sqftPointe At Park C, Alexandria, VA 22302For SaleMLS ID #VAAX2065012, Brad Kintz, Long & Foster Real Estate, Inc.. Bright MLS
- $264,0003 bd1 ba1k sqftWestbriar Condo, Alexandria, VA 22311For SaleMLS ID #VAFX2311622, ye wu, United Realty, Inc.. Bright MLS
- $215,0001 bd1 ba786 sqftParkside Codm, Bethesda, MD 20814For SaleMLS ID #MDMC2247650, Don Stanley, RE/MAX Realty Services. Bright MLS
- $194,900-- bd1 ba550 sqftHunting Creek Cl, Alexandria, VA 22303For SaleMLS ID #VAFX2324794, Charlene Schaper, Corcoran McEnearney. Bright MLS
- $259,0001 bd1 ba716 sqftThe Cavendish, Arlington, VA 22202For SaleMLS ID #VAAR2076212, William Wu, Samson Properties. Bright MLS
- $225,0002 bd1 ba704 sqftDeanwood, Washington, DC 20019For SaleMLS ID #DCDC2275158, NWABUEZE OKWODU, Samson Properties. Bright MLS
- $234,9501 bd1 ba786 sqft10630 Montrose Ave APT 104, Bethesda, MD 20814For SaleMLS ID #MDMC2248584, David Nazarian, Nazarian Realty. Bright MLS
- $217,5002 bd1 ba940 sqftSierra Landing Codm, Wheaton, MD 20902For SaleMLS ID #MDMC2244162, Cydni Gilliam, R.E. Shilow Realty Investors, Inc.. Bright MLS
