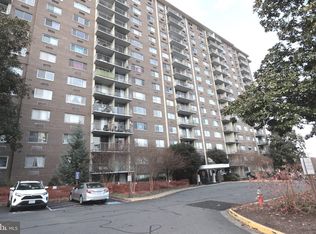
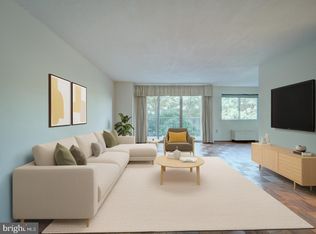
**NEW PRICE** PANORAMIC Potomac River View !! Walk to METRO!!This spacious 673 square foot JR 1 bedroom on the 16th floor faces east to catch the morning sun and enjoy the expansive river view from every room. It offers a large balcony off of the Living Room and the kitchen has been updated in recent years with maple cabinets & stainless appliances are on order. Bath has been redesigned with porcelain floor and tub surround and updated vanity**New improvements include an updated electrical panel** Other features include Thermopane windows and sliding glass door, six panel doors and double closets in both the foyer and bedroom. Hunting Creek Club is a condo community conveniently located just five blocks from the Huntington Metro station with easy access to Rt 1, 495, Old Town Alexandria and National Airport. Near the foot of the Woodrow Wilson Bridge and just across the river from National Harbor and MGM, this location is also within a reasonable commute to the Pentagon, Ft. Myer, Bolling AFB and Ft. Belvoir. It is also just a quick bike ride over to the Potomac River waterfront and the GW Parkway bike trail. HCC offers a 24-hour front desk, pool, tennis, parking and a laundry room on each floor, all behind a gated entry.**
For sale
Price cut: $5K (7/16)
$199,900
2059 Huntington Ave APT 1601, Alexandria, VA 22303
1beds
673sqft
:
Get pre-qualified$1,932/mo
Condominium
Built in 1972
-- sqft lot
$197,100 Zestimate®
$297/sqft
$600/mo HOA
What's special
Gated entryPanoramic potomac river viewSix panel doors
- 40 days |
- 278 |
- 17 |
Zillow last checked:
Listing updated:
Listed by:
Christopher Kroll 571-521-9726,
Wilkinson PM INC 7037190774
Source: Bright MLS,MLS#: VAFX2316152
Facts & features
Interior
Bedrooms & bathrooms
- Bedrooms: 1
- Bathrooms: 1
- Full bathrooms: 1
- Main level bathrooms: 1
- Main level bedrooms: 1
Rooms
- Room types: Living Room, Primary Bedroom, Kitchen
Primary bedroom
- Features: Flooring - Carpet
- Level: Main
- Area: 80 Square Feet
- Dimensions: 8 X 10
Kitchen
- Features: Flooring - Tile/Brick
- Level: Main
- Area: 66 Square Feet
- Dimensions: 6 X 11
Living room
- Features: Flooring - Carpet
- Level: Main
- Area: 294 Square Feet
- Dimensions: 14 X 21
Heating
- Forced Air, Wall Unit, Electric
Cooling
- Central Air, Wall Unit(s), Electric
Appliances
- Included: Dishwasher, Disposal, Exhaust Fan, Oven/Range - Electric, Refrigerator, Cooktop, Gas Water Heater
- Laundry: Common Area
Features
- Combination Dining/Living, Elevator
- Flooring: Carpet, Ceramic Tile
- Doors: Sliding Glass, Insulated, Six Panel
- Windows: Insulated Windows, Double Pane Windows, Screens
- Has basement: No
- Has fireplace: No
Interior area
- Total structure area: 673
- Total interior livable area: 673 sqft
- Finished area above ground: 673
Property
Parking
- Parking features: Enclosed, General Common Elements, Free, Handicap Parking, Lighted, Permit Included, Unassigned, Parking Lot
Accessibility
- Accessibility features: Accessible Entrance
Features
- Levels: One
- Stories: 1
- Exterior features: Tennis Court(s), Balcony
- Pool features: Community
- Has view: Yes
- View description: Water
- Has water view: Yes
- Water view: Water
- Waterfront features: River
- Body of water: Potomac Rive
Details
- Additional structures: Above Grade
- Parcel number: 0833 25 1601
- Zoning: 230
- Special conditions: Standard
Construction
Type & style
- Home type: Condo
- Architectural style: Other
- Property subtype: Condominium
- Attached to another structure: Yes
Materials
- Brick
Condition
- Excellent
- New construction: No
- Year built: 1972
- Major remodel year: 2022
Details
- Builder model: JR1 BD W/BALC
Utilities & green energy
- Sewer: Public Sewer
- Water: Public
- Utilities for property: Cable Available
Community & HOA
Community
- Features: Pool
- Security: Desk in Lobby, Exterior Cameras, Main Entrance Lock, Monitored, Smoke Detector(s)
- Condo and coop fee: $600 monthly
- Subdivision: Huntington Club
HOA
- Has HOA: No
- Amenities included: Elevator(s), Party Room, Pool, Sauna, Tennis Court(s)
- Services included: Common Area Maintenance, Maintenance Structure, Management, Insurance, Pool(s), Reserve Funds, Sewer, Snow Removal, Trash, Water
- HOA name: Hunting Creek Club Condominium
Location
- Region: Alexandria
Financial & listing details
- Price per square foot: $297/sqft
- Tax assessed value: $165,130
- Annual tax amount: $1,954
- Date on market: 6/17/2026
- Listing agreement: Exclusive Right To Sell
- Listing terms: VA Loan,Private Financing Available,Bank Portfolio,Cash
- Ownership: Condominium
Estimated market value
$197,100
$187,000 - $207,000
$1,700/mo
Price history
| Date | Event | Price |
|---|---|---|
| 7/16/2026 | Price change | $199,900-2.4%$297/sqft |
Source:  Bright MLS #VAFX2316152 Report a problem Bright MLS #VAFX2316152 Report a problem | ||
| 6/17/2026 | Listed for sale | $204,900-6.9%$304/sqft |
Source: Bright MLS #VAFX2316152 Report a problem | ||
| 3/18/2024 | Sold | $220,000-4.3%$327/sqft |
Source: Bright MLS #VAFX2165862 Report a problem | ||
| 3/13/2024 | Pending sale | $229,900$342/sqft |
Source: Bright MLS #VAFX2165862 Report a problem | ||
| 3/5/2024 | Listed for sale | $229,900+14.9%$342/sqft |
Source: Bright MLS #VAFX2165862 Report a problem | ||
| 2/1/2021 | Sold | $200,000+0.1%$297/sqft |
Source: Public Record Report a problem | ||
| 12/29/2020 | Contingent | $199,900$297/sqft |
Source: McEnearney Associates via MLS #VAFX1169350 Report a problem | ||
| 12/29/2020 | Pending sale | $199,900$297/sqft |
Source: McEnearney Associates, Inc. #VAFX1169350 Report a problem | ||
| 12/18/2020 | Listed for sale | $199,900$297/sqft |
Source: McEnearney Associates, Inc. #VAFX1169350 Report a problem | ||
| 12/7/2020 | Pending sale | $199,900$297/sqft |
Source: McEnearney Associates, Inc. #VAFX1169350 Report a problem | ||
| 12/5/2020 | Listed for sale | $199,900$297/sqft |
Source: McEnearney Associates, Inc. #VAFX1169350 Report a problem | ||
| 11/26/2020 | Pending sale | $199,900$297/sqft |
Source: McEnearney Associates, Inc. #VAFX1169350 Report a problem | ||
| 11/24/2020 | Listed for sale | $199,900+273.6%$297/sqft |
Source: McEnearney Associates, Inc. #VAFX1169350 Report a problem | ||
| 7/30/2013 | Listing removed | $1,200$2/sqft |
Source: McEnearney Associates Inc., Realtors #FX8141415 Report a problem | ||
| 7/25/2013 | Listed for rent | $1,200$2/sqft |
Source: McEnearney Associates Inc., Realtors #FX8141415 Report a problem | ||
| 6/6/1995 | Sold | $53,500$79/sqft |
Source: Public Record Report a problem | ||
Public tax history
| Year | Property taxes | Tax assessment |
|---|---|---|
| 2025 | $2,390 +0.8% | $206,770 +1% |
| 2024 | $2,372 +4.7% | $204,720 +2% |
| 2023 | $2,265 +3.6% | $200,710 +5% |
| 2022 | $2,186 | $191,150 +11.3% |
| 2021 | -- | $171,740 +4% |
| 2020 | $1,954 +9.2% | $165,130 +9.2% |
| 2019 | $1,790 +11.8% | $151,220 +11.8% |
| 2018 | $1,600 +6% | $135,230 +4% |
| 2017 | $1,510 +0.2% | $130,030 |
| 2016 | $1,506 +13% | $130,030 +8.9% |
| 2015 | $1,333 +7.7% | $119,440 +7.4% |
| 2014 | $1,238 | $111,200 +6.6% |
| 2013 | -- | $104,360 |
| 2012 | -- | $104,360 -39.8% |
| 2008 | -- | $173,390 +1.6% |
| 2007 | -- | $170,650 +121.8% |
| 2003 | -- | $76,925 +32% |
| 2002 | -- | $58,275 |
Find assessor info on the county website
Monthly payment
Est. payment
Payment breakdown
Explore the cost of this home by adjusting the details. Changes won't be saved.Climate risks
Neighborhood: 22303
Nearby schools
GreatSchools rating
- 3/10Cameron Elementary SchoolGrades: PK-6Distance: 1.5 mi
- 7/10Twain Middle SchoolGrades: 7-8Distance: 2.6 mi
- 4/10Edison High SchoolGrades: 9-12Distance: 3.6 mi
Schools provided by the listing agent
- High: Edison
- District: Fairfax County Public Schools
Source: Bright MLS. This data may not be complete. We recommend contacting the local school district to confirm school assignments for this home.
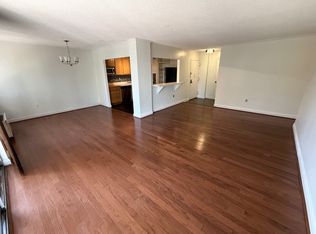
- $210,0001 bd1 ba850 sqft2059 Huntington Ave APT 612, Alexandria, VA 22303For Sale
- $307,7002 bd2 ba1.1k sqft2059 Huntington Ave APT 215, Alexandria, VA 22303Off Market
- $226,0001 bd1 ba850 sqft2059 Huntington Ave APT 305, Alexandria, VA 22303Off Market

- $179,400-- bd1 ba460 sqft2059 Huntington Ave APT 502, Alexandria, VA 22303Off Market
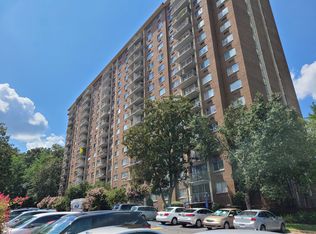
- $185,6001 bd1 ba550 sqft2059 Huntington Ave APT 510, Alexandria, VA 22303Off Market
- $197,400-- bd1 ba550 sqft2059 Huntington Ave APT 602, Alexandria, VA 22303Off Market
- $229,5001 bd1 ba850 sqft2059 Huntington Ave APT 604, Alexandria, VA 22303Off Market
- $188,500-- bd1 ba550 sqft2059 Huntington Ave APT 702, Alexandria, VA 22303Off Market
A local agent can set up tours, give advice and negotiate with sellers.
Similar homes
- $199,900-- bd1 ba550 sqftHunting Creek Cl, Alexandria, VA 22303For Sale
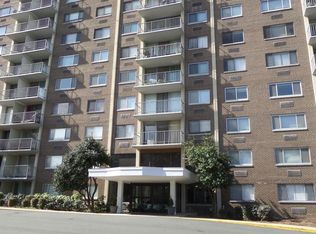
 MLS ID #VAFX2324794, Charlene Schaper, Corcoran McEnearney. Bright MLS
 - $199,900-- bd1 ba550 sqftHunting Creek Cl, Alexandria, VA 22303For SaleMLS ID #VAFX2313506, Charlene Schaper, Corcoran McEnearney. Bright MLS
- $210,0001 bd1 ba850 sqftHunting Creek Cl, Alexandria, VA 22303For SaleMLS ID #VAFX2281672, Christopher Blondin, Baldus Real Estate, Inc.. Bright MLS
- $194,999-- bd1 ba550 sqft2059 Huntington Ave APT 300, Alexandria, VA 22303For Sale
 MLS ID #VAFX2273394, Josh Bell, Keller Williams Realty Dulles. Bright MLS
 - $225,0001 bd1 ba850 sqftHunting Creek Club, Alexandria, VA 22303For SaleMLS ID #VAFX2281526, Charlene Schaper, Corcoran McEnearney. Bright MLS
- $220,0001 bd1 ba776 sqftColchester Towne Condo, Alexandria, VA 22306For SaleMLS ID #VAFX2329266, Sheryl Lambson, Corcoran McEnearney. Bright MLS
- $197,9001 bd1 ba596 sqftParc East, Alexandria, VA 22302For SaleMLS ID #VAAX2060248, Richard McGuire, Corcoran McEnearney. Bright MLS
- $195,0001 bd1 ba560 sqftWoodlake Towers Condo, Falls Church, VA 22044For SaleMLS ID #VAFX2306530, Jose Penaranda, J.P. Realty. Bright MLS
- $219,5001 bd1 ba741 sqftLafayette Park Condominium, Falls Church, VA 22041For SaleMLS ID #VAFX2315066, Nicholas Lagos, Gawen Realty, Inc.. Bright MLS
- $215,0001 bd1 ba727 sqft6133 Leesburg Pike APT 601, Falls Church, VA 22041For SaleMLS ID #VAFX2322084, Heather Hatalosky, KW Metro Center. Bright MLS
- $179,0002 bd1 ba738 sqftHuntcrest Condominium, Fort Washington, MD 20748For SaleMLS ID #MDPG2197788, Luz J Ary, America's Choice Realty. Bright MLS
- $224,7501 bd1 ba702 sqftCircle Condo, Arlington, VA 22201For SaleMLS ID #VAAR2073452, Nicholas Lagos, Gawen Realty, Inc.. Bright MLS
- $122,0002 bd1 ba892 sqft554 Wilson Bridge Dr #6755-B-1, Oxon Hill, MD 20745For SaleMLS ID #MDPG2211886, torrence sinclair, Keller Williams Capital Properties. Bright MLS
- $234,9991 bd2 ba849 sqft301 N Beauregard St APT 1002, Alexandria, VA 22312For SaleMLS ID #VAAX2059570, Lahoucine Haji, Fairfax Realty Select. Bright MLS
- $149,9002 bd1 ba892 sqft509 Wilson Bridge Dr #6708-C-2, Oxon Hill, MD 20745For SaleMLS ID #MDPG2205528, Raquel Rincon, Impact Real Estate, LLC. Bright MLS
- $170,0001 bd1 ba700 sqft4256 Buckman Rd APT 27, Alexandria, VA 22309For SaleMLS ID #VAFX2298488, Cecilia Revilla, SKY PROPERTIES, LLC. Bright MLS
- $199,9991 bd1 ba615 sqftKenn Manor, Washington, DC 20011For SaleMLS ID #DCDC2261730, Christina Hedgepeth, Spring Hill Real Estate, LLC.. Bright MLS
- $259,0001 bd1 ba716 sqftThe Cavendish, Arlington, VA 22202For SaleMLS ID #VAAR2076212, William Wu, Samson Properties. Bright MLS
- $170,0001 bd1 ba502 sqftRandle Heights, Washington, DC 20032For SaleMLS ID #DCDC2260914, Aleasha Arthur, Keller Williams Preferred Properties. Bright MLS
- $139,5002 bd1 ba972 sqftMarlow Towers Condominium, Suitland, MD 20746For SaleMLS ID #MDPG2212110, Vishal Gupta, Prestige Realty LLC. Bright MLS
