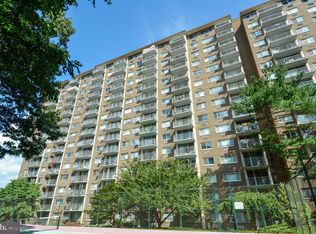
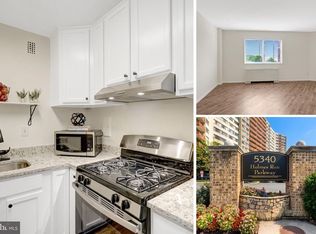
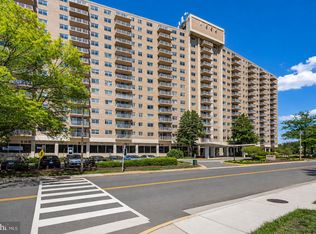
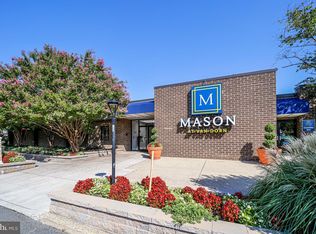
Welcome home to this meticulous maintained spacious studio condo in Alexandria. The unit features stunning hardwood parquet floors that have been meticulous maintained which leads to a spacious balcony overlooking the large heated pool and refinished Tennis Court. The renovated kitchen features gleaming countertops and plenty of cabinet storage with ample prep space. The gated community provides secured access and a 24 hour concierge service with package storage. Enjoy a home that has plenty of unassigned parking and features a full party room with a full kitchen. Each floor has a secure laundry room with new washers and dryers installed in 2024. Located just steps from Huntington metro, this home is a few minutes away from Old Town. Nearby amenities include shopping, a library, post office, banks, and the newly renovated Mount Vernon Recreation Center which features two ice skating rinks, a rock-climbing wall, and an indoor running track above the new ice rink with a two story fitness center. Next door to the building you will also find a Planet Fitness. From the property it is a short walk to the pedestrian path across Wilson Bridge to the National Harbor and Potomac River waterfront. A few steps away from the Belle Haven Country Club, GW Parkway bike trail. 5 Minutes away driving from National Landing/Amazon HQ2, Virginia Tech Graduate Campus and only 5 metro stops away from Crystal City (National Landing) and DCA Airport. The property is short distance from Telegraph Road, I-495, US Rt. 1/Richmond Hwy & Fort Belvoir, I-395 and Washington DC.
For sale
$193,999
2059 Huntington Ave APT 300, Alexandria, VA 22303
0beds
550sqft
:
Get pre-qualified$1,743/mo
Condominium
Built in 1972
-- sqft lot
$193,000 Zestimate®
$353/sqft
$450/mo HOA
What's special
- 306 days |
- 74 |
- 3 |
Zillow last checked:
Listing updated:
Listed by:
Josh Bell 703-850-4619,
Keller Williams Realty Dulles 571-313-5831
Source: Bright MLS,MLS#: VAFX2273394
Facts & features
Interior
Bedrooms & bathrooms
- Bedrooms: 0
- Bathrooms: 1
- Full bathrooms: 1
- Main level bathrooms: 1
Basement
- Area: 0
Heating
- Wall Unit, Electric
Cooling
- Wall Unit(s), Electric
Appliances
- Included: Electric Water Heater
- Laundry: Common Area
Features
- Bathroom - Tub Shower
- Flooring: Wood
- Windows: Window Treatments
- Has basement: No
- Has fireplace: No
Interior area
- Total structure area: 550
- Total interior livable area: 550 sqft
- Finished area above ground: 550
- Finished area below ground: 0
Property
Parking
- Parking features: Parking Lot
Accessibility
- Accessibility features: Accessible Entrance
Features
- Levels: One
- Stories: 1
- Pool features: Community
Details
- Additional structures: Above Grade, Below Grade
- Parcel number: 0833 25 0300
- Zoning: 230
- Special conditions: Standard
- Other equipment: Intercom
Construction
Type & style
- Home type: Condo
- Property subtype: Condominium
- Attached to another structure: Yes
Materials
- Brick
Condition
- New construction: No
- Year built: 1972
Utilities & green energy
- Sewer: Public Sewer, Public Septic
- Water: Public
- Utilities for property: Cable Available, Electricity Available, Water Available, Cable, Broadband, Satellite Internet Service
Community & HOA
Community
- Security: Desk in Lobby, Exterior Cameras, 24 Hour Security, Main Entrance Lock, Monitored, Security Gate, Security System
- Condo and coop fee: $450 monthly
- Subdivision: Hunting Creek Club Condominiums
HOA
- Has HOA: No
- Amenities included: Tennis Court(s)
- Services included: Trash, Water, Snow Removal, Security, Sewer, Reserve Funds, Pool(s), Pest Control, Management, Maintenance Grounds, Maintenance Structure
- HOA name: Hunting Creek Club
Location
- Region: Alexandria
Financial & listing details
- Price per square foot: $353/sqft
- Tax assessed value: $173,290
- Annual tax amount: $2,613
- Date on market: 10/8/2025
- Listing agreement: Exclusive Right To Sell
- Ownership: Condominium
Estimated market value
$193,000
$183,000 - $203,000
$1,545/mo
Price history
| Date | Event | Price |
|---|---|---|
| 8/3/2026 | Price change | $193,999-0.5%$353/sqft |
Source:  Bright MLS #VAFX2273394 Report a problem Bright MLS #VAFX2273394 Report a problem | ||
| 1/29/2026 | Price change | $194,999-0.3%$355/sqft |
Source: Bright MLS #VAFX2273394 Report a problem | ||
| 10/9/2025 | Listed for sale | $195,500+341.8%$355/sqft |
Source: Bright MLS #VAFX2273394 Report a problem | ||
| 8/19/1988 | Sold | $44,250$80/sqft |
Source: Agent Provided Report a problem | ||
Public tax history
| Year | Property taxes | Tax assessment |
|---|---|---|
| 2025 | $2,003 +0.8% | $173,290 +1% |
| 2024 | $1,988 +4.7% | $171,570 +2% |
| 2023 | $1,898 +3.6% | $168,210 +5% |
| 2022 | $1,832 | $160,200 +6% |
| 2021 | -- | $151,130 +4% |
| 2020 | $1,720 +8.7% | $145,320 +8.7% |
| 2019 | $1,583 +12.1% | $133,720 +12.1% |
| 2018 | $1,412 +6% | $119,290 +4% |
| 2017 | $1,332 +0.2% | $114,700 |
| 2016 | $1,329 +13.3% | $114,700 +9.1% |
| 2015 | $1,173 +6.8% | $105,130 +6.6% |
| 2014 | $1,098 | $98,630 +6.7% |
| 2013 | -- | $92,420 |
| 2012 | -- | $92,420 -39.8% |
| 2008 | -- | $153,540 -1.4% |
| 2007 | -- | $155,670 +149.3% |
| 2003 | -- | $62,445 +32% |
| 2002 | -- | $47,305 |
Find assessor info on the county website
Monthly payment
Est. payment
Payment breakdown
Explore the cost of this home by adjusting the details. Changes won't be saved.Climate risks
Neighborhood: 22303
Nearby schools
GreatSchools rating
- 3/10Cameron Elementary SchoolGrades: PK-6Distance: 1.5 mi
- 7/10Twain Middle SchoolGrades: 7-8Distance: 2.6 mi
- 4/10Edison High SchoolGrades: 9-12Distance: 3.6 mi
Schools provided by the listing agent
- Elementary: Cameron
- Middle: Twain
- High: Edison
- District: Fairfax County Public Schools
Source: Bright MLS. This data may not be complete. We recommend contacting the local school district to confirm school assignments for this home.
- $1,9001 bd1 ba850 sqft2059 Huntington Ave APT 111, Alexandria, VA 22303For Rent

- $243,6002 bd2 ba1.1k sqft2059 Huntington Ave APT 114, Alexandria, VA 22303Sold

- $232,5001 bd1 ba850 sqft2059 Huntington Ave APT 205, Alexandria, VA 22303Sold
- $220,0001 bd1 ba850 sqft2059 Huntington Ave APT 304, Alexandria, VA 22303For Sale

- $239,9002 bd2 ba1.1k sqft2059 Huntington Ave APT 306, Alexandria, VA 22303Sold
- $150,000-- bd1 ba550 sqft2059 Huntington Ave APT 500, Alexandria, VA 22303Sold
- $175,0001 bd1 ba850 sqft2059 Huntington Ave APT 503, Alexandria, VA 22303Sold
- $210,0001 bd1 ba850 sqft2059 Huntington Ave APT 609, Alexandria, VA 22303Sold
A local agent can set up tours, give advice and negotiate with sellers.
Similar homes
- $175,0001 bd1 ba501 sqftPavilion On The Park, Alexandria, VA 22304For Sale
 MLS ID #VAAX2064870, Stacie Hennig-Davis, Compass. Bright MLS
 - $189,900-- bd1 ba489 sqft1225 Martha Custis Dr APT 403, Alexandria, VA 22302For Sale
 MLS ID #VAAX2061184, Katina Lawler, Key Home Realty Group. Bright MLS
 - $190,000-- bd1 ba530 sqft1830 Columbia Pike APT 216, Arlington, VA 22204For Sale
 MLS ID #VAAR2077362, KEVIN Dybal, EXP Realty, LLC. Bright MLS
 - $192,0001 bd1 ba750 sqftEos Twenty-one, Alexandria, VA 22304For Sale
 MLS ID #VAAX2063292, Anastasiia Kulin, Pearson Smith Realty, LLC. Bright MLS
 - $209,9991 bd1 ba714 sqftRiver Towers Condo, Alexandria, VA 22307For SaleMLS ID #VAFX2314702, Keith James, Keller Williams Capital Properties. Bright MLS
- $160,000-- bd1 ba471 sqftPark Place, Alexandria, VA 22302For SaleMLS ID #VAAX2064478, Clint Deskins, Century 21 Redwood Realty. Bright MLS
- $199,9001 bd1 ba573 sqftVan Ness East, Washington, DC 20008For SaleMLS ID #DCDC2277168, Rachel Valentino, Keller Williams Realty. Bright MLS
- $209,9001 bd1 ba567 sqftPark Place, Alexandria, VA 22302For SaleMLS ID #VAAX2063086, Jennifir Birtwhistle, KW Metro Center. Bright MLS
- $189,000-- bd1 ba490 sqftStratton House, Arlington, VA 22204For SaleMLS ID #VAAR2074018, Felicia Cook, Corcoran McEnearney. Bright MLS
- $215,0001 bd1 ba753 sqft6141 Edsall Rd APT E, Alexandria, VA 22304For SaleMLS ID #VAAX2054048, Garret Grier, TTR Sotheby's International Realty. Bright MLS
- $220,0001 bd1 ba815 sqftParc East, Alexandria, VA 22302For SaleMLS ID #VAAX2064324, Angie McDaniel, KW United. Bright MLS
- $215,0001 bd1 ba749 sqft6300 Stevenson Ave APT 220, Alexandria, VA 22304For SaleMLS ID #VAAX2063592, Bryson Daniels, EXP Realty, LLC. Bright MLS
- $225,0001 bd1 ba690 sqft3312 S 28th St APT 304, Alexandria, VA 22302For SaleMLS ID #VAAX2063458, Stephanie Zavala, Real Broker, LLC. Bright MLS
- $179,000-- bd1 ba446 sqft2800 Wisconsin Ave NW APT 405, Washington, DC 20007For SaleMLS ID #DCDC2275048, Kris Walker, KW United. Bright MLS
- $207,0001 bd1 ba687 sqftGeorge Mason, Arlington, VA 22204For SaleMLS ID #VAAR2075830, Eric Brooks, Jason Mitchell Group. Bright MLS
- $212,500-- bd1 ba480 sqftCircle Condo, Arlington, VA 22201For SaleMLS ID #VAAR2076096, Kevin Richards, Pearson Smith Realty, LLC. Bright MLS
- $235,0001 bd1 ba643 sqftParc East, Alexandria, VA 22302For SaleMLS ID #VAAX2061040, Lisa Gilmore, Keller Williams Flagship. Bright MLS
- $220,000-- bd1 ba485 sqft1200 N Nash St APT 565, Arlington, VA 22209For SaleMLS ID #VAAR2074688, Keri Shull, EXP Realty, LLC. Bright MLS
- $215,0001 bd2 ba703 sqftR. L. A. Sw, Washington, DC 20024For SaleMLS ID #DCDC2274600, Justin Paulhamus, 4J Real Estate, LLC. Bright MLS
- $199,900-- bd1 ba495 sqftWilloughby Of Ch Ch Codm, Chevy Chase, MD 20815For SaleMLS ID #MDMC2242752, David Moore, Coldwell Banker Elite. Bright MLS
