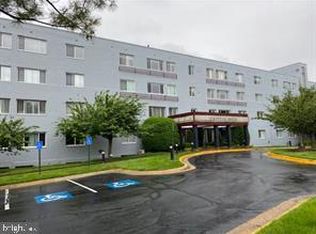
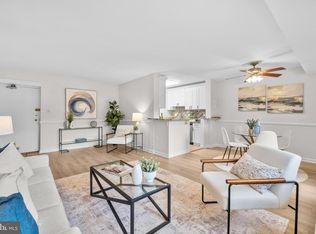
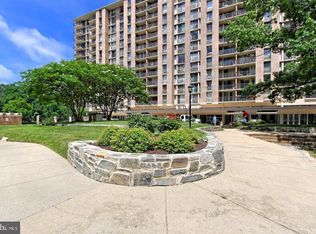
Welcome to 3601 5th Street #307, a charming studio residence in Stratton House, ideally situated in Arlington between Ballston and Columbia Pike, directly across from the beloved Ruthie's All-Day restaurant. This bright and inviting condo features an open-concept layout complemented by a custom California Closet system that maximizes storage and functionality. The freshly updated interior boasts new luxury vinyl plank flooring, fresh paint throughout, a new microwave, and a new stove, creating a move-in-ready living space. Residents enjoy secure building access, elevator service, common laundry facilities, a refreshing community pool, an additional storage unit, access to an electric vehicle charging station, and a large parking lot providing ample resident parking. Conveniently located near Arlington Transit routes 23 and 45, Glebe Road, Columbia Pike, Route 50, and I-395, this home offers exceptional accessibility and an easy commute to the Pentagon and Washington, DC. Don't miss this wonderful opportunity to own a stylish, low-maintenance home in a highly desirable Arlington location.
For sale
$189,000
3601 5th St S APT 307, Arlington, VA 22204
0beds
490sqft
Condominium
Built in 1958
-- sqft lot
$185,600 Zestimate®
$386/sqft
$605/mo HOA
What's special
Elevator serviceFresh paint throughoutOpen-concept layoutCommon laundry facilitiesSecure building accessBright and inviting condoAdditional storage unit
- 68 days
- 337
- 10
Zillow last checked:
Listing updated:
Listed by:
Felicia Cook 703-899-5226,
Corcoran McEnearney 7037909090,
Co-Listing Agent: Ann P Mcclure 301-367-5098,
Corcoran McEnearney
Source: Bright MLS,MLS#: VAAR2074018
Facts & features
Interior
Bedrooms & bathrooms
- Bedrooms: 0
- Bathrooms: 1
- Full bathrooms: 1
- Main level bathrooms: 1
Heating
- Other
Cooling
- Other, Electric
Appliances
- Included: Dishwasher, Microwave, Cooktop, Oven/Range - Gas, Disposal, Refrigerator, Freezer, Water Heater
- Laundry: Common Area
Features
- Bathroom - Tub Shower, Combination Dining/Living, Floor Plan - Traditional, Primary Bath(s)
- Flooring: Engineered Wood
- Windows: Window Treatments
- Has basement: No
- Has fireplace: No
Interior area
- Total structure area: 490
- Total interior livable area: 490 sqft
- Finished area above ground: 490
Video & virtual tour
Property
Parking
- Parking features: Parking Lot
Accessibility
- Accessibility features: Other
Features
- Levels: One
- Stories: 1
- Pool features: Community
Details
- Additional structures: Above Grade
- Parcel number: 23015088
- Zoning: RA8-18
- Zoning description: RA8-18 APR
- Special conditions: Standard
Construction
Type & style
- Home type: Condo
- Architectural style: Traditional
- Property subtype: Condominium
- Attached to another structure: Yes
Materials
- Brick
Condition
- Good
- New construction: No
- Year built: 1958
Utilities & green energy
- Sewer: Public Septic
- Water: Public
Community & HOA
Community
- Condo and coop fee: $605 monthly
- Subdivision: Alcova Heights
HOA
- Has HOA: No
- Amenities included: Common Grounds, Elevator(s), Storage, Laundry, Pool
- Services included: Air Conditioning, Common Area Maintenance, Electricity, Maintenance Structure, Gas, Heat, Insurance, Maintenance Grounds, Pool(s), Reserve Funds, Sewer, Snow Removal, Trash, Water
- HOA name: Stratton House Condominium
Location
- Region: Arlington
Financial & listing details
- Price per square foot: $386/sqft
- Tax assessed value: $176,600
- Annual tax amount: $1,794
- Date on market: 6/28/2026
- Listing agreement: Exclusive Right To Sell
- Listing terms: Cash,Conventional,FHA,VA Loan
- Ownership: Condominium
Estimated market value
$185,600
$176,000 - $195,000
$1,625/mo
Price history
| Date | Event | Price |
|---|---|---|
| 6/28/2026 | Listed for sale | $189,000+8%$386/sqft |
Source:  Bright MLS #VAAR2074018 Report a problem Bright MLS #VAAR2074018 Report a problem | ||
| 8/14/2024 | Sold | $175,000-2.8%$357/sqft |
Source: Bright MLS #VAAR2044794 Report a problem | ||
| 8/12/2024 | Pending sale | $180,000$367/sqft |
Source: Bright MLS #VAAR2044794 Report a problem | ||
| 7/27/2024 | Contingent | $180,000$367/sqft |
Source: Bright MLS #VAAR2044794 Report a problem | ||
| 6/18/2024 | Listed for sale | $180,000+33.8%$367/sqft |
Source: Bright MLS #VAAR2044794 Report a problem | ||
| 1/1/2015 | Sold | $134,500$274/sqft |
Source:  Long & Foster Broker Feed #1001500767_100 Report a problem Long & Foster Broker Feed #1001500767_100 Report a problem | ||
| 9/26/2011 | Listing removed | $975$2/sqft |
Source: McEnearney Associates Inc., Realtors #AR7694787 Report a problem | ||
| 9/23/2011 | Listed for rent | $975$2/sqft |
Source: Active Website #AR7694787 Report a problem | ||
| 8/10/2004 | Sold | $134,500$274/sqft |
Source: Public Record Report a problem | ||
Public tax history
| Year | Property taxes | Tax assessment |
|---|---|---|
| 2025 | $1,794 -8% | $173,700 -8% |
| 2024 | $1,950 +12.4% | $188,800 +12.1% |
| 2023 | $1,735 | $168,400 |
| 2022 | $1,735 -9.9% | $168,400 -9.9% |
| 2021 | $1,926 +12.5% | $187,000 +12.1% |
| 2020 | $1,711 +11.5% | $166,800 +11.5% |
| 2019 | $1,535 +5.6% | $149,600 +3.5% |
| 2018 | $1,454 +9.6% | $144,500 +9.6% |
| 2017 | $1,327 +19.4% | $131,900 +17.7% |
| 2016 | $1,111 -9% | $112,100 -8.6% |
| 2015 | $1,221 +5.9% | $122,600 +5.9% |
| 2014 | $1,153 +15.3% | $115,800 +16.5% |
| 2013 | $1,000 -14% | $99,400 |
| 2012 | $1,163 -7.4% | -- |
| 2011 | $1,256 | -- |
| 2009 | -- | -- |
| 2008 | -- | -- |
| 2007 | -- | -- |
| 2006 | -- | -- |
| 2005 | -- | -- |
| 2004 | -- | -- |
| 2003 | -- | -- |
| 2002 | -- | -- |
| 2001 | -- | $40,400 |
Find assessor info on the county website
Monthly payment
Est. payment
Payment breakdown
Explore the cost of this home by adjusting the details. Changes won't be saved.Climate risks
Neighborhood: Alcova Heights
Nearby schools
Schools provided by the listing agent
- Elementary: Alice West Fleet
- Middle: Jefferson
- High: Wakefield
- District: Arlington County Public Schools
Source: Bright MLS. This data may not be complete. We recommend contacting the local school district to confirm school assignments for this home.


Similar homes
- $190,0001 bd1 ba535 sqft5340 Holmes Run Pkwy Unit 712, Alexandria, VA 22304For Sale

 MLS ID #VAAX2065764, Dilyara Daminova, Samson Properties. Bright MLS
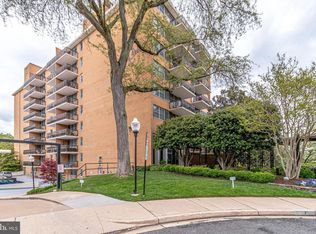
 - $189,900-- bd1 ba480 sqftCircle Condo, Arlington, VA 22201For Sale
 MLS ID #VAAR2076096, Kevin Richards, Pearson Smith Realty, LLC. Bright MLS
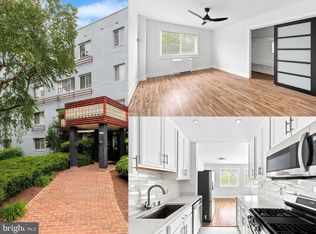
 - $264,9991 bd1 ba720 sqft3701 5th St S APT 205, Arlington, VA 22204For Sale
 MLS ID #VAAR2078466, Laura Sacher, Compass. Bright MLS
 - $149,000-- bd1 ba546 sqft4600 S Four Mile Run Dr APT 629, Arlington, VA 22204For Sale
 MLS ID #VAAR2068176, Shahla Islam, KW Metro Center. Bright MLS
 - $208,0001 bd1 ba716 sqftRiver Place Co-op, Arlington, VA 22209For SaleMLS ID #VAAR2078948, Emmy Lee, Evergreen Properties. Bright MLS
- $219,5001 bd1 ba719 sqftCardinal House, Arlington, VA 22201For SaleMLS ID #VAAR2078032, Mr. Joel Mack, Axis Real Estate. Bright MLS
- $179,000-- bd1 ba446 sqft2800 Wisconsin Ave NW APT 405, Washington, DC 20007For SaleMLS ID #DCDC2275048, Kris Walker, KW United. Bright MLS
- $199,000-- bd1 ba465 sqft922 24th St NW APT 220, Washington, DC 20037For SaleMLS ID #DCDC2272468, Daryl Judy, Washington Fine Properties ,LLC. Bright MLS
- $185,000-- bd1 ba511 sqftWilloughby Of Ch Ch Codm, Chevy Chase, MD 20815For SaleMLS ID #MDMC2250314, Neil Bacchus, EXP Realty, LLC. Bright MLS
- $214,900-- bd1 ba485 sqft700 7th St SW APT 119, Washington, DC 20024For SaleMLS ID #DCDC2278886, Edward Vasquez, Long & Foster Real Estate, Inc.. Bright MLS
- $214,9001 bd1 ba642 sqftLorcom House, Arlington, VA 22207For SaleMLS ID #VAAR2073790, Rob Johnston, Samson Properties. Bright MLS
- $199,0001 bd1 ba713 sqftYorktowne Square Condo, Falls Church, VA 22042For SaleMLS ID #VAFX2337064, Ann Kane, Fairfax Realty 50/66 LLC. Bright MLS
- $205,0001 bd1 ba716 sqft1111 Arlington Blvd APT 419, Arlington, VA 22209For SaleMLS ID #VAAR2077524, Amber Williams, Sweet Homes America Incorporated. Bright MLS
- $189,0001 bd1 ba554 sqft1245 4th St SW APT E210, Washington, DC 20024For SaleMLS ID #DCDC2271420, Tiffany Dodson, Samson Properties. Bright MLS
- $142,500-- bd1 ba383 sqftRiver Place, Arlington, VA 22209For SaleMLS ID #VAAR2077412, Chris Lee, Samson Properties. Bright MLS
- $193,999-- bd1 ba550 sqft2059 Huntington Ave APT 300, Alexandria, VA 22303For SaleMLS ID #VAFX2273394, Josh Bell, Keller Williams Realty Dulles. Bright MLS
- $239,9001 bd1 ba651 sqftArlington Oaks Condo, Arlington, VA 22203For SaleMLS ID #VAAR2074600, Gregory Allen, EXP Realty, LLC. Bright MLS
- $204,9001 bd1 ba701 sqft7330 Route 29 Unit 30/203, Falls Church, VA 22046For SaleMLS ID #VAFX2334758, Pat Flynn, Keller Williams Realty. Bright MLS
- $189,0001 bd1 ba652 sqft3211 University Blvd W APT 11, Kensington, MD 20895For SaleMLS ID #MDMC2252618, Gary Ditto, Long & Foster Real Estate, Inc.. Bright MLS
