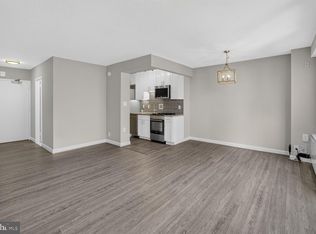
WOW! Spacious. Fresh paint, a new electrical panel, and large windows that fill the space with natural light. A spacious breakfast bar cutout opens the kitchen to the living area and is highlighted lighting, creating the perfect space for casual dining, entertaining, or working from home. Whether preparing a simple meal or hosting guests, this thoughtfully designed kitchen blends beauty and functionality seamlessly. Connected directly to the bathroom is an extra-large walk-in closet, offering exceptional storage space and organization rarely found in a studio residence. This desirable feature creates the feel and functionality of a larger home while maximizing everyday convenience. The thoughtfully configured living area provides flexibility for both living and sleeping spaces, creating a comfortable and functional retreat. Located in the heart of Friendship Heights, you're just blocks from Whole Foods, Lia's, Sushi Ko, Bloomingdale's, Wisconsin Place shops, Saks Fifth Avenue, Tiffany & Co, Maggiano's, and the Friendship Heights Metro, providing effortless access to downtown Washington, DC and the entire metropolitan area. Exceptional Building Amenities Include a Rooftop swimming pool and expansive sun deck, fully equipped fitness center, 24-hour concierge service, secured building entry, convenient in-building mini-market, Alfio's Italian Restaurant, as well as complimentary shuttle service to the Friendship Heights Metro, shopping, and other neighborhood destinations Adding even greater value, the condo fee includes all major utilities, including gas, electricity, and water, making ownership simple, predictable, and hassle-free. Perfect for first-time homebuyers, investors, or those seeking a low-maintenance lifestyle, this exceptional residence delivers outstanding value in one of the area's most sought-after communities.
For sale
$185,000
5500 Friendship Blvd APT 1218N, Chevy Chase, MD 20815
0beds
511sqft
Condominium
Built in 1968
-- sqft lot
$177,600 Zestimate®
$362/sqft
$536/mo HOA
What's special
Fresh paint
- 67 days
- 127
- 5
Zillow last checked:
Listing updated:
Listed by:
Neil Bacchus 301-674-8090,
EXP Realty, LLC 8333357433,
Co-Listing Agent: Laura Bacchus 240-401-2420,
EXP Realty, LLC
Source: Bright MLS,MLS#: MDMC2250314
Facts & features
Interior
Bedrooms & bathrooms
- Bedrooms: 0
- Bathrooms: 1
- Full bathrooms: 1
- Main level bathrooms: 1
Rooms
- Room types: Living Room, Kitchen, Foyer, Bedroom 1, Bathroom 1
Bedroom 1
- Features: Flooring - HardWood
- Level: Main
- Area: 112 Square Feet
- Dimensions: 14 X 8
Bathroom 1
- Level: Main
- Area: 35 Square Feet
- Dimensions: 5 X 7
Foyer
- Features: Flooring - Wood
- Level: Main
- Area: 28 Square Feet
- Dimensions: 4 X 7
Kitchen
- Level: Main
- Area: 56 Square Feet
- Dimensions: 7 X 8
Living room
- Features: Flooring - HardWood
- Level: Main
- Area: 108 Square Feet
- Dimensions: 9 X 12
Heating
- Forced Air, Natural Gas
Cooling
- Central Air, Electric
Appliances
- Included: Disposal, Exhaust Fan, Oven/Range - Gas, Cooktop, Refrigerator, Gas Water Heater
- Laundry: Common Area
Features
- Open Floorplan, Walk-In Closet(s), Floor Plan - Traditional, Efficiency
- Flooring: Wood
- Has basement: No
- Has fireplace: No
Interior area
- Total structure area: 511
- Total interior livable area: 511 sqft
- Finished area above ground: 511
- Finished area below ground: 0
Property
Parking
- Parking features: On Street
- Has uncovered spaces: Yes
Accessibility
- Accessibility features: None
Features
- Levels: One
- Stories: 1
- Pool features: Community
Details
- Additional structures: Above Grade, Below Grade
- Parcel number: 160702194518
- Zoning: NA
- Special conditions: Standard
Construction
Type & style
- Home type: Condo
- Architectural style: Contemporary
- Property subtype: Condominium
- Attached to another structure: Yes
Materials
- Concrete
- Roof: Unknown
Condition
- Very Good
- New construction: No
- Year built: 1968
Utilities & green energy
- Sewer: Public Sewer
- Water: Public
Community & HOA
Community
- Features: Pool
- Security: Desk in Lobby, Resident Manager
- Condo and coop fee: $536 monthly
- Subdivision: Willoughby Of Chevy Chase
HOA
- Has HOA: No
- Amenities included: Community Center, Convenience Store, Concierge, Elevator(s), Fitness Center, Library, Pool, Party Room, Security, Transportation Service
- Services included: Air Conditioning, Electricity, Maintenance Structure, Gas, Heat, Maintenance Grounds, Insurance, Pool(s), Recreation Facility, Reserve Funds, Sewer, Snow Removal, Trash, Water
- HOA name: Willoughby
Location
- Region: Chevy Chase
- Municipality: Friendship Heights
Financial & listing details
- Price per square foot: $362/sqft
- Tax assessed value: $210,000
- Annual tax amount: $2,654
- Date on market: 8/7/2026
- Listing agreement: Exclusive Right To Sell
- Listing terms: Conventional,FHA
- Ownership: Condominium
Estimated market value
$177,600
$169,000 - $186,000
$1,791/mo
Price history
| Date | Event | Price |
|---|---|---|
| 8/7/2026 | Listed for sale | $185,000+13.5%$362/sqft |
Source:  Bright MLS #MDMC2250314 Report a problem Bright MLS #MDMC2250314 Report a problem | ||
| 8/12/2011 | Sold | $163,000+196.4%$319/sqft |
Source: Public Record Report a problem | ||
| 11/9/1994 | Sold | $55,000$108/sqft |
Source: Public Record Report a problem | ||
Public tax history
| Year | Property taxes | Tax assessment |
|---|---|---|
| 2026 | $2,543 -4.2% | $210,000 -4.5% |
| 2025 | $2,654 +2.8% | $220,000 +1.5% |
| 2024 | $2,581 +1.5% | $216,667 +1.6% |
| 2023 | $2,543 +5.9% | $213,333 +1.6% |
| 2022 | $2,401 +1.7% | $210,000 +1.6% |
| 2021 | $2,361 +1.6% | $206,667 +1.6% |
| 2020 | $2,325 +1.7% | $203,333 +1.7% |
| 2019 | $2,285 -0.2% | $200,000 |
| 2018 | $2,289 -4.2% | $200,000 |
| 2017 | $2,390 | $200,000 -7% |
| 2016 | -- | $215,000 +5.7% |
| 2015 | -- | $203,333 +6.1% |
| 2014 | -- | $191,667 +6.5% |
| 2013 | -- | $180,000 |
| 2012 | -- | $180,000 |
| 2011 | -- | $180,000 -25% |
| 2010 | -- | $240,000 +8.3% |
| 2009 | -- | $221,666 +9% |
| 2008 | -- | $203,333 +9.9% |
| 2007 | -- | $185,000 +22.9% |
| 2006 | -- | $150,500 +29.7% |
| 2005 | -- | $116,000 +42.3% |
| 2004 | -- | $81,500 |
| 2003 | -- | $81,500 +30.4% |
| 2002 | -- | $62,500 +17.9% |
| 2001 | -- | $53,000 |
Find assessor info on the county website
Monthly payment
Est. payment
Payment breakdown
Explore the cost of this home by adjusting the details. Changes won't be saved.Climate risks
Neighborhood: Friendship Village
Nearby schools
Schools provided by the listing agent
- District: Montgomery County Public Schools
Source: Bright MLS. This data may not be complete. We recommend contacting the local school district to confirm school assignments for this home.
- $200,000-- bd1 ba495 sqft5500 Friendship Blvd APT 1901N, Chevy Chase, MD 20815Sold

- $199,900-- bd1 ba495 sqft5500 Friendship Blvd APT 2101N, Chevy Chase, MD 20815For Sale

- $175,000-- bd1 ba495 sqft5500 Friendship Blvd APT 2201N, Chevy Chase, MD 20815Sold

- $229,500-- bd1 ba495 sqft5500 Friendship Blvd APT 2401N, Chevy Chase, MD 20815For Sale

Similar homes
- $210,000-- bd1 ba456 sqftWilloughby Of Ch Ch Codm, Chevy Chase, MD 20815For Sale
 MLS ID #MDMC2250308, Neil Bacchus, EXP Realty, LLC. Bright MLS
 - $224,500-- bd1 ba511 sqftWilloughby Of Ch Ch Codm, Chevy Chase, MD 20815For Sale
 MLS ID #MDMC2240806, Kathy Whalen, Compass. Bright MLS
 - $229,500-- bd1 ba495 sqftWilloughby Of Ch Ch Codm, Chevy Chase, MD 20815For SaleMLS ID #MDMC2239890, Neil Bacchus, EXP Realty, LLC. Bright MLS
- $185,000-- bd1 ba466 sqft2800 Wisconsin Ave NW APT 410, Washington, DC 20007For Sale
 MLS ID #DCDC2286786, Conrad Bennett, EJF Real Estate Services. Bright MLS
 - $179,000-- bd1 ba446 sqft2800 Wisconsin Ave NW APT 405, Washington, DC 20007For SaleMLS ID #DCDC2275048, Kris Walker, KW United. Bright MLS
- $179,900-- bd1 ba591 sqftGrosvenor Park I Condominium, Rockville, MD 20852For SaleMLS ID #MDMC2232416, Anita Centofanti, RE/MAX Town Center. Bright MLS
- $174,900-- bd1 ba560 sqftGrosvenor Park Iii, Rockville, MD 20852For SaleMLS ID #MDMC2254310, Brittany Allison, Compass. Bright MLS
- $199,9001 bd1 ba707 sqftThe Crestview, Washington, DC 20016For SaleMLS ID #DCDC2273612, Judi Seiden, Berkshire Hathaway HomeServices PenFed Realty. Bright MLS
- $220,000-- bd1 ba434 sqftForest Hills, Washington, DC 20008For SaleMLS ID #DCDC2276998, Giovanna Piskulich, Compass. Bright MLS
- $195,0001 bd1 ba720 sqft3601 5th St S APT 206, Arlington, VA 22204For SaleMLS ID #VAAR2079410, Jill Riner, Long & Foster Real Estate, Inc.. Bright MLS
- $195,0001 bd1 ba750 sqft3900 Tunlaw Rd NW APT 507, Washington, DC 20007For SaleMLS ID #DCDC2286474, Pablo Flower, Samson Properties. Bright MLS
- $179,900-- bd1 ba472 sqft10401 Grosvenor Pl APT 324, Rockville, MD 20852For SaleMLS ID #MDMC2232924, Becky Plesset, Long & Foster Real Estate, Inc.. Bright MLS
- $189,000-- bd1 ba490 sqftStratton House, Arlington, VA 22204For SaleMLS ID #VAAR2074018, Felicia Cook, Corcoran McEnearney. Bright MLS
- $200,0001 bd1 ba529 sqft1367 K St SE APT B, Washington, DC 20003For SaleMLS ID #DCDC2287350, Tiffany Stone, RLAH @properties. Bright MLS
- $199,900-- bd1 ba577 sqftWakefield, Washington, DC 20008For SaleMLS ID #DCDC2279042, Yianni KONSTANTOPOULOS, TTR Sotheby's International Realty. Bright MLS
- $180,0001 bd1 ba529 sqftTrinidad, Washington, DC 20002For SaleMLS ID #DCDC2286740, Penny Glenn, RE/MAX Gateway. Bright MLS
- $185,0001 bd2 ba703 sqftR. L. A. Sw, Washington, DC 20024For SaleMLS ID #DCDC2285102, Justin Paulhamus, 4J Real Estate, LLC. Bright MLS
- $150,000-- bd1 ba525 sqft1220 Blair Mill Rd APT 106, Silver Spring, MD 20910For SaleMLS ID #MDMC2255728, Mynor Herrera, Keller Williams Capital Properties. Bright MLS
- $180,0001 bd1 ba535 sqft5340 Holmes Run Pkwy Unit 712, Alexandria, VA 22304For SaleMLS ID #VAAX2065764, Dilyara Daminova, Samson Properties. Bright MLS
- $195,0001 bd1 ba444 sqftOld City 2, Washington, DC 20036For SaleMLS ID #DCDC2261758, Neil Bacchus, EXP Realty, LLC. Bright MLS
