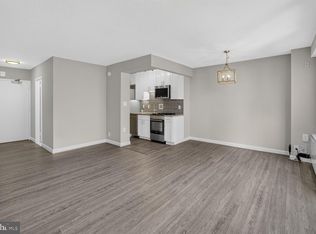
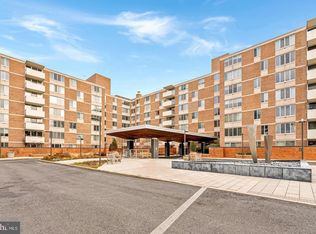
Sun-drenched, spacious, and completely refreshed, this updated studio in the iconic Willoughby Condominium offers the ultimate in effortless Friendship Heights living. Every detail has been attended to, featuring fresh paint throughout, brand-new LVP flooring, a new electric panel, and a suite of new appliances. Even the smaller essentials, like the toilet, faucet, and disposal, are brand new—making this a truly move-in-ready sanctuary. One garage parking space (#383 on level G4) is included with the unit, and for those needing extra room, an additional garage space (#376 on level G4) is available for separate purchase. Living at The Willoughby means enjoying a full-service lifestyle where all utilities are covered by the condo fee. The building is packed with amenities designed for relaxation and convenience: a 24-hour concierge, a fitness center, and a stunning rooftop pool and sundeck with panoramic views. You'll also find a rooftop terrace for lounging, a library, a party room, and an on-site market for quick essentials. For added ease, laundry facilities are located on every floor, and guest parking is available for visitors. The location is a commuter’s dream. Situated in the heart of Friendship Heights, you are moments from the Metro Red Line for a quick trip into DC or Bethesda. A dedicated shuttle also provides easy access to the Metro and local shopping hubs. Step outside to find an incredible array of retail and dining, including Whole Foods, Trader Joe’s, and Bloomingdales. From casual cafes to upscale dining, plus nearby parks, trails, and the Chevy Chase Recreation Center, everything needed for a vibrant, low-maintenance lifestyle is right at your fingertips.
For sale
Price cut: $5.5K (9/17)
$224,500
5500 Friendship Blvd APT 2315N, Chevy Chase, MD 20815
0beds
511sqft
Condominium
Built in 1968
-- sqft lot
$221,300 Zestimate®
$439/sqft
$605/mo HOA
What's special
Updated studioCompletely refreshedFresh paint throughoutMove-in-ready sanctuaryRooftop terrace for loungingNew electric panelBrand-new lvp flooring
- 125 days
- 35
- 2
Zillow last checked:
Listing updated:
Listed by:
Kathy Whalen 240-793-6880,
Compass (301) 304-8444
Source: Bright MLS,MLS#: MDMC2240806
Facts & features
Interior
Bedrooms & bathrooms
- Bedrooms: 0
- Bathrooms: 1
- Full bathrooms: 1
- Main level bathrooms: 1
Basement
- Area: 0
Heating
- Forced Air, Natural Gas
Cooling
- Central Air, Electric
Appliances
- Included: Microwave, Dishwasher, Oven/Range - Gas, Refrigerator, Stainless Steel Appliance(s), Gas Water Heater
- Laundry: Common Area
Features
- Elevator, Entry Level Bedroom, Open Floorplan, Walk-In Closet(s)
- Has basement: No
- Has fireplace: No
Interior area
- Total structure area: 511
- Total interior livable area: 511 sqft
- Finished area above ground: 511
- Finished area below ground: 0
Video & virtual tour
Property
Parking
- Total spaces: 1
- Parking features: Underground, Attached
- Attached garage spaces: 1
Accessibility
- Accessibility features: Accessible Elevator Installed
Features
- Levels: One
- Stories: 1
- Pool features: Community
Details
- Additional structures: Above Grade, Below Grade
- Parcel number: 160702194143
- Zoning: RES
- Special conditions: Standard
Construction
Type & style
- Home type: Condo
- Architectural style: Contemporary
- Property subtype: Condominium
- Attached to another structure: Yes
Materials
- Concrete
Condition
- New construction: No
- Year built: 1968
Utilities & green energy
- Sewer: Public Sewer
- Water: Public
Community & HOA
Community
- Features: Pool
- Condo and coop fee: $605 monthly
- Subdivision: Friendship Heights
HOA
- Has HOA: No
- Amenities included: Elevator(s), Fitness Center, Library, Pool, Pool - Rooftop, Reserved/Assigned Parking, Party Room, Concierge
- Services included: Common Area Maintenance, Electricity, Maintenance Structure, Gas, Management, Pool(s), Sewer, Snow Removal, Water, Air Conditioning, Maintenance Grounds, Reserve Funds, Trash
Location
- Region: Chevy Chase
- Municipality: Friendship Heights
Financial & listing details
- Price per square foot: $439/sqft
- Tax assessed value: $210,000
- Annual tax amount: $2,654
- Date on market: 6/16/2026
- Listing agreement: Exclusive Right To Sell
- Ownership: Condominium
Estimated market value
$221,300
$210,000 - $232,000
$1,773/mo
Price history
| Date | Event | Price |
|---|---|---|
| 9/17/2026 | Price change | $224,500-2.4%$439/sqft |
Source:  Bright MLS #MDMC2240806 Report a problem Bright MLS #MDMC2240806 Report a problem | ||
| 6/16/2026 | Listed for sale | $230,000+283.3%$450/sqft |
Source: Bright MLS #MDMC2240806 Report a problem | ||
| 3/8/1983 | Sold | $60,000$117/sqft |
Source: Agent Provided Report a problem | ||
Public tax history
| Year | Property taxes | Tax assessment |
|---|---|---|
| 2026 | $2,543 -4.2% | $210,000 -4.5% |
| 2025 | $2,654 +2.8% | $220,000 +1.5% |
| 2024 | $2,581 +1.5% | $216,667 +1.6% |
| 2023 | $2,543 +5.9% | $213,333 +1.6% |
| 2022 | $2,401 +1.7% | $210,000 +1.6% |
| 2021 | $2,361 +1.6% | $206,667 +1.6% |
| 2020 | $2,325 +1.7% | $203,333 +1.7% |
| 2019 | $2,285 -0.2% | $200,000 |
| 2018 | $2,289 -4.2% | $200,000 |
| 2017 | $2,390 +18.8% | $200,000 -7% |
| 2016 | $2,012 | $215,000 +5.7% |
| 2015 | $2,012 | $203,333 +6.1% |
| 2014 | $2,012 | $191,667 +6.5% |
| 2013 | -- | $180,000 |
| 2012 | -- | $180,000 |
| 2011 | -- | $180,000 -25% |
| 2010 | -- | $240,000 +8.3% |
| 2009 | -- | $221,666 +9% |
| 2008 | -- | $203,333 +9.9% |
| 2007 | -- | $185,000 +22.9% |
| 2006 | -- | $150,500 +29.7% |
| 2005 | -- | $116,000 +42.3% |
| 2004 | -- | $81,500 |
| 2003 | -- | $81,500 +30.4% |
| 2002 | -- | $62,500 +17.9% |
| 2001 | -- | $53,000 |
Find assessor info on the county website
Monthly payment
Est. payment
Payment breakdown
Explore the cost of this home by adjusting the details. Changes won't be saved.Climate risks
Neighborhood: Friendship Village
Nearby schools
Schools provided by the listing agent
- Elementary: Westbrook
- Middle: Westland
- High: Bethesda-chevy Chase
- District: Montgomery County Public Schools
Source: Bright MLS. This data may not be complete. We recommend contacting the local school district to confirm school assignments for this home.
- $200,000-- bd1 ba495 sqft5500 Friendship Blvd APT 1901N, Chevy Chase, MD 20815Sold

- $199,900-- bd1 ba495 sqft5500 Friendship Blvd APT 2101N, Chevy Chase, MD 20815For Sale

- $175,000-- bd1 ba495 sqft5500 Friendship Blvd APT 2201N, Chevy Chase, MD 20815Sold

- $229,500-- bd1 ba495 sqft5500 Friendship Blvd APT 2401N, Chevy Chase, MD 20815For Sale

Similar homes
- $229,500-- bd1 ba495 sqftWilloughby Of Ch Ch Codm, Chevy Chase, MD 20815For Sale
 MLS ID #MDMC2239890, Neil Bacchus, EXP Realty, LLC. Bright MLS
 - $199,000-- bd1 ba456 sqftWilloughby Of Ch Ch Codm, Chevy Chase, MD 20815For Sale
 MLS ID #MDMC2250308, Neil Bacchus, EXP Realty, LLC. Bright MLS
 - $185,000-- bd1 ba511 sqftWilloughby Of Ch Ch Codm, Chevy Chase, MD 20815For Sale
 MLS ID #MDMC2250314, Neil Bacchus, EXP Realty, LLC. Bright MLS
 - $220,000-- bd1 ba434 sqftForest Hills, Washington, DC 20008For Sale
 MLS ID #DCDC2276998, Giovanna Piskulich, Compass. Bright MLS
 - $230,000-- bd1 ba553 sqftThe Towers Condominium, Washington, DC 20016For SaleMLS ID #DCDC2278948, Roya Hakimzadeh, Long & Foster Real Estate, Inc.. Bright MLS
- $215,000-- bd1 ba433 sqftForest Hills, Washington, DC 20008For SaleMLS ID #DCDC2279318, Mike Altobelli, RE/MAX Realty Services. Bright MLS
- $229,9001 bd1 ba656 sqftThe Towers Condominium, Washington, DC 20016For SaleMLS ID #DCDC2276064, Mike Aubrey, Berkshire Hathaway HomeServices PenFed Realty. Bright MLS
- $239,9951 bd1 ba643 sqftTowers Condo, Washington, DC 20016For SaleMLS ID #DCDC2265696, Rafi Khalili, Metropol Realty. Bright MLS
- $199,0001 bd1 ba596 sqftParc East, Alexandria, VA 22302For SaleMLS ID #VAAX2067400, Casey Shaw, Corcoran McEnearney. Bright MLS
- $215,0001 bd1 ba560 sqft1300 Army Navy Dr APT 118, Arlington, VA 22202For SaleMLS ID #VAAR2077504, Ms. Kristin M Francis, EXP Realty, LLC. Bright MLS
- $229,000-- bd1 ba499 sqft922 24th St NW APT 418, Washington, DC 20037For SaleMLS ID #DCDC2267248, Billy Ta, Compass. Bright MLS
- $185,000-- bd1 ba466 sqft2800 Wisconsin Ave NW APT 410, Washington, DC 20007For SaleMLS ID #DCDC2286786, Conrad Bennett, EJF Real Estate Services. Bright MLS
- $300,0001 bd1 ba633 sqft7111 Woodmont Ave APT 308, Bethesda, MD 20815For SaleMLS ID #MDMC2255040, Juan umanzor, Long & Foster Real Estate, Inc.. Bright MLS
- $179,0001 bd1 ba720 sqft7333 New Hampshire Ave #Penthouse 16-s, Takoma Park, MD 20912For SaleMLS ID #MDMC2260438, Robert Crawford, TTR Sotheby's International Realty. Bright MLS
- $214,0001 bd1 ba736 sqft10320 Rockville Pike APT 201, Rockville, MD 20852For SaleMLS ID #MDMC2248762, Farnaz Batmanghlich, Long & Foster Real Estate, Inc.. Bright MLS
- $230,0001 bd1 ba673 sqftHighpointe, Alexandria, VA 22304For SaleMLS ID #VAAX2067540, Michelle Soto, Redfin Corporation. Bright MLS
- $205,000-- bd1 ba344 sqftThe Concord Condominium, Washington, DC 20009For SaleMLS ID #DCDC2278376, Marcela Zoccali, Compass. Bright MLS
- $214,900-- bd1 ba485 sqft700 7th St SW APT 119, Washington, DC 20024For SaleMLS ID #DCDC2278886, Edward Vasquez, Long & Foster Real Estate, Inc.. Bright MLS
- $199,9001 bd1 ba707 sqftThe Crestview, Washington, DC 20016For SaleMLS ID #DCDC2273612, Judi Seiden, Berkshire Hathaway HomeServices PenFed Realty. Bright MLS
- $298,0001 bd1 ba637 sqft7111 Woodmont Ave APT 108, Bethesda, MD 20815For SaleMLS ID #MDMC2230322, Jenn Smira, Compass. Bright MLS
