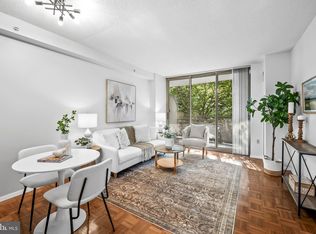
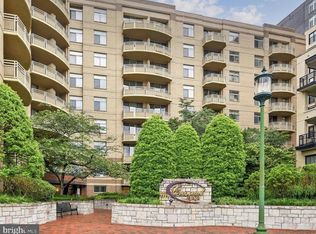
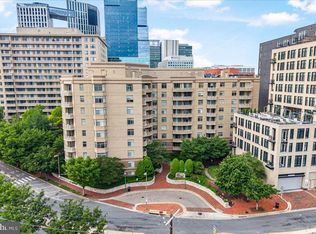
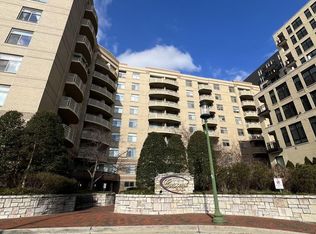
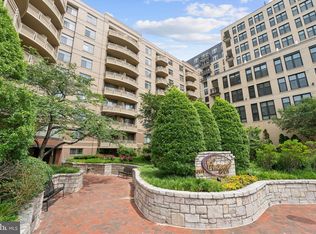
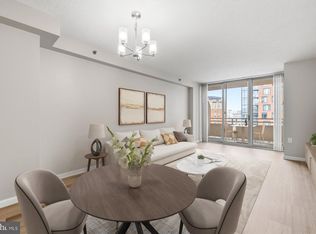
New Price! Located in the heart of Bethesda with unbeatable walkability and sought-after amenities, this beautifully updated 1-bedroom, 1-bath condo offers the perfect blend of urban convenience and everyday comfort. Enjoy the ease of assigned garage parking, a fully equipped fitness center, and a recently renovated lobby—all set within a peaceful, park-like community. Inside, thoughtful updates and spacious design make it just as impressive as its location. Soaring 8.5-foot ceilings enhance the sense of space as you step into the open-concept layout, where the kitchen, dining, and living areas flow seamlessly together. The kitchen boasts stainless steel appliances, granite countertops, sleek blue cabinetry, and a breakfast bar for casual dining. Adjacent dining and living spaces create an inviting area for relaxing or entertaining. The generously sized bedroom features a walk-in closet with built-in shelving and direct access to the full bath, which is also accessible from the main living area—ideal for guests. Enjoy the convenience of an in-unit washer and dryer. Recent updates in 2024 include luxury vinyl flooring, fresh paint throughout, modern light fixtures, new blinds, and a new microwave. Building amenities include a fitness center, updated lobby, and assigned garage parking with a personal bike rack. Located just steps from Bethesda Row, the Capital Crescent Trail, Trader Joe’s, Giant, Target, the Farm Women’s Market, parks, NIH, Walter Reed, and the Metro, this home offers the best of Bethesda living. Schedule a showing today!
For sale
$298,000
7111 Woodmont Ave APT 108, Bethesda, MD 20815
1beds
637sqft
:
Get pre-qualified$2,459/mo
Condominium
Built in 2000
-- sqft lot
$293,200 Zestimate®
$468/sqft
$595/mo HOA
What's special
Peaceful park-like communityModern light fixturesSleek blue cabinetryFresh paint throughoutIn-unit washer and dryerNew microwaveNew blinds
- 108 days |
- 215 |
- 7 |
Zillow last checked:
Listing updated:
Listed by:
Jenn Smira 202-280-2060,
Compass (202) 386-6330,
Listing Team: Jenn Smira & Co | Fine Homes, Co-Listing Team: Jenn Smira & Co | Fine Homes,Co-Listing Agent: Morgan Middleton Russell 240-305-3560,
Compass
Source: Bright MLS,MLS#: MDMC2230322
Facts & features
Interior
Bedrooms & bathrooms
- Bedrooms: 1
- Bathrooms: 1
- Full bathrooms: 1
- Main level bathrooms: 1
- Main level bedrooms: 1
Basement
- Area: 0
Heating
- Forced Air, Natural Gas
Cooling
- Central Air, Electric
Appliances
- Included: Dishwasher, Disposal, Oven/Range - Gas, Refrigerator, Microwave, Washer/Dryer Stacked, Gas Water Heater
- Laundry: Washer In Unit, Dryer In Unit, In Unit
Features
- Combination Dining/Living, Upgraded Countertops, Primary Bath(s), Open Floorplan, Dry Wall
- Flooring: Luxury Vinyl
- Has basement: No
- Has fireplace: No
Interior area
- Total structure area: 637
- Total interior livable area: 637 sqft
- Finished area above ground: 637
- Finished area below ground: 0
Property
Parking
- Total spaces: 1
- Parking features: Inside Entrance, Covered, Garage
- Garage spaces: 1
Accessibility
- Accessibility features: Accessible Elevator Installed
Features
- Levels: One
- Stories: 1
- Pool features: None
Details
- Additional structures: Above Grade, Below Grade
- Parcel number: 160703467970
- Zoning: CBDR2
- Special conditions: Standard
Construction
Type & style
- Home type: Condo
- Architectural style: Contemporary
- Property subtype: Condominium
- Attached to another structure: Yes
Materials
- Brick
Condition
- New construction: No
- Year built: 2000
Utilities & green energy
- Sewer: Public Sewer
- Water: Public
Community & HOA
Community
- Condo and coop fee: $595 monthly
- Subdivision: Bethesda
HOA
- Has HOA: No
- Amenities included: Fitness Center, Elevator(s)
- Services included: Common Area Maintenance, Gas, Insurance, Parking Fee, Sewer, Snow Removal, Trash, Water, Maintenance Structure, Maintenance Grounds, Management, Reserve Funds
- HOA name: Crescent Plaza Condominium
Location
- Region: Bethesda
Financial & listing details
- Price per square foot: $468/sqft
- Tax assessed value: $284,000
- Annual tax amount: $3,350
- Date on market: 4/28/2026
- Listing agreement: Exclusive Right To Sell
- Listing terms: Cash,Conventional,FHA,VA Loan
- Ownership: Condominium
Estimated market value
$293,200
$279,000 - $308,000
$2,368/mo
Price history
| Date | Event | Price |
|---|---|---|
| 4/16/2026 | Price change | $298,000-6.9%$468/sqft |
Source:  Bright MLS #MDMC2214296 Report a problem Bright MLS #MDMC2214296 Report a problem | ||
| 1/16/2026 | Price change | $320,000-3%$502/sqft |
Source: Bright MLS #MDMC2188876 Report a problem | ||
| 7/8/2025 | Price change | $330,000-5.7%$518/sqft |
Source: Bright MLS #MDMC2188876 Report a problem | ||
| 4/29/2025 | Price change | $350,000-6.7%$549/sqft |
Source: Bright MLS #MDMC2175240 Report a problem | ||
| 10/24/2024 | Listed for sale | $375,000+31.6%$589/sqft |
Source: Bright MLS #MDMC2153320 Report a problem | ||
| 5/19/2014 | Sold | $285,000$447/sqft |
Source: Public Record Report a problem | ||
| 4/8/2014 | Price change | $285,000-1.4%$447/sqft |
Source: Long & Foster Real Estate #MC8312442 Report a problem | ||
| 11/21/2013 | Price change | $289,000-5.9%$454/sqft |
Source: Long & Foster Realtors #MC9004140 Report a problem | ||
| 10/19/2013 | Price change | $307,000-7%$482/sqft |
Source: Long & Foster Realtors #MC9004140 Report a problem | ||
| 9/25/2013 | Listed for sale | $330,000+41.7%$518/sqft |
Source: Long & Foster Real Estate #MC8189525 Report a problem | ||
| 9/25/2013 | Listing removed | $1,895$3/sqft |
Source: Potomac Village Sales #MC8074834 Report a problem | ||
| 9/15/2013 | Price change | $1,895-5%$3/sqft |
Source: Potomac Village Sales #MC8074834 Report a problem | ||
| 6/8/2013 | Price change | $1,995-13.3%$3/sqft |
Source: Long & Foster Real Estate #MC8074834 Report a problem | ||
| 5/8/2013 | Listed for rent | $2,300$4/sqft |
Source: Long & Foster Real Estate #MC8074834 Report a problem | ||
| 1/28/2005 | Sold | $232,900$366/sqft |
Source: Public Record Report a problem | ||
Public tax history
| Year | Property taxes | Tax assessment |
|---|---|---|
| 2025 | $2,669 -19.2% | $284,000 |
| 2024 | $3,303 -0.1% | $284,000 |
| 2023 | $3,306 +4.4% | $284,000 |
| 2022 | $3,168 +0.1% | $284,000 |
| 2021 | $3,165 -0.1% | $284,000 |
| 2020 | $3,167 +0% | $284,000 |
| 2019 | $3,166 -0.2% | $284,000 |
| 2018 | $3,171 -3.6% | $284,000 |
| 2017 | $3,289 | $284,000 -7.8% |
| 2016 | -- | $308,000 +2% |
| 2015 | -- | $302,000 +2% |
| 2014 | -- | $296,000 +2.1% |
| 2013 | -- | $290,000 |
| 2012 | -- | $290,000 |
| 2011 | -- | $290,000 -1.9% |
| 2010 | -- | $295,500 +7.6% |
| 2009 | -- | $274,632 -1.4% |
| 2008 | -- | $278,600 +19.6% |
| 2007 | -- | $232,900 +1% |
| 2006 | -- | $230,600 +1% |
| 2005 | -- | $228,300 |
Find assessor info on the county website
Monthly payment
Est. payment
Payment breakdown
Explore the cost of this home by adjusting the details. Changes won't be saved.Climate risks
Neighborhood: Bethesda Row
Nearby schools
GreatSchools rating
- 4/10Somerset Elementary SchoolGrades: K-5Distance: 0.8 mi
- 10/10Westland Middle SchoolGrades: 6-8Distance: 1.6 mi
- 8/10Bethesda-Chevy Chase High SchoolGrades: 9-12Distance: 0.5 mi
Schools provided by the listing agent
- Elementary: Somerset
- Middle: Westland
- High: Bethesda-chevy Chase
- District: Montgomery County Public Schools
Source: Bright MLS. This data may not be complete. We recommend contacting the local school district to confirm school assignments for this home.
- $362,0001 bd1 ba627 sqft7111 Woodmont Ave APT 205, Bethesda, MD 20815Sold
- $425,0001 bd2 ba1.1k sqft7111 Woodmont Ave APT 209, Bethesda, MD 20815Sold
- $319,0001 bd1 ba633 sqft7111 Woodmont Ave APT 308, Bethesda, MD 20815For Sale
- $333,0001 bd1 ba627 sqft7111 Woodmont Ave APT 314, Bethesda, MD 20815Sold
- $1,950-- bd1 ba531 sqft7111 Woodmont Ave APT 315, Bethesda, MD 20815Sold
- $349,9901 bd1 ba712 sqft7111 Woodmont Ave APT 316, Bethesda, MD 20815For Sale
- $365,0001 bd1 ba633 sqft7111 Woodmont Ave APT 508, Bethesda, MD 20815Sold
- $357,5001 bd1 ba626 sqft7111 Woodmont Ave APT 512, Bethesda, MD 20815Sold
A local agent can set up tours, give advice and negotiate with sellers.
Similar homes
- $349,9901 bd1 ba712 sqft7111 Woodmont Ave APT 316, Bethesda, MD 20815For Sale
 MLS ID #MDMC2227660, Cheongah Gray, Long & Foster Real Estate, Inc.. Bright MLS
 - $315,0001 bd1 ba634 sqft4801 Fairmont Ave APT 712, Bethesda, MD 20814For Sale
 MLS ID #MDMC2248084, Marc Luger, Keller Williams Capital Properties. Bright MLS
 - $299,0001 bd1 ba883 sqftWilloughby Of Ch Ch Codm, Chevy Chase, MD 20815For Sale
 MLS ID #MDMC2244908, Viktar Kutsevich, Samson Properties. Bright MLS
 - $327,5001 bd1 ba532 sqftThe Christopher, Bethesda, MD 20814For Sale
 MLS ID #MDMC2226382, Anthony Mokabber, Compass. Bright MLS
 - $295,0001 bd1 ba870 sqft5500 Friendship Blvd APT 1128N, Chevy Chase, MD 20815For SaleMLS ID #MDMC2222496, Margaret Babbington, Compass. Bright MLS
- $229,990-- bd1 ba495 sqftWilloughby Of Ch Ch Codm, Chevy Chase, MD 20815For SaleMLS ID #MDMC2239890, Neil Bacchus, EXP Realty, LLC. Bright MLS
- $215,0001 bd1 ba815 sqftWhitehall Codm, Bethesda, MD 20814For SaleMLS ID #MDMC2249684, Yuliia Kryshen, EXP Realty, LLC. Bright MLS
- $299,0001 bd1 ba536 sqftVaughan Place Condominium, Washington, DC 20016For SaleMLS ID #DCDC2233788, Drew Carpenter, Compass. Bright MLS
- $275,0001 bd1 ba923 sqft10101 Grosvenor Pl APT 1818, Rockville, MD 20852For SaleMLS ID #MDMC2244622, Annabel Burch-Murton, Compass. Bright MLS
- $327,0001 bd1 ba585 sqftAlta Vista Condominium, Arlington, VA 22203For SaleMLS ID #VAAR2077756, Janet MILLION, Urban Living Real Estate, LLC. Bright MLS
- $275,0001 bd1 ba804 sqftCrescent Codm*, Silver Spring, MD 20910For SaleMLS ID #MDMC2238608, Eddie DeLuca, Redfin Corp. Bright MLS
- $266,900-- bd1 ba505 sqftForest Hills, Washington, DC 20008For SaleMLS ID #DCDC2275026, Jeffrey Ganz, Century 21 Redwood Realty. Bright MLS
- $269,9001 bd1 ba931 sqft10101 Grosvenor Pl APT 2008, Rockville, MD 20852For SaleMLS ID #MDMC2237832, Rafael Melo, Compass. Bright MLS
- $220,000-- bd1 ba511 sqftWilloughby Of Ch Ch Codm, Chevy Chase, MD 20815For SaleMLS ID #MDMC2219052, Blake Hering, Samson Properties. Bright MLS
- $235,0001 bd1 ba750 sqftLorcom House, Arlington, VA 22207For SaleMLS ID #VAAR2078116, Tori McKinney, KW Metro Center. Bright MLS
- $259,9001 bd1 ba904 sqft10101 Grosvenor Pl APT 2013, Rockville, MD 20852For SaleMLS ID #MDMC2246164, Will Lindsey, Real Broker, LLC - Gaithersburg. Bright MLS
- $200,0001 bd1 ba859 sqftThe Riviera,riviera Of Chevy Chase, Chevy Chase, MD 20814For SaleMLS ID #MDMC2227022, Hope Cullen, Coldwell Banker Realty. Bright MLS
- $289,0001 bd1 ba612 sqftBedford Park, Arlington, VA 22201For SaleMLS ID #VAAR2072590, Byron Hudtloff, RE/MAX Executives. Bright MLS
- $294,0001 bd1 ba774 sqftSavoy Park Condo, Falls Church, VA 22041For SaleMLS ID #VAFX2326264, Kelly Snell, Samson Properties. Bright MLS
- $185,000-- bd1 ba501 sqftWilloughby Of Ch Ch Codm, Chevy Chase, MD 20815For SaleMLS ID #MDMC2228240, Kara Shaffer, Engel & Volkers Annapolis. Bright MLS
