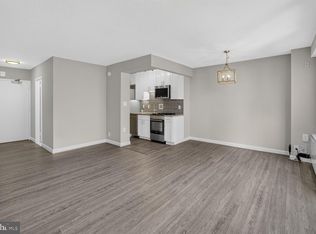
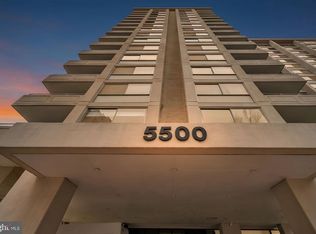
This bright and well-maintained studio condo offers an open layout that lives comfortably and feels larger than you’d expect. The main living space is filled with natural light from the wall-to-wall windows, giving it an airy feel and nice urban views. There’s plenty of room to create separate areas for living, dining, and sleeping, all tied together with neutral finishes that make it easy to move right in and make it your own. The kitchen features classic cabinetry, good counter space, and full-size appliances—practical for everyday use or hosting when you want to. A nicely updated full bath and multiple closets add to the functionality, offering great storage and a layout that just makes sense. This unit also comes with it's own parking space! The Willoughby is a full-service building known for its convenience and amenities. Residents enjoy 24-hour concierge and security, a rooftop pool with a sundeck and incredible views, a fitness center, and a rooftop terrace with lounge space. There’s also a party room, library, and additional common areas, plus an on-site market for everyday needs. Laundry is conveniently located on every floor, and the building offers both garage and guest parking. A shuttle makes getting to the Metro and nearby shopping easy, and the condo fee covers all utilities—electric, gas, water, HVAC, and more—which makes budgeting simple. The location really can’t be beat. Set in the heart of Friendship Heights, you’re just steps from the Metro (Red Line), making commuting into DC or Bethesda quick and easy. Some of the area’s best shopping is right outside your door—Whole Foods, Trader Joe’s, Bloomingdale’s, Saks, and more—along with a wide mix of restaurants, from casual spots to great date-night options. You’ll also find nearby parks, trails, and the Chevy Chase Recreation Center, plus everyday essentials like gyms, salons, and pharmacies all within walking distance. It’s a truly walkable, low-maintenance lifestyle in a location that offers both convenience and a great neighborhood feel—perfect for a first-time buyer, investor, or anyone looking for easy living in a prime spot.
For sale
Price cut: $5K (8/12)
$185,000
5500 Friendship Blvd APT 2329N, Chevy Chase, MD 20815
0beds
501sqft
Condominium
Built in 1968
-- sqft lot
$184,200 Zestimate®
$369/sqft
$565/mo HOA
What's special
Classic cabinetryOpen layoutWall-to-wall windowsFull-size appliancesGood counter space
- 137 days
- 192
- 7
Zillow last checked:
Listing updated:
Listed by:
Kara Shaffer 443-926-3287,
Engel & Volkers Annapolis (443) 292-6767
Source: Bright MLS,MLS#: MDMC2228240
Facts & features
Interior
Bedrooms & bathrooms
- Bedrooms: 0
- Bathrooms: 1
- Full bathrooms: 1
- Main level bathrooms: 1
Basement
- Area: 0
Heating
- Wall Unit, Electric
Cooling
- Wall Unit(s), Electric
Appliances
- Included: Water Heater
- Laundry: Common Area
Features
- Has basement: No
- Has fireplace: No
Interior area
- Total structure area: 501
- Total interior livable area: 501 sqft
- Finished area above ground: 501
- Finished area below ground: 0
Property
Parking
- Total spaces: 1
- Parking features: Underground, Garage
- Garage spaces: 1
Accessibility
- Accessibility features: Accessible Elevator Installed
Features
- Levels: One
- Stories: 1
- Pool features: Community
Details
- Additional structures: Above Grade, Below Grade
- Parcel number: 160702196472
- Zoning: CR
- Special conditions: Standard
Construction
Type & style
- Home type: Condo
- Architectural style: Contemporary
- Property subtype: Condominium
- Attached to another structure: Yes
Materials
- Brick, Combination, Concrete
Condition
- New construction: No
- Year built: 1968
Utilities & green energy
- Sewer: Public Sewer
- Water: Public
Community & HOA
Community
- Condo and coop fee: $565 monthly
- Subdivision: Chevy Chase
HOA
- Has HOA: No
- Amenities included: Common Grounds, Concierge, Convenience Store, Elevator(s), Storage, Fitness Center, Laundry, Pool, Transportation Service, Community Center, Library, Meeting Room, Party Room
- Services included: Air Conditioning, Common Area Maintenance, Electricity, Maintenance Structure, Gas, Health Club, Heat, Laundry, Management, Pool(s), Reserve Funds, Sewer, Snow Removal, Trash, Water
- HOA name: The Willoughby
Location
- Region: Chevy Chase
- Municipality: Friendship Heights
Financial & listing details
- Price per square foot: $369/sqft
- Tax assessed value: $195,000
- Annual tax amount: $2,654
- Date on market: 4/18/2026
- Listing agreement: Exclusive Right To Sell
- Ownership: Condominium
Estimated market value
$184,200
$175,000 - $193,000
$1,781/mo
Price history
| Date | Event | Price |
|---|---|---|
| 8/24/2026 | Listed for rent | $1,500-3.2%$3/sqft |
Source: Bright MLS #MDMC2239258 Report a problem | ||
| 8/13/2026 | Listing removed | $1,550$3/sqft |
Source: Bright MLS #MDMC2239258 Report a problem | ||
| 8/12/2026 | Price change | $185,000-2.6%$369/sqft |
Source:  Bright MLS #MDMC2228240 Report a problem Bright MLS #MDMC2228240 Report a problem | ||
| 8/6/2026 | Price change | $1,550-6.1%$3/sqft |
Source: Bright MLS #MDMC2239258 Report a problem | ||
| 7/27/2026 | Price change | $190,000-5%$379/sqft |
Source: Bright MLS #MDMC2228240 Report a problem | ||
| 6/26/2026 | Price change | $199,900-2.5%$399/sqft |
Source: Bright MLS #MDMC2228240 Report a problem | ||
| 6/21/2026 | Price change | $1,650-5.7%$3/sqft |
Source: Bright MLS #MDMC2239258 Report a problem | ||
| 6/8/2026 | Listed for rent | $1,750$3/sqft |
Source: Bright MLS #MDMC2239258 Report a problem | ||
| 5/23/2026 | Price change | $205,000-4.2%$409/sqft |
Source: Bright MLS #MDMC2228240 Report a problem | ||
| 5/5/2026 | Price change | $214,000-2.3%$427/sqft |
Source: Bright MLS #MDMC2228240 Report a problem | ||
| 4/18/2026 | Listed for sale | $219,000$437/sqft |
Source: Bright MLS #MDMC2228240 Report a problem | ||
| 10/11/2019 | Sold | $219,000$437/sqft |
Source: Public Record Report a problem | ||
| 8/15/2019 | Pending sale | $219,000$437/sqft |
Source: TTR Sotheby's International Realty #MDMC666896 Report a problem | ||
| 6/28/2019 | Listed for sale | $219,000$437/sqft |
Source: TTR Sotheby's International Realty #MDMC666896 Report a problem | ||
Public tax history
| Year | Property taxes | Tax assessment |
|---|---|---|
| 2025 | $1,962 -24.2% | $220,000 +1.2% |
| 2024 | $2,589 +1.2% | $217,333 +1.2% |
| 2023 | $2,559 +5.6% | $214,667 +1.3% |
| 2022 | $2,424 +7.2% | $212,000 +7.1% |
| 2021 | $2,262 +7.5% | $198,000 +7.6% |
| 2020 | $2,103 +8.3% | $184,000 +8.2% |
| 2019 | $1,943 -0.2% | $170,000 |
| 2018 | $1,946 -4.6% | $170,000 |
| 2017 | $2,040 +1.4% | $170,000 -20.9% |
| 2016 | $2,012 | $215,000 +5.7% |
| 2015 | $2,012 | $203,333 +6.1% |
| 2014 | $2,012 | $191,667 +6.5% |
| 2013 | -- | $180,000 |
| 2012 | -- | $180,000 |
| 2011 | -- | $180,000 -25% |
| 2010 | -- | $240,000 +8.3% |
| 2009 | -- | $221,666 +9% |
| 2008 | -- | $203,333 +9.9% |
| 2007 | -- | $185,000 +22.9% |
| 2006 | -- | $150,500 +29.7% |
| 2005 | -- | $116,000 +42.3% |
| 2004 | -- | $81,500 |
| 2003 | -- | $81,500 +30.4% |
| 2002 | -- | $62,500 +17.9% |
| 2001 | -- | $53,000 |
Find assessor info on the county website
Monthly payment
Est. payment
Payment breakdown
Explore the cost of this home by adjusting the details. Changes won't be saved.Climate risks
Neighborhood: Friendship Village
Nearby schools
Schools provided by the listing agent
- Elementary: Westbrook
- Middle: Westland
- High: Bethesda-chevy Chase
- District: Montgomery County Public Schools
Source: Bright MLS. This data may not be complete. We recommend contacting the local school district to confirm school assignments for this home.
- $200,000-- bd1 ba495 sqft5500 Friendship Blvd APT 1901N, Chevy Chase, MD 20815Sold

- $199,900-- bd1 ba495 sqft5500 Friendship Blvd APT 2101N, Chevy Chase, MD 20815For Sale

- $175,000-- bd1 ba495 sqft5500 Friendship Blvd APT 2201N, Chevy Chase, MD 20815Sold

- $229,990-- bd1 ba495 sqft5500 Friendship Blvd APT 2401N, Chevy Chase, MD 20815For Sale

Similar homes
- $185,000-- bd1 ba511 sqftWilloughby Of Ch Ch Codm, Chevy Chase, MD 20815For Sale

 MLS ID #MDMC2250314, Neil Bacchus, EXP Realty, LLC. Bright MLS
 - $210,000-- bd1 ba456 sqftWilloughby Of Ch Ch Codm, Chevy Chase, MD 20815For Sale
 MLS ID #MDMC2250308, Neil Bacchus, EXP Realty, LLC. Bright MLS
 - $220,000-- bd1 ba511 sqftWilloughby Of Ch Ch Codm, Chevy Chase, MD 20815For Sale
 MLS ID #MDMC2219052, Blake Hering, Samson Properties. Bright MLS
 - $229,990-- bd1 ba495 sqftWilloughby Of Ch Ch Codm, Chevy Chase, MD 20815For SaleMLS ID #MDMC2239890, Neil Bacchus, EXP Realty, LLC. Bright MLS
- $230,000-- bd1 ba511 sqftWilloughby Of Ch Ch Codm, Chevy Chase, MD 20815For SaleMLS ID #MDMC2240806, Kathy Whalen, Compass. Bright MLS
- $179,000-- bd1 ba446 sqft2800 Wisconsin Ave NW APT 405, Washington, DC 20007For SaleMLS ID #DCDC2275048, Kris Walker, KW United. Bright MLS
- $215,0001 bd1 ba560 sqft1300 Army Navy Dr APT 118, Arlington, VA 22202For SaleMLS ID #VAAR2077504, Ms. Kristin M Francis, EXP Realty, LLC. Bright MLS
- $189,0001 bd1 ba652 sqft3211 University Blvd W APT 11, Kensington, MD 20895For SaleMLS ID #MDMC2252618, Gary Ditto, Long & Foster Real Estate, Inc.. Bright MLS
- $189,900-- bd1 ba480 sqftCircle Condo, Arlington, VA 22201For SaleMLS ID #VAAR2076096, Kevin Richards, Pearson Smith Realty, LLC. Bright MLS
- $220,000-- bd1 ba434 sqftForest Hills, Washington, DC 20008For SaleMLS ID #DCDC2276998, Giovanna Piskulich, Compass. Bright MLS
- $199,0001 bd1 ba554 sqftPetworth, Washington, DC 20011For SaleMLS ID #DCDC2268050, Christian Givens, Serhant. Bright MLS
- $159,900-- bd1 ba494 sqft10201 Grosvenor Pl APT 1007, Rockville, MD 20852For SaleMLS ID #MDMC2242942, Becky Plesset, Long & Foster Real Estate, Inc.. Bright MLS
- $179,000-- bd1 ba528 sqft7501 Democracy Blvd APT B222, Bethesda, MD 20817For SaleMLS ID #MDMC2228234, Sharon Gross, Long & Foster Real Estate, Inc.. Bright MLS
- $199,900-- bd1 ba577 sqftWakefield, Washington, DC 20008For SaleMLS ID #DCDC2279042, Yianni KONSTANTOPOULOS, TTR Sotheby's International Realty. Bright MLS
- $189,000-- bd1 ba747 sqft3001 Veazey Ter NW APT 201, Washington, DC 20008For SaleMLS ID #DCDC2257790, Mehrnaz Bazargan, Redfin Corp. Bright MLS
- $199,9991 bd1 ba567 sqftPark Place Condo, Alexandria, VA 22302For SaleMLS ID #VAAX2065636, Michael DeAngelis, Samson Properties. Bright MLS
- $218,000-- bd1 ba398 sqftForest Hills, Washington, DC 20008For SaleMLS ID #DCDC2276364, John A Coplen II, Long & Foster Real Estate, Inc.. Bright MLS
- $189,000-- bd1 ba461 sqftR.l.a. Sw, Washington, DC 20024For SaleMLS ID #DCDC2259370, Arielle Nagia, Redfin Corp. Bright MLS
- $199,0001 bd1 ba516 sqftUniversity Hall, Washington, DC 20017For SaleMLS ID #DCDC2274568, Mandy Hursen, RLAH @properties. Bright MLS
