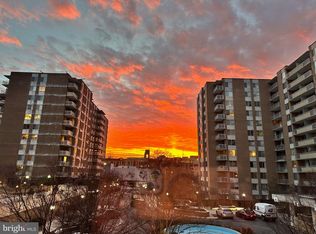
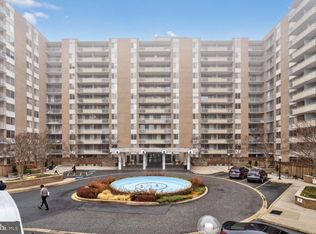

Step into a lifestyle of exceptional convenience, comfort, and security in this iconic mid-century building located in the highly desirable Van Ness neighborhood. Residents enjoy an impressive suite of amenities including a 24-hour concierge and doorman, staffed package room, round-the-clock security, fully equipped fitness center, sauna, library, meeting room, two large swimming pools, secure bike storage, and EV charging station. This oversized studio offers over 740 sq. ft. of thoughtfully designed living space and lives more like a one-bedroom. The open layout is enhanced by a well-appointed kitchen featuring granite countertops, the living area is complete with built-ins, maximizing storage and functionality. A dedicated eating area sits just off the kitchen, creating a natural separation of space rarely found in studio living. One of the home’s standout features is the custom Murphy bed that seamlessly converts into a dining table, providing exceptional flexibility for both everyday living and entertaining. The generous square footage easily accommodates distinct living, dining, and sleeping areas, making the space comfortable, functional, and adaptable. The building offers underground access to Giant and the Van Ness–UDC Metro, making errands effortless and weather-free year-round. Just steps from Connecticut Avenue’s vibrant restaurants and cafés, moments from Cleveland Park, and close to the peaceful trails of Soapstone Valley Park, this location perfectly balances city energy with natural serenity. Utilities and property taxes are included in the Co-Op fee, providing truly worry-free living. This residence offers a rare combination of space, amenities, history, tranquility, and unbeatable urban convenience in one of Northwest DC’s most sought-after communities. Enjoy the convenience of having a Mom’s grocery store just across the street, making everyday errands a breeze. From your apartment, take in beautiful window views of Soapstone Park, and go outside to find a jog/walk path right behind the building for soaking in the peaceful surroundings.
For sale
Price cut: $10.9K (8/10)
$189,000
3001 Veazey Ter NW APT 201, Washington, DC 20008
0beds
747sqft
Condominium
Built in 1967
-- sqft lot
$-- Zestimate®
$253/sqft
$887/mo HOA
What's special
Two large swimming poolsOpen layout
- 134 days
- 188
- 11
Zillow last checked:
Listing updated:
Listed by:
Mehrnaz Bazargan 301-366-1970,
Redfin Corp
Source: Bright MLS,MLS#: DCDC2257790
Facts & features
Interior
Bedrooms & bathrooms
- Bedrooms: 0
- Bathrooms: 1
- Full bathrooms: 1
- Main level bathrooms: 1
Basement
- Area: 0
Heating
- Forced Air, Natural Gas
Cooling
- Central Air, Electric
Appliances
- Included: Cooktop, Microwave, Refrigerator, Ice Maker, Dishwasher, Disposal, Gas Water Heater
Features
- Windows: Window Treatments
- Has basement: No
- Has fireplace: No
Interior area
- Total structure area: 747
- Total interior livable area: 747 sqft
- Finished area above ground: 747
- Finished area below ground: 0
Property
Parking
- Parking features: On Street, Other
- Has uncovered spaces: Yes
Accessibility
- Accessibility features: Accessible Elevator Installed
Features
- Levels: One
- Stories: 1
- Pool features: Community
Lot
- Features: Unknown Soil Type
Details
- Additional structures: Above Grade, Below Grade
- Parcel number: 2049//0804
- Zoning: SEE ZONING MAP
- Special conditions: Standard
Construction
Type & style
- Home type: Cooperative
- Architectural style: Contemporary,Other
- Property subtype: Condominium
- Attached to another structure: Yes
Materials
- Combination
Condition
- New construction: No
- Year built: 1967
Utilities & green energy
- Sewer: Public Sewer
- Water: Public
Community & HOA
Community
- Condo and coop fee: $887 monthly
- Subdivision: Forest Hills
HOA
- Has HOA: No
- Amenities included: Elevator(s), Guest Suites, Party Room, Fitness Center, Library, Sauna, Pool
- Services included: Electricity, Maintenance Structure, Heat, Gas, Insurance, Maintenance Grounds, Management, Pool(s), Recreation Facility, Sewer, Snow Removal, Taxes, Trash, Water
Location
- Region: Washington
Financial & listing details
- Price per square foot: $253/sqft
- Date on market: 4/23/2026
- Listing agreement: Exclusive Right To Sell
- Ownership: Cooperative
Estimated market value
Not available
Estimated sales range
Not available
Not available
Price history
| Date | Event | Price |
|---|---|---|
| 8/10/2026 | Price change | $189,000-5.5%$253/sqft |
Source:  Bright MLS #DCDC2257790 Report a problem Bright MLS #DCDC2257790 Report a problem | ||
| 6/24/2026 | Price change | $199,900-7%$268/sqft |
Source: Bright MLS #DCDC2257790 Report a problem | ||
| 4/23/2026 | Listed for sale | $214,900-2.3%$288/sqft |
Source: Bright MLS #DCDC2257790 Report a problem | ||
| 4/21/2026 | Listing removed | $219,900$294/sqft |
Source: Bright MLS #DCDC2235202 Report a problem | ||
| 12/19/2025 | Listed for sale | $219,900+10%$294/sqft |
Source: Bright MLS #DCDC2235202 Report a problem | ||
| 5/25/2023 | Listing removed | -- |
Source: Bright MLS #DCDC491300 Report a problem | ||
| 5/24/2021 | Sold | $200,000-2.4%$268/sqft |
Source: Agent Provided Report a problem | ||
| 4/6/2021 | Pending sale | $205,000$274/sqft |
Source: Bright MLS #DCDC491300 Report a problem | ||
| 3/29/2021 | Contingent | $205,000$274/sqft |
Source: Bright MLS #DCDC491300 Report a problem | ||
| 3/8/2021 | Price change | $205,000-8.9%$274/sqft |
Source: Bright MLS #DCDC491300 Report a problem | ||
| 2/18/2021 | Listed for sale | $225,000$301/sqft |
Source: Bright MLS #DCDC491300 Report a problem | ||
| 2/8/2021 | Listing removed | -- |
Source: Bright MLS #DCDC491300 Report a problem | ||
| 12/3/2020 | Price change | $225,000-6.3%$301/sqft |
Source: Compass #DCDC491300 Report a problem | ||
| 10/13/2020 | Listed for sale | $240,000$321/sqft |
Source: Compass #DCDC491300 Report a problem | ||
Public tax history
Tax history is unavailable.
Monthly payment
Est. payment
Payment breakdown
Explore the cost of this home by adjusting the details. Changes won't be saved.Climate risks
Neighborhood: Forest Hills
Nearby schools
Schools provided by the listing agent
- Elementary: Hearst
- Middle: Deal
- High: Wilson Senior
- District: District Of Columbia Public Schools
Source: Bright MLS. This data may not be complete. We recommend contacting the local school district to confirm school assignments for this home.
- $560,0002 bd2 ba1.4k sqft3001 Veazey Ter NW APT 1510, Washington, DC 20008Sold
- $160,0001 bd1 ba-- sqft3001 Veazey Ter NW APT 709, Washington, DC 20008Sold
- $482,0002 bd2 ba-- sqft3001 Veazey Ter NW APT 733, Washington, DC 20008Sold
- $430,0002 bd2 ba1.3k sqft3001 Veazey Ter NW APT 1008, Washington, DC 20008Pending
Similar homes
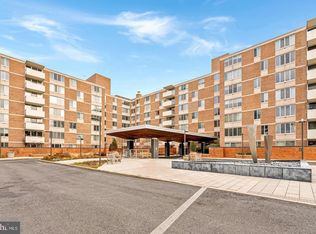
- $220,000-- bd1 ba434 sqftForest Hills, Washington, DC 20008For Sale
 MLS ID #DCDC2276998, Giovanna Piskulich, Compass. Bright MLS
 - $219,5001 bd1 ba556 sqftThe Carlton, Washington, DC 20008For Sale
 MLS ID #DCDC2279222, Nicholas Hazelton, Washington Fine Properties, LLC. Bright MLS
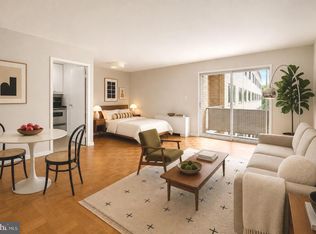
 - $199,900-- bd1 ba577 sqftWakefield, Washington, DC 20008For Sale
 MLS ID #DCDC2279042, Yianni KONSTANTOPOULOS, TTR Sotheby's International Realty. Bright MLS
 - $215,0001 bd1 ba823 sqftWakefield, Washington, DC 20008For Sale
 MLS ID #DCDC2242174, Steve Withrow, Compass. Bright MLS
 - $230,0001 bd1 ba600 sqft4600 Connecticut, Washington, DC 20008For SaleMLS ID #DCDC2258746, Christopher Owens, TTR Sotheby's International Realty. Bright MLS
- $269,0001 bd1 ba786 sqftVan Ness East, Washington, DC 20008For SaleMLS ID #DCDC2276204, Carrie Carter, TTR Sotheby's International Realty. Bright MLS
- $179,000-- bd1 ba446 sqft2800 Wisconsin Ave NW APT 405, Washington, DC 20007For SaleMLS ID #DCDC2275048, Kris Walker, KW United. Bright MLS
- $230,000-- bd1 ba459 sqftGarfield, Washington, DC 20008For SaleMLS ID #DCDC2274110, Gregory Hangemanole, Long & Foster Real Estate, Inc.. Bright MLS
- $179,0001 bd1 ba787 sqft3900 Tunlaw Cooperative, Washington, DC 20007For SaleMLS ID #DCDC2279156, Ariadne Henry, Sophia Henry Real Estate. Bright MLS
- $189,0001 bd1 ba848 sqft1220 Blair Mill Rd APT 101, Silver Spring, MD 20910For SaleMLS ID #MDMC2242178, Jenn Smira, Compass. Bright MLS
- $279,9992 bd1 ba918 sqftWesley Heights, Washington, DC 20016For SaleMLS ID #DCDC2280646, Ron Goldberg, The Agency DC. Bright MLS
- $257,900-- bd1 ba860 sqftVan Ness North, Washington, DC 20008For SaleMLS ID #DCDC2261960, Dan Pollitt, Compass. Bright MLS
- $185,000-- bd1 ba501 sqftWilloughby Of Ch Ch Codm, Chevy Chase, MD 20815For SaleMLS ID #MDMC2228240, Kara Shaffer, Engel & Volkers Annapolis. Bright MLS
- $269,0001 bd1 ba1k sqftVan Ness North Cooperative, Washington, DC 20008For SaleMLS ID #DCDC2272760, Errick Harrell, Redfin Corp. Bright MLS
- $204,900-- bd1 ba398 sqftOld City 2, Washington, DC 20005For SaleMLS ID #DCDC2251724, Mike Aubrey, Berkshire Hathaway HomeServices PenFed Realty. Bright MLS
- $199,0002 bd1 ba911 sqftUniversity Towers Codm, Silver Spring, MD 20902For SaleMLS ID #MDMC2246428, Nataliya Lutsiv, Cummings & Co. Realtors. Bright MLS
- $225,000-- bd1 ba562 sqftGlover Park, Washington, DC 20007For SaleMLS ID #DCDC2270572, Brendan Mullenholz, RLAH @properties. Bright MLS
- $205,0001 bd1 ba584 sqftFort Lincoln, Washington, DC 20018For SaleMLS ID #DCDC2262410, Ms. Melanie Davis, Samson Properties. Bright MLS
- $170,0002 bd2 ba1k sqftAmericana Finmark,americana Finnmark, Silver Spring, MD 20902For SaleMLS ID #MDMC2229320, Catherine Soffronoff, Samson Properties. Bright MLS
- $215,0001 bd1 ba815 sqftWhitehall Codm, Bethesda, MD 20814For SaleMLS ID #MDMC2249684, Yuliia Kryshen, EXP Realty, LLC. Bright MLS
