Skip main navigation
Sold for $295,000
  • $295,000

    3001 Veazey Ter NW APT 1623, Washington, DC 20008

    1beds
    993sqft
    Condominium
    Built in 1966
    -- sqft lot
    $293,100 Zestimate®
    $297/sqft
    $2,330 Estimated rent

    Home value

    $293,100

    $278,000 - $308,000

    $2,330/mo

    Zestimate® history
    Loading
    Loading...

    Owner options

    List your home for rent

    $2,330/mo

    Rent Zestimate®

    Find your next renter with Zillow Rental Manager. Plus, with online applications, you can quickly screen prospective tenants – for free.

    Learn more

    $2,330/mo

    Rent Zestimate®

    Refinance and save

    $1,247/mo

    Est. payment

    Refinancing to a lower rate could help reduce your monthly payments and save thousands over the life of the loan.

    See today's rates

    $1,247/mo

    Est. payment

    Explore your selling options

    Work with a Zillow partner agent

    Leverage their expertise and Zillow's premium Showcase listings to get your home seen by more buyers.

    Get started

    List with your own agent

    Get your home in front of millions of buyers by listing it on Zillow.

    Learn how to do it

    Sell it yourself

    Take full control of how buyers see your home on Zillow by listing For Sale by Owner (FSBO).

    List your home

    What's special

    Modern fixturesUpdated kitchenGranite countertopsFloor-to-ceiling windowsPanoramic skyline viewPrivate covered balconyShaker-style cabinets
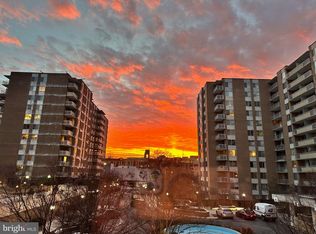
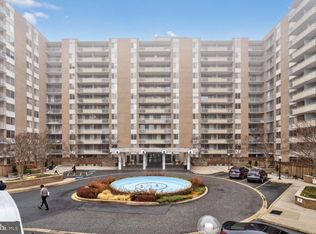
    Welcome home to Van Ness North! This lovely one-bedroom co-op blends light-filled living spaces with thoughtful updates for stylish, low-maintenance urban living. Inside, the spacious living room is open and airy with stunning floor-to-ceiling windows flooding the home with natural light. Rich hardwood flooring leads you into the adjacent dining room, offering an open layout ideal for everyday living or entertaining. Continue into the updated kitchen, boasting an abundance of bright Shaker-style cabinets, sleek granite countertops, and stainless steel appliances. The generously sized bedroom features a large walk-in closet with built-in shelving, while the full bathroom has been beautifully updated with modern fixtures. Step outside to your private covered balcony to enjoy the panoramic skyline view while you sip your morning coffee or unwind after a long day. Residents enjoy assigned garage parking, an on-site fitness center, library, party room, sunny terrace, and outdoor pool - all within the secure and pet-free co-op community. Conveniently located just minutes to Giant, MOM’s Organic Market, Wegmans, Connecticut Avenue shops and cafes, Dupont Circle, The Wharf, Embassy Row, Rock Creek Park; American University, and University of the District of Columbia. Commuting is easy with quick access to the Van Ness–UDC Metro Station, Connecticut Avenue, Wisconsin Avenue, GW Parkway, and I-66. Schedule a private tour of your beautiful new home today!

    Zillow last checked:

    Listing updated:

    Listed by:

    Emely Gonzalez 703-867-7599,

    KW Metro Center,

    Listing Team: One Residential

    Bought with:

    Mehrnaz Bazargan, SP98376946

    Redfin Corp

    Source: Bright MLS,MLS#: DCDC2225372MLS Logo

    Facts & features

    Interior

    Bedrooms & bathrooms
    • Bedrooms: 1
    • Bathrooms: 1
    • Full bathrooms: 1
    • Main level bathrooms: 1
    • Main level bedrooms: 1
    Rooms
    • Room types: Living Room, Dining Room, Primary Bedroom, Kitchen, Full Bath
    Primary bedroom
    • Features: Flooring - Other
    • Level: Main
    Dining room
    • Features: Flooring - Other
    • Level: Main
    Other
    • Level: Main
    Kitchen
    • Features: Flooring - Tile/Brick
    • Level: Main
    Living room
    • Features: Flooring - Other
    • Level: Main
    Heating
    • Summer/Winter Changeover, Natural Gas, Oil
    Cooling
    • Central Air, Electric
    Appliances
    • Included: Dishwasher, Disposal, Oven/Range - Gas, Refrigerator, Microwave, Gas Water Heater
    • Laundry: Common Area
    Features
    • Kitchen - Galley, Kitchen - Table Space, Dining Area, Floor Plan - Traditional
    • Flooring: Wood
    • Has basement: No
    • Has fireplace: No
    Interior area
    • Total structure area: 993
    • Total interior livable area: 993 sqft
    • Finished area above ground: 993

    Property

    Parking
    • Total spaces: 1
    • Parking features: Inside Entrance, Assigned, Garage
    • Garage spaces: 1
    • Details: Assigned Parking, Assigned Space #: C30
    Accessibility
    • Accessibility features: None
    Features
    • Levels: One
    • Stories: 1
    • Pool features: Community
    Lot
    • Features: Unknown Soil Type
    Details
    • Additional structures: Above Grade
    • Parcel number: 0000 0000
    • Zoning: RA-4
    • Special conditions: Standard

    Construction

    Type & style
    • Home type: Cooperative
    • Architectural style: Contemporary
    • Property subtype: Condominium
    • Attached to another structure: Yes
    Materials
    • Brick
    • Foundation: Other
    • Roof: Other
    Condition
    • Very Good
    • New construction: No
    • Year built: 1966
    • Major remodel year: 2005

    Utilities & green energy

    • Sewer: Public Sewer
    • Water: Public

    Community & HOA

    Community
    • Security: Desk in Lobby, Security Guard, Fire Alarm, Main Entrance Lock, Resident Manager
    • Condo and coop fee: $1,100 monthly
    • Subdivision: Forest Hills
    HOA
    • Has HOA: No
    • Amenities included: Elevator(s), Fitness Center, Storage, Party Room, Pier/Dock, Pool, Sauna, Security
    • Services included: Air Conditioning, Electricity, Maintenance Structure, Gas, Heat, Management, Parking Fee, Sewer, Snow Removal, Taxes, Trash, Water
    • HOA name: Van Ness North Cooperative
    Location
    • Region: Washington

    Financial & listing details

    • Price per square foot: $297/sqft
    • Annual tax amount: $704,493
    • Date on market: 10/2/2025
    • Listing agreement: Exclusive Right To Sell
    • Listing terms: Conventional,Cash,VA Loan
    • Ownership: Cooperative

    Price history

    DateEventPrice
    11/24/2025Sold$295,000-1.7%$297/sqft
    Source: Bright MLS #DCDC2225372 Report a problem
    10/30/2025Contingent$300,000$302/sqft
    Source: Bright MLS #DCDC2225372 Report a problem
    10/2/2025Listed for sale$300,000$302/sqft
    Source: Bright MLS #DCDC2225372 Report a problem

    Public tax history

    Tax history is unavailable.

    Neighborhood: Forest Hills

    Nearby schools

    GreatSchools rating
    Schools provided by the listing agent
    • Elementary: Hearst
    • Middle: Deal
    • High: Jackson-reed
    • District: District Of Columbia Public Schools

    Source: Bright MLS. This data may not be complete. We recommend contacting the local school district to confirm school assignments for this home.

    Get pre-qualified for a loan
    At Zillow Home Loans, we can pre-qualify you in as little as 5 minutes with no impact to your credit score.

    An equal housing lender. NMLS #10287.