Skip main navigation
Sold for $460,000
  • $460,000

    3001 Veazey Ter NW APT 116, Washington, DC 20008

    2beds
    1,400sqft
    Condominium
    Built in 1969
    -- sqft lot
    $458,700 Zestimate®
    $329/sqft
    $3,453 Estimated rent

    Home value

    $458,700

    $436,000 - $482,000

    $3,453/mo

    Zestimate® history
    Loading
    Loading...

    Owner options

    List your home for rent

    $3,453/mo

    Rent Zestimate®

    Find your next renter with Zillow Rental Manager. Plus, with online applications, you can quickly screen prospective tenants – for free.

    Learn more

    $3,453/mo

    Rent Zestimate®

    Refinance and save

    $1,945/mo

    Est. payment

    Refinancing to a lower rate could help reduce your monthly payments and save thousands over the life of the loan.

    See today's rates

    $1,945/mo

    Est. payment

    Explore your selling options

    Work with a Zillow partner agent

    Leverage their expertise and Zillow's premium Showcase listings to get your home seen by more buyers.

    Get started

    List with your own agent

    Get your home in front of millions of buyers by listing it on Zillow.

    Learn how to do it

    Sell it yourself

    Take full control of how buyers see your home on Zillow by listing For Sale by Owner (FSBO).

    List your home

    What's special

    Two updated bathroomsTwo outdoor poolsTastefully renovated kitchenLarge private patio
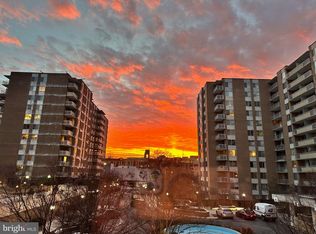
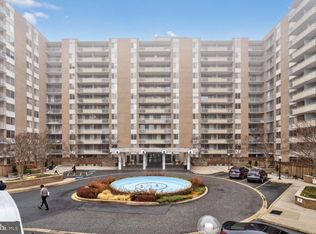
    Can you believe this is in DC? Welcome to Unit 116 at 3001 Veazey Terrace NW—a beautifully updated 2-bedroom, 2-bath co-op offering approximately 1,400 square feet, a large private patio, assigned garage parking, and assigned storage, all backing up to the wooded setting of Soapstone Valley Park. This home has been thoughtfully improved, with a tastefully renovated kitchen and two updated bathrooms, including a primary bath renovation completed in 2023 and a secondary bath updated in 2025. Parquet flooring adds warmth throughout, while the generous layout provides excellent separation of space for everyday living, entertaining, or working from home. The expansive patio is a standout—ideal for morning coffee, evening unwinding, or hosting friends in a rare indoor-outdoor DC setting. The building, Van Ness North Cooperative, offers a full suite of amenities rarely found at this price point: 24-hour front desk/concierge, two outdoor pools, fitness center, sauna, library, party room, bike storage, EV charging, and a guest suite available for a nominal fee. The monthly co-op fee covers property taxes, all utilities, HVAC maintenance, management, parking, storage, and amenities—making ownership predictable and hassle-free. No underlying mortgage. The Van Ness–UDC Metro is directly across the street, and everyday conveniences like Giant, CVS, and neighborhood retail are accessible without ever going outside. Enjoy easy access to trails, green space, and the calm of West DC living—while staying seamlessly connected to the rest of the city. Garage parking and storage convey. A rare combination of space, updates, outdoor living, and value in one of DC’s most convenient and well-amenitized communities.

    Zillow last checked:

    Listing updated:

    Listed by:

    Grant Cox 571-281-8485,

    Samson Properties,

    Listing Team: Shepherd Homes Group, Co-Listing Team: Shepherd Homes Group,Co-Listing Agent: Jason Cheperdak 774-278-1509,

    Samson Properties

    Bought with:

    Paul W Johnson, 0225264457

    Redfin Corp

    Source: Bright MLS,MLS#: DCDC2242878MLS Logo

    Facts & features

    Interior

    Bedrooms & bathrooms
    • Bedrooms: 2
    • Bathrooms: 2
    • Full bathrooms: 2
    • Main level bathrooms: 2
    • Main level bedrooms: 2
    Heating
    • Convector, Other
    Cooling
    • Convector, Other
    Appliances
    • Included: Microwave, Disposal, Dishwasher, Cooktop, Water Heater
    Features
    • Built-in Features, Elevator
    • Has basement: No
    • Has fireplace: No
    Interior area
    • Total structure area: 1,400
    • Total interior livable area: 1,400 sqft
    • Finished area above ground: 1,400

    Property

    Parking
    • Total spaces: 1
    • Parking features: Garage Faces Rear, Attached
    • Attached garage spaces: 1
    Accessibility
    • Accessibility features: Accessible Hallway(s)
    Features
    • Levels: One
    • Stories: 1
    • Pool features: Community
    Lot
    • Features: Unknown Soil Type
    Details
    • Additional structures: Above Grade
    • Parcel number: NO TAX RECORD
    • Zoning: R90
    • Special conditions: Standard

    Construction

    Type & style
    • Home type: Cooperative
    • Architectural style: Contemporary
    • Property subtype: Condominium
    • Attached to another structure: Yes
    Materials
    • Brick
    Condition
    • New construction: No
    • Year built: 1969

    Utilities & green energy

    • Sewer: Public Sewer
    • Water: Public

    Community & HOA

    Community
    • Condo and coop fee: $1,506 monthly
    • Subdivision: Van Ness North
    HOA
    • Has HOA: No
    • Amenities included: Fitness Center, Elevator(s), Storage, Library, Laundry, Pool, Party Room, Sauna
    • Services included: Air Conditioning, Maintenance Structure, Electricity, Gas, Heat, Insurance, Maintenance Grounds, Management, Reserve Funds, Pool(s), Taxes, Sewer, Water
    • HOA name: Vnnc
    Location
    • Region: Washington

    Financial & listing details

    • Price per square foot: $329/sqft
    • Date on market: 2/5/2026
    • Listing agreement: Exclusive Right To Sell
    • Listing terms: Conventional,Cash
    • Ownership: Cooperative

    Price history

    DateEventPrice
    4/6/2026Sold$460,000-4.2%$329/sqft
    Source: Bright MLS #DCDC2242878 Report a problem
    3/6/2026Contingent$479,990$343/sqft
    Source: Bright MLS #DCDC2242878 Report a problem
    2/5/2026Listed for sale$479,990-3.9%$343/sqft
    Source: Bright MLS #DCDC2242878 Report a problem
    10/3/2025Listing removed$499,618$357/sqft
    Source: Bright MLS #DCDC2203426 Report a problem
    9/5/2025Price change$499,618-4.8%$357/sqft
    Source: Bright MLS #DCDC2203426 Report a problem
    7/7/2025Price change$525,000-4.5%$375/sqft
    Source: Bright MLS #DCDC2203426 Report a problem
    5/30/2025Listed for sale$550,000$393/sqft
    Source: Bright MLS #DCDC2203426 Report a problem

    Public tax history

    Tax history is unavailable.

    Neighborhood: Forest Hills

    Nearby schools

    GreatSchools rating
    Schools provided by the listing agent
    • High: Jackson-reed
    • District: District Of Columbia Public Schools

    Source: Bright MLS. This data may not be complete. We recommend contacting the local school district to confirm school assignments for this home.

    Get pre-qualified for a loan
    At Zillow Home Loans, we can pre-qualify you in as little as 5 minutes with no impact to your credit score.

    An equal housing lender. NMLS #10287.