Van Ness Centre is the largest apartment complex on Connecticut Avenue, NW, and was built on an 18-acre plot between 1964 and 1970. Van Ness Centre was once popular with diplomats and other professionals, primarily because the location offered proximity to many neighborhood conveniences while occupying a discrete location. A noteworthy resident was Joseph Abel, the architect of most of the complex, who lived there from 1970 - 1985. The complex was named in honor of the city’s ninth mayor, John Peter Van Ness. This two-bedroom, two-bathroom apartment offers the advantage of being in one of the city’s most convenient neighborhoods. The unit has beautifully maintained original hardwood floors and large windows which admit a great deal of natural light throughout. The living room opens to a private balcony, and the dining area may be used for its original purpose or as a separate seating area. The kitchen was recently renovated and includes stainless steel appliances and new countertops, fixtures, and appliances. The primary bedroom offers an en-suite bathroom and a large closet. The second bedroom is comfortable, offering equally generous closets. The hall bathroom serves this bedroom. The Van Ness North Cooperative offers superb amenities including: two outdoor swimming pools, fitness center, community room, 24-hour front desk, and onsite management. The fee covers all utilities, property taxes, management, reserves, and common area maintenance. The Van Ness Metro Station is adjacent to the complex, and the unit comes with a garage parking space.
Pending
$430,000
3001 Veazey Ter NW APT 1008, Washington, DC 20008
2beds
1,375sqft
Condominium
Built in 1967
-- sqft lot
$419,700 Zestimate®
$313/sqft
$1,572/mo HOA
What's special
Two outdoor swimming poolsTwo-bedroom two-bathroom apartmentStainless steel appliances
- 224 days
- 78
- 0
Zillow last checked:
Listing updated:
Listed by:
John Mahshie 202-271-3132,
Compass,
Co-Listing Agent: John Fazio 202-710-6585,
Compass
Source: Bright MLS,MLS#: DCDC2249172
Facts & features
Interior
Bedrooms & bathrooms
- Bedrooms: 2
- Bathrooms: 2
- Full bathrooms: 2
- Main level bathrooms: 2
- Main level bedrooms: 2
Heating
- Radiant, Natural Gas
Cooling
- Central Air, Electric
Appliances
- Included: Gas Water Heater
Features
- Flooring: Hardwood
- Has basement: No
- Has fireplace: No
Interior area
- Total structure area: 1,375
- Total interior livable area: 1,375 sqft
- Finished area above ground: 1,375
Property
Parking
- Total spaces: 1
- Parking features: Basement, Garage
- Attached garage spaces: 1
Accessibility
- Accessibility features: Accessible Elevator Installed
Features
- Levels: One
- Stories: 1
- Pool features: Community
Lot
- Features: Unknown Soil Type
Details
- Additional structures: Above Grade
- Parcel number: NO TAX RECORD
- Zoning: RA-4
- Special conditions: Standard
Construction
Type & style
- Home type: Cooperative
- Property subtype: Condominium
- Attached to another structure: Yes
Materials
- Concrete, Other
Condition
- New construction: No
- Year built: 1967
- Major remodel year: 2025
Utilities & green energy
- Sewer: Public Sewer
- Water: Public
Community & HOA
Community
- Condo and coop fee: $1,572 monthly
- Subdivision: Forest Hills
HOA
- Has HOA: No
- Amenities included: Concierge, Elevator(s), Fitness Center, Storage, Library, Meeting Room, Party Room, Pool, Reserved/Assigned Parking, Sauna, Security
- Services included: Air Conditioning, Common Area Maintenance, Custodial Services Maintenance, Electricity, Maintenance Structure, Fiber Optics Available, Gas, Heat, Insurance, Management, Parking Fee, Reserve Funds, Sewer, Snow Removal, Taxes, Trash, Water
- HOA name: Van Ness North Co-operative (vnnc) Inc
Location
- Region: Washington
Financial & listing details
- Price per square foot: $313/sqft
- Tax assessed value: $134,890,880
- Date on market: 3/6/2026
- Listing agreement: Exclusive Right To Sell
- Ownership: Cooperative
Estimated market value
$419,700
$399,000 - $441,000
$3,185/mo
Price history
| Date | Event | Price |
|---|---|---|
| 5/19/2026 | Pending sale | $430,000$313/sqft |
Source:  Bright MLS #DCDC2249172 Report a problem Bright MLS #DCDC2249172 Report a problem | ||
| 4/19/2026 | Price change | $430,000-3.4%$313/sqft |
Source: Bright MLS #DCDC2249172 Report a problem | ||
| 3/23/2026 | Price change | $445,000-3.1%$324/sqft |
Source: Bright MLS #DCDC2249172 Report a problem | ||
| 3/6/2026 | Listed for sale | $459,000-8%$334/sqft |
Source: Bright MLS #DCDC2249172 Report a problem | ||
| 2/22/2026 | Listing removed | $499,000$363/sqft |
Source: Bright MLS #DCDC2229336 Report a problem | ||
| 10/27/2025 | Listed for sale | $499,000+24.8%$363/sqft |
Source: Bright MLS #DCDC2229336 Report a problem | ||
| 9/2/2025 | Listing removed | $400,000$291/sqft |
Source: Bright MLS #DCDC2210376 Report a problem | ||
| 7/10/2025 | Listed for sale | $400,000-11.1%$291/sqft |
Source: Bright MLS #DCDC2210376 Report a problem | ||
| 6/1/2025 | Listing removed | $449,990$327/sqft |
Source: Bright MLS #DCDC2185208 Report a problem | ||
| 2/13/2025 | Price change | $449,990-5.1%$327/sqft |
Source: Bright MLS #DCDC2185208 Report a problem | ||
| 1/14/2025 | Price change | $474,050-5%$345/sqft |
Source: Bright MLS #DCDC2170864 Report a problem | ||
| 12/13/2024 | Listed for sale | $499,000$363/sqft |
Source: Bright MLS #DCDC2170864 Report a problem | ||
Public tax history
Tax history is unavailable.
Monthly payment
Est. payment
Payment breakdown
Explore the cost of this home by adjusting the details. Changes won't be saved.Climate risks
Neighborhood: Forest Hills
Nearby schools
Schools provided by the listing agent
- District: District Of Columbia Public Schools
Source: Bright MLS. This data may not be complete. We recommend contacting the local school district to confirm school assignments for this home.
- $560,0002 bd2 ba1.4k sqft3001 Veazey Ter NW APT 1510, Washington, DC 20008Sold
- $350,0001 bd1 ba1k sqft3001 Veazey Ter NW APT 709, Washington, DC 20008For Sale

- $482,0002 bd2 ba-- sqft3001 Veazey Ter NW APT 733, Washington, DC 20008Sold
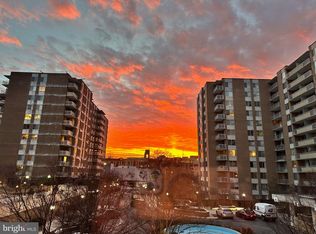
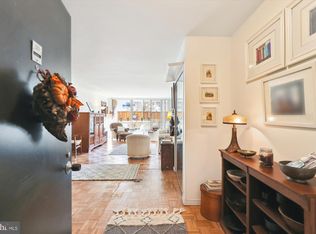
- $325,0001 bd1 ba1k sqft3001 Veazey Ter NW APT 523, Washington, DC 20008Sold
Similar homes
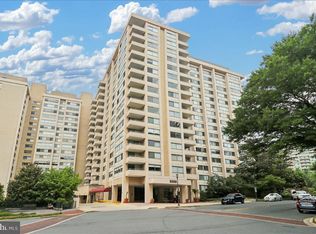
- $449,0002 bd2 ba1.3k sqftWilloughby Of Ch Ch Codm, Chevy Chase, MD 20815For Sale
 MLS ID #MDMC2243314, Kathy Whalen, Compass. Bright MLS
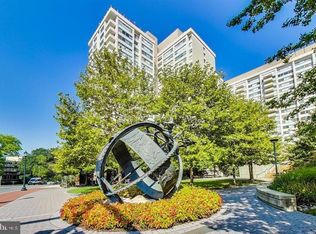
 - $449,0002 bd2 ba1.2k sqftWilloughby Of Ch Ch Codm, Chevy Chase, MD 20815For Sale
 MLS ID #MDMC2229136, Carolyn Sappenfield, TTR Sotheby's International Realty. Bright MLS
 - $399,9992 bd1 ba866 sqft4000 Tunlaw, Washington, DC 20007For Sale
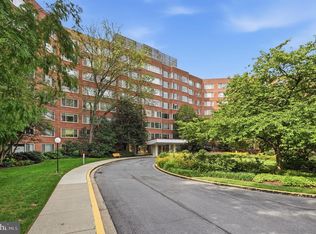 MLS ID #DCDC2268438, Daniel Esteban, Realty of America LLC. Bright MLS
 - $269,0001 bd1 ba786 sqftVan Ness East, Washington, DC 20008For Sale
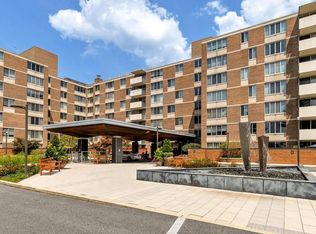 MLS ID #DCDC2276204, Carrie Carter, TTR Sotheby's International Realty. Bright MLS
 - $335,0001 bd1 ba760 sqftWoodley Park, Washington, DC 20008For SaleMLS ID #DCDC2284582, Tiffany Dodson, Samson Properties. Bright MLS
- $399,9002 bd2 ba1.2k sqftNone Available, Bethesda, MD 20814For SaleMLS ID #MDMC2249630, Robyn Porter, Long & Foster Real Estate, Inc.. Bright MLS
- $414,0001 bd2 ba729 sqftVaughan Place, Washington, DC 20016For SaleMLS ID #DCDC2266170, Abla Angela Khoursheed, Investco Real Estate, Inc.. Bright MLS
- $298,0001 bd1 ba1k sqft3001 Veazey Ter NW APT 923, Washington, DC 20008For SaleMLS ID #DCDC2263984, Keegan Dufresne, RLAH @properties. Bright MLS
- $269,0001 bd1 ba1k sqftVan Ness North Cooperative, Washington, DC 20008For SaleMLS ID #DCDC2272760, Errick Harrell, Redfin Corp. Bright MLS
- $450,0002 bd2 ba1.2k sqftTiber Island, Washington, DC 20374For SaleMLS ID #DCDC2281406, Sheena Saydam, Keller Williams Capital Properties. Bright MLS
- $215,0001 bd1 ba823 sqftWakefield, Washington, DC 20008For SaleMLS ID #DCDC2242174, Steve Withrow, Compass. Bright MLS
- $429,0003 bd3 ba1.9k sqft7420 Westlake Ter #1001 & 1002, Bethesda, MD 20817For SaleMLS ID #MDMC2228654, Larry Lessin, Save 6, Incorporated. Bright MLS
- $399,9001 bd1 ba748 sqft1001 L St NW APT 211, Washington, DC 20001For SaleMLS ID #DCDC2277352, Chris Sartwell, RLAH @properties. Bright MLS
- $452,0002 bd2 ba1.2k sqft10842 Antigua Ter APT 203, Rockville, MD 20852For SaleMLS ID #MDMC2230904, Giuliana Casu, Samson Properties. Bright MLS
- $465,0002 bd1 ba1.3k sqftThe Wisconsin Codm, North Bethesda, MD 20852For SaleMLS ID #MDMC2256218, Dominique D'Amico Drummond, Monument Sotheby's International Realty. Bright MLS
- $299,0002 bd1 ba883 sqftWilloughby Of Ch Ch Codm, Chevy Chase, MD 20815For SaleMLS ID #MDMC2258360, Viktar Kutsevich, Samson Properties. Bright MLS
- $360,0002 bd1 ba905 sqft1931 N Cleveland St APT 606, Arlington, VA 22201For SaleMLS ID #VAAR2078806, Sameer Yousaf, Real Broker, LLC. Bright MLS
- $375,0001 bd1 ba902 sqft1301 S Arlington Ridge Rd APT 811, Arlington, VA 22202For SaleMLS ID #VAAR2079296, Lucia A Jason, Samson Properties. Bright MLS
- $500,0002 bd1 ba909 sqftColecroft, Alexandria, VA 22314For SaleMLS ID #VAAX2067524, Nancy Heisel, RLAH @properties. Bright MLS
- $424,7502 bd2 ba1.3k sqftWatergate At Landmark, Alexandria, VA 22304For SaleMLS ID #VAAX2064406, German Paraud, Jack Realty Group. Bright MLS
