Relax in your sunny, 21st floor sanctuary with over 1300 square feet of living space. This completely refreshed 2-bedroom, 2-bath residence in the iconic Willoughby Condominium offers sweeping views of Maryland and DC from your own private balcony. It’s the definition of move-in ready, featuring brand-new LVP flooring, fresh paint, a new electric panel, and a full suite of new appliances— even the smaller essentials, like the toilet, faucet, and disposal, are brand new. Luxury meets effortless living with a full-service amenity package. Enjoy a 24-hour concierge, a fitness center, and a spectacular rooftop pool and sundeck with panoramic vistas. The building also features a rooftop lounge, library, party room, and an on-site market. For ultimate convenience, laundry is located on every floor and two separately deeded garage parking spaces are included (the monthly condo fee includes a fee of $54.80 for each garage space - spaces 524 & 525 on Level G6). The location puts the best of Friendship Heights at your doorstep. You’re moments from the Metro Red Line and a dedicated shuttle for easy commuting. High-end retail and dining—including Whole Foods, Trader Joe’s, and Bloomingdale’s—are all nearby, along with local parks and recreation. With all utilities included in the condo fee, this is sophisticated, low-maintenance lifestyle at its finest. Please check out the interactive floorplan.
For sale
Price cut: $10.6K (9/17)
$449,000
5500 Friendship Blvd APT 2108N, Chevy Chase, MD 20815
2beds
1,326sqft
Condominium
Built in 1968
-- sqft lot
$441,600 Zestimate®
$339/sqft
$1,506/mo HOA
What's special
Fresh paintNew electric panelBrand-new lvp flooring
- 107 days
- 132
- 12
Zillow last checked:
Listing updated:
Listed by:
Kathy Whalen 240-793-6880,
Compass (301) 304-8444
Source: Bright MLS,MLS#: MDMC2243314
Facts & features
Interior
Bedrooms & bathrooms
- Bedrooms: 2
- Bathrooms: 2
- Full bathrooms: 2
- Main level bathrooms: 2
- Main level bedrooms: 2
Basement
- Area: 0
Heating
- Forced Air, Natural Gas
Cooling
- Central Air, Electric
Appliances
- Included: Gas Water Heater
Features
- Has basement: No
- Has fireplace: No
Interior area
- Total structure area: 1,326
- Total interior livable area: 1,326 sqft
- Finished area above ground: 1,326
- Finished area below ground: 0
Video & virtual tour
Property
Parking
- Total spaces: 2
- Parking features: Inside Entrance, Underground, Garage
- Garage spaces: 2
Accessibility
- Accessibility features: Accessible Elevator Installed
Features
- Levels: One
- Stories: 1
- Pool features: Community
Details
- Additional structures: Above Grade, Below Grade
- Parcel number: 160702193172
- Zoning: RES
- Special conditions: Standard
Construction
Type & style
- Home type: Condo
- Architectural style: Contemporary
- Property subtype: Condominium
- Attached to another structure: Yes
Materials
- Concrete
Condition
- New construction: No
- Year built: 1968
Utilities & green energy
- Sewer: Public Sewer
- Water: Public
Community & HOA
Community
- Features: Pool
- Condo and coop fee: $1,506 monthly
- Subdivision: Friendship Heights
HOA
- Has HOA: No
- Amenities included: Concierge, Elevator(s), Fitness Center, Library, Party Room, Pool, Pool - Rooftop, Reserved/Assigned Parking
- Services included: Air Conditioning, Common Area Maintenance, Electricity, Maintenance Structure, Gas, Heat, Maintenance Grounds, Management, Parking Fee, Pool(s), Reserve Funds, Sewer, Snow Removal, Trash, Water
Location
- Region: Chevy Chase
- Municipality: Friendship Heights
Financial & listing details
- Price per square foot: $339/sqft
- Tax assessed value: $430,000
- Annual tax amount: $5,929
- Date on market: 6/30/2026
- Listing agreement: Exclusive Right To Sell
- Ownership: Condominium
Estimated market value
$441,600
$420,000 - $464,000
$3,348/mo
Price history
| Date | Event | Price |
|---|---|---|
| 9/17/2026 | Price change | $449,000-2.3%$339/sqft |
Source:  Bright MLS #MDMC2243314 Report a problem Bright MLS #MDMC2243314 Report a problem | ||
| 6/30/2026 | Listed for sale | $459,599$347/sqft |
Source: Bright MLS #MDMC2243314 Report a problem | ||
Public tax history
| Year | Property taxes | Tax assessment |
|---|---|---|
| 2026 | $5,165 -1.4% | $430,000 -13.1% |
| 2025 | $5,237 -8.4% | $495,000 +3.1% |
| 2024 | $5,718 +3.1% | $480,000 +3.2% |
| 2023 | $5,544 +7.7% | $465,000 +3.3% |
| 2022 | $5,146 +0.8% | $450,000 +0.7% |
| 2021 | $5,103 +0.7% | $446,667 +0.8% |
| 2020 | $5,068 +4% | $443,333 +0.8% |
| 2019 | $4,876 -0.2% | $440,000 +3.1% |
| 2018 | $4,884 +0.2% | $426,667 +3.2% |
| 2017 | $4,875 +15.3% | $413,333 +3.3% |
| 2016 | $4,228 | $400,000 +1.7% |
| 2015 | $4,228 | $393,333 +1.7% |
| 2014 | $4,228 | $386,667 +1.8% |
| 2013 | -- | $380,000 |
| 2012 | -- | $380,000 |
| 2011 | -- | $380,000 -20% |
| 2010 | -- | $475,000 +3.6% |
| 2009 | -- | $458,332 +3.8% |
| 2008 | -- | $441,666 +3.9% |
| 2007 | -- | $425,000 +17% |
| 2006 | -- | $363,332 +20.4% |
| 2005 | -- | $301,666 +25.7% |
| 2004 | -- | $240,000 |
| 2003 | -- | $240,000 +36.9% |
| 2002 | -- | $175,333 +22.6% |
| 2001 | -- | $143,000 |
Find assessor info on the county website
Monthly payment
Est. payment
Payment breakdown
Explore the cost of this home by adjusting the details. Changes won't be saved.Climate risks
Neighborhood: Friendship Village
Nearby schools
Schools provided by the listing agent
- Elementary: Westbrook
- Middle: Westland
- High: Bethesda-chevy Chase
- District: Montgomery County Public Schools
Source: Bright MLS. This data may not be complete. We recommend contacting the local school district to confirm school assignments for this home.
- $200,000-- bd1 ba495 sqft5500 Friendship Blvd APT 1901N, Chevy Chase, MD 20815Sold

- $199,900-- bd1 ba495 sqft5500 Friendship Blvd APT 2101N, Chevy Chase, MD 20815For Sale

- $175,000-- bd1 ba495 sqft5500 Friendship Blvd APT 2201N, Chevy Chase, MD 20815Sold

- $229,500-- bd1 ba495 sqft5500 Friendship Blvd APT 2401N, Chevy Chase, MD 20815For Sale

Similar homes
- $449,0002 bd2 ba1.2k sqftWilloughby Of Ch Ch Codm, Chevy Chase, MD 20815For Sale
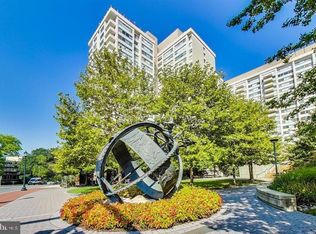
 MLS ID #MDMC2229136, Carolyn Sappenfield, TTR Sotheby's International Realty. Bright MLS
 - $441,0002 bd2 ba1.2k sqft5500 Friendship Blvd APT 2017N, Chevy Chase, MD 20815For Sale
 MLS ID #MDMC2230000, Jody Goren, Weichert, REALTORS. Bright MLS
 - $410,0002 bd2 ba1.1k sqft4620 N Park Ave #Penthouse E-6, Chevy Chase, MD 20815For Sale
 MLS ID #MDMC2248930, William Newsome, Keller Williams Preferred Properties. Bright MLS
 - $399,0002 bd2 ba1.2k sqft4601 N Park Ave APT 1218-T, Chevy Chase, MD 20815For Sale
 MLS ID #MDMC2208786, Neil Bacchus, EXP Realty, LLC. Bright MLS
 - $299,0002 bd2 ba1.2k sqft4601 N Park Ave APT 214P, Chevy Chase, MD 20815For SaleMLS ID #MDMC2258866, Sam Solovey, Compass. Bright MLS
- $330,0002 bd2 ba967 sqftThe Elizabeth, Chevy Chase, MD 20815For SaleMLS ID #MDMC2252524, Adrian Small, TTR Sotheby's International Realty. Bright MLS
- $299,0002 bd1 ba883 sqftWilloughby Of Ch Ch Codm, Chevy Chase, MD 20815For SaleMLS ID #MDMC2258360, Viktar Kutsevich, Samson Properties. Bright MLS
- $308,0001 bd2 ba1k sqftWillghby Of Chevy Chase, Chevy Chase, MD 20815For SaleMLS ID #MDMC2258430, Trevor Crowley, Long & Foster Real Estate, Inc.. Bright MLS
- $299,0001 bd2 ba1.1k sqftThe Willoughby Of Chevy Chase, Chevy Chase, MD 20815For SaleMLS ID #MDMC2229990, Jody Goren, Weichert, REALTORS. Bright MLS
- $289,9001 bd1 ba878 sqftWilloughby Of Ch Ch Codm, Chevy Chase, MD 20815For SaleMLS ID #MDMC2226878, Neil Bacchus, EXP Realty, LLC. Bright MLS
- $287,0001 bd1 ba839 sqftThe Willoughby, Chevy Chase, MD 20815For SaleMLS ID #MDMC2225292, Neil Bacchus, EXP Realty, LLC. Bright MLS
- $399,9002 bd2 ba1.2k sqftNone Available, Bethesda, MD 20814For SaleMLS ID #MDMC2249630, Robyn Porter, Long & Foster Real Estate, Inc.. Bright MLS
- $299,0002 bd2 ba1.3k sqft5101 River Rd APT 1103, Bethesda, MD 20816For SaleMLS ID #MDMC2237466, Ryan Wroblewski, Redfin Corp. Bright MLS
- $489,0002 bd2 ba1.3k sqft3001 Veazey Ter NW APT 1320, Washington, DC 20008For SaleMLS ID #DCDC2282818, Jesse Johnson, Compass. Bright MLS
- $465,0002 bd1 ba1.3k sqftThe Wisconsin Codm, North Bethesda, MD 20852For SaleMLS ID #MDMC2256218, Dominique D'Amico Drummond, Monument Sotheby's International Realty. Bright MLS
- $460,0002 bd2 ba1.1k sqft8370 Greensboro Dr APT 411, Mc Lean, VA 22102For SaleMLS ID #VAFX2337578, Ami Dhawan, Corcoran McEnearney. Bright MLS
- $429,0003 bd3 ba1.9k sqft7420 Westlake Ter #1001 & 1002, Bethesda, MD 20817For SaleMLS ID #MDMC2228654, Larry Lessin, Save 6, Incorporated. Bright MLS
- $489,0002 bd2 ba1.1k sqftThe Rotonda Condo, Mc Lean, VA 22102For SaleMLS ID #VAFX2341060, Gye Kim, GSHwang Realty. Bright MLS
- $445,0002 bd2 ba1.2k sqft430 M St SW #N807, Washington, DC 20024For SaleMLS ID #DCDC2266432, Barak Sky, Serhant. Bright MLS
- $500,0001 bd1 ba897 sqftCityline @ Tenley, Washington, DC 20016For SaleMLS ID #DCDC2279482, Nancy Mannino, Compass. Bright MLS
