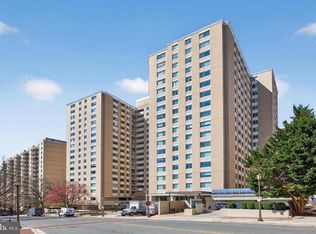
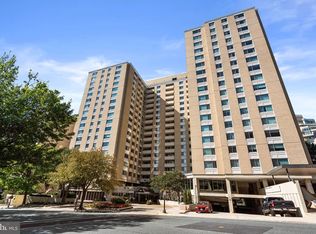
Welcome to the Willoughby of Chevy Chase - a hidden gem in a prime location. This one bedroom + 1.5 bath offers light and bright space with a view. Spacious living and dining rooms, a white and stainless kitchen, and plenty of closet space. Amenities galore: fitness center, 24 hour desk service, community laundry, rooftop pool and sun deck, convenience store and Alfio's Italian restaurant. Just moments to Whole Foods, Friendship Heights Metro, upscale shops and fine dining. Come Live the Willoughby of Chevy Chase Lifestyle!
For sale
Price cut: $19K (8/25)
$299,000
5500 Friendship Blvd APT 2414N, Chevy Chase, MD 20815
1beds
1,108sqft
Condominium
Built in 1968
-- sqft lot
$-- Zestimate®
$270/sqft
$1,051/mo HOA
What's special
Light and bright spaceWhite and stainless kitchenPlenty of closet space
- 126 days
- 114
- 3
Zillow last checked:
Listing updated:
Listed by:
Jody Goren 301-674-7737,
Weichert, REALTORS 301-656-2500,
Co-Listing Agent: Eyal Barry 240-498-9891,
Weichert, REALTORS
Source: Bright MLS,MLS#: MDMC2229990
Facts & features
Interior
Bedrooms & bathrooms
- Bedrooms: 1
- Bathrooms: 2
- Full bathrooms: 1
- 1/2 bathrooms: 1
- Main level bathrooms: 2
- Main level bedrooms: 1
Rooms
- Room types: Den
Den
- Level: Main
Heating
- Convector, Natural Gas
Cooling
- Convector, Electric
Appliances
- Included: Oven/Range - Gas, Refrigerator, Microwave, Dishwasher, Disposal, Gas Water Heater
- Laundry: Common Area
Features
- Open Floorplan, Walk-In Closet(s)
- Has basement: No
- Has fireplace: No
Interior area
- Total structure area: 1,108
- Total interior livable area: 1,108 sqft
- Finished area above ground: 1,108
- Finished area below ground: 0
Video & virtual tour
Property
Parking
- Total spaces: 1
- Parking features: Garage Door Opener, Assigned, Garage
- Garage spaces: 1
- Details: Assigned Parking, Assigned Space #: 625
Accessibility
- Accessibility features: Accessible Elevator Installed, Accessible Entrance
Features
- Levels: One
- Stories: 1
- Pool features: Community
Details
- Additional structures: Above Grade, Below Grade
- Parcel number: 160702193992
- Zoning: RESIDENTIAL
- Special conditions: Standard
Construction
Type & style
- Home type: Condo
- Property subtype: Condominium
- Attached to another structure: Yes
Materials
- Brick
Condition
- New construction: No
- Year built: 1968
Utilities & green energy
- Sewer: Public Sewer
- Water: Public
Community & HOA
Community
- Security: Desk in Lobby
- Condo and coop fee: $1,051 monthly
- Subdivision: Willoughby Of Chevy Chase
HOA
- Has HOA: No
- Amenities included: Convenience Store, Elevator(s), Laundry, Library, Meeting Room, Party Room, Pool - Rooftop, Reserved/Assigned Parking, Security, Fitness Center, Concierge
- Services included: Water, Sewer, Electricity, Gas, Air Conditioning, Common Area Maintenance, Heat, Laundry, Management, Pool(s), Reserve Funds, Snow Removal, Maintenance Structure, Trash
- HOA name: The Willoughby Of Chevy Chase
Location
- Region: Chevy Chase
- Municipality: Friendship Heights
Financial & listing details
- Price per square foot: $270/sqft
- Tax assessed value: $315,000
- Annual tax amount: $3,785
- Date on market: 6/12/2026
- Listing agreement: Exclusive Right To Sell
- Ownership: Condominium
Estimated market value
Not available
Estimated sales range
Not available
Not available
Price history
| Date | Event | Price |
|---|---|---|
| 8/25/2026 | Price change | $299,000-6%$270/sqft |
Source:  Bright MLS #MDMC2229990 Report a problem Bright MLS #MDMC2229990 Report a problem | ||
| 7/9/2026 | Price change | $318,000-5.1%$287/sqft |
Source: Bright MLS #MDMC2229990 Report a problem | ||
| 6/12/2026 | Listed for sale | $335,000-16.2%$302/sqft |
Source: Bright MLS #MDMC2229990 Report a problem | ||
| 8/9/2017 | Listing removed | $2,250$2/sqft |
Source: Pearson Smith Realty, Llc #MC9992493 Report a problem | ||
| 7/1/2017 | Listed for rent | $2,250$2/sqft |
Source: Pearson Smith Realty, LLC #MC9992493 Report a problem | ||
| 6/23/2017 | Listing removed | $399,972$361/sqft |
Source: CENTURY 21 Trademark Realty #MC9877652 Report a problem | ||
| 6/7/2017 | Price change | $399,972-3.6%$361/sqft |
Source: CENTURY 21 Trademark Realty #MC9877652 Report a problem | ||
| 3/31/2017 | Price change | $415,000-6.7%$375/sqft |
Source: CENTURY 21 Trademark Realty #MC9877652 Report a problem | ||
| 3/14/2017 | Price change | $445,000-2.2%$402/sqft |
Source: CENTURY 21 Trademark Realty #MC9877652 Report a problem | ||
| 3/7/2017 | Listed for sale | $455,000+355%$411/sqft |
Source: CENTURY 21 Trademark Realty #MC9877652 Report a problem | ||
| 12/30/1996 | Sold | $100,000$90/sqft |
Source: Public Record Report a problem | ||
Public tax history
| Year | Property taxes | Tax assessment |
|---|---|---|
| 2026 | $3,258 +5.3% | $270,000 -14.3% |
| 2025 | $3,093 -15.3% | $315,000 +2.7% |
| 2024 | $3,653 +2.7% | $306,667 +2.8% |
| 2023 | $3,557 +7.3% | $298,333 +2.9% |
| 2022 | $3,316 +1.3% | $290,000 +1.2% |
| 2021 | $3,275 +1.1% | $286,667 +1.2% |
| 2020 | $3,239 +1.2% | $283,333 +1.2% |
| 2019 | $3,200 -0.2% | $280,000 |
| 2018 | $3,205 -3.5% | $280,000 |
| 2017 | $3,322 +76.3% | $280,000 -12.5% |
| 2016 | $1,884 | $320,000 +7.9% |
| 2015 | $1,884 | $296,667 +8.5% |
| 2014 | $1,884 | $273,333 +9.3% |
| 2013 | -- | $250,000 |
| 2012 | -- | $250,000 |
| 2011 | -- | $250,000 -24.2% |
| 2010 | -- | $330,000 +3.1% |
| 2009 | -- | $320,000 +3.2% |
| 2008 | -- | $310,000 +3.3% |
| 2007 | -- | $300,000 +19.2% |
| 2006 | -- | $251,666 +23.8% |
| 2005 | -- | $203,333 +31.2% |
| 2004 | -- | $155,000 |
| 2003 | -- | $155,000 +39.6% |
| 2002 | -- | $111,000 +24.7% |
| 2001 | -- | $89,000 |
Find assessor info on the county website
Monthly payment
Est. payment
Payment breakdown
Explore the cost of this home by adjusting the details. Changes won't be saved.Climate risks
Neighborhood: Friendship Village
Nearby schools
Schools provided by the listing agent
- Elementary: Westbrook
- Middle: Westland
- High: Bethesda-chevy Chase
- District: Montgomery County Public Schools
Source: Bright MLS. This data may not be complete. We recommend contacting the local school district to confirm school assignments for this home.
- $200,000-- bd1 ba495 sqft5500 Friendship Blvd APT 1901N, Chevy Chase, MD 20815Sold

- $199,900-- bd1 ba495 sqft5500 Friendship Blvd APT 2101N, Chevy Chase, MD 20815For Sale

- $175,000-- bd1 ba495 sqft5500 Friendship Blvd APT 2201N, Chevy Chase, MD 20815Sold

- $229,500-- bd1 ba495 sqft5500 Friendship Blvd APT 2401N, Chevy Chase, MD 20815For Sale

Similar homes
- $299,0002 bd2 ba1.2k sqft4601 N Park Ave APT 214P, Chevy Chase, MD 20815For Sale
 MLS ID #MDMC2258866, Sam Solovey, Compass. Bright MLS
 - $299,0002 bd1 ba883 sqftWilloughby Of Ch Ch Codm, Chevy Chase, MD 20815For Sale
 MLS ID #MDMC2258360, Viktar Kutsevich, Samson Properties. Bright MLS
 - $289,0001 bd2 ba892 sqftWillloughby, Chevy Chase, MD 20815For Sale
 MLS ID #MDMC2257848, Cynthia Weiss, Century 21 Redwood Realty. Bright MLS
 - $330,0002 bd2 ba967 sqftThe Elizabeth, Chevy Chase, MD 20815For Sale
 MLS ID #MDMC2252524, Adrian Small, TTR Sotheby's International Realty. Bright MLS
 - $299,0002 bd2 ba1.3k sqft5101 River Rd APT 1103, Bethesda, MD 20816For SaleMLS ID #MDMC2237466, Ryan Wroblewski, Redfin Corp. Bright MLS
- $283,0002 bd1 ba1k sqftWhitehall Codm, Bethesda, MD 20814For SaleMLS ID #MDMC2260230, Claudia Kern, Compass. Bright MLS
- $410,0002 bd2 ba1.1k sqft4620 N Park Ave #Penthouse E-6, Chevy Chase, MD 20815For SaleMLS ID #MDMC2248930, William Newsome, Keller Williams Preferred Properties. Bright MLS
- $314,0002 bd2 ba1.3k sqftThe Kenwood Condominium, Bethesda, MD 20816For SaleMLS ID #MDMC2242078, Brittany Volkmer, The Agency DC. Bright MLS
- $441,0002 bd2 ba1.2k sqft5500 Friendship Blvd APT 2017N, Chevy Chase, MD 20815For SaleMLS ID #MDMC2230000, Jody Goren, Weichert, REALTORS. Bright MLS
- $399,0002 bd2 ba1.2k sqft4601 N Park Ave APT 1218-T, Chevy Chase, MD 20815For SaleMLS ID #MDMC2208786, Neil Bacchus, EXP Realty, LLC. Bright MLS
- $349,0002 bd2 ba1.3k sqftKenwood House, Chevy Chase, MD 20815For SaleMLS ID #MDMC2254574, Maura Shannon, TTR Sotheby's International Realty. Bright MLS
- $275,0002 bd2 ba1k sqftWesley Heights, Washington, DC 20016For SaleMLS ID #DCDC2267118, Melissa Lango, Compass. Bright MLS
- $289,9992 bd1 ba963 sqft10101 Grosvenor Pl APT 701, Rockville, MD 20852For SaleMLS ID #MDMC2254086, Sheena Saydam, Keller Williams Capital Properties. Bright MLS
- $315,0003 bd2 ba1.3k sqftSudbury House Co, Silver Spring, MD 20910For SaleMLS ID #MDMC2250716, Loretta Reed, Long & Foster Real Estate, Inc.. Bright MLS
- $220,0001 bd1 ba676 sqft4200 Cathedral Ave NW APT 403, Washington, DC 20016For SaleMLS ID #DCDC2288158, Chelsea Traylor, Redfin Corp. Bright MLS
- $375,0002 bd2 ba1k sqftChevy Chase, Washington, DC 20015For SaleMLS ID #DCDC2260032, Vicki Porter, Long & Foster Real Estate, Inc.. Bright MLS
- $279,0002 bd2 ba1k sqftCarlyn Place Condo, Arlington, VA 22207For SaleMLS ID #VAAR2078340, Tyler Sylvestri, Compass. Bright MLS
- $420,0002 bd2 ba1.3k sqftThe Kenwood Condominium, Bethesda, MD 20816For SaleMLS ID #MDMC2246910, Rebecca DeBakey, RLAH @properties. Bright MLS
- $315,0002 bd2 ba1.3k sqftSkyline House Condo, Falls Church, VA 22041For SaleMLS ID #VAFX2344928, Sadaf Alhooie, Realty ONE Group Capital. Bright MLS
- $299,0001 bd1 ba643 sqftThe Newport, Washington, DC 20036For SaleMLS ID #DCDC2281262, Saurabh Prakash, Samson Properties. Bright MLS
