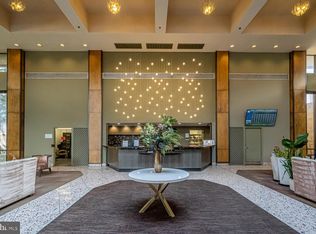
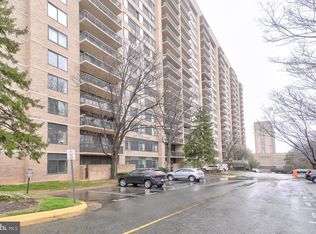
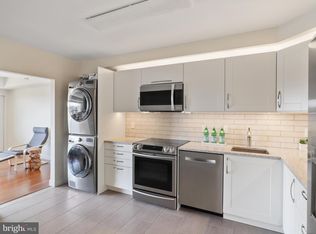
Priced to sell—don’t miss this incredible opportunity! Gorgeous, sun-filled condo in the highly desirable Skyline House! This spacious 2-bedroom, 2-bath home offers 1,389 square feet of comfortable living plus an impressive 20-foot private balcony—perfect for relaxing or entertaining. Refinished hardwood floors and beautifully updated bathrooms enhance the space, creating a move-in ready feel. The expansive primary suite features a large walk-in closet and double vanity, while the second bedroom offers generous space and flexibility. Enjoy abundant storage throughout and the convenience of an in-unit washer and dryer. Skyline House offers exceptional amenities, including a secure access-controlled building with 24-hour front desk and concierge, Olympic-sized swimming pool, toddler’s pool, two fitness centers, sauna, party rooms, children’s playroom, billiards, and more. One deeded garage parking space and private storage unit included! Condo fee includes Cox Cable TV service and water. Ideally located with easy access to I-395, I-495, major shopping, dining, Amazon HQ2, Virginia Tech, and Washington, DC—making commuting and everyday living effortless!
For sale
Price cut: $5K (7/26)
$337,000
3713 George Mason Dr #810, Falls Church, VA 22041
2beds
1,389sqft
:
Get pre-qualified$3,117/mo
Condominium
Built in 1979
-- sqft lot
$336,700 Zestimate®
$243/sqft
$917/mo HOA
What's special
Olympic-sized swimming poolBeautifully updated bathroomsSun-filled condoRefinished hardwood floorsAbundant storage throughoutExpansive primary suiteDouble vanity
- 29 days |
- 622 |
- 26 |
Zillow last checked:
Listing updated:
Listed by:
Sadaf Alhooie 703-727-8700,
Keller Williams Realty 7034309008
Source: Bright MLS,MLS#: VAFX2325272
Facts & features
Interior
Bedrooms & bathrooms
- Bedrooms: 2
- Bathrooms: 2
- Full bathrooms: 2
- Main level bathrooms: 2
- Main level bedrooms: 2
Basement
- Area: 0
Heating
- Forced Air, Electric
Cooling
- Central Air, Electric
Appliances
- Included: Microwave, Dishwasher, Disposal, Dryer, Oven/Range - Gas, Refrigerator, Washer, Electric Water Heater
- Laundry: Dryer In Unit, Washer In Unit, Main Level, In Unit
Features
- Flooring: Luxury Vinyl
- Has basement: No
- Has fireplace: No
Interior area
- Total structure area: 1,389
- Total interior livable area: 1,389 sqft
- Finished area above ground: 1,389
- Finished area below ground: 0
Property
Parking
- Total spaces: 1
- Parking features: Underground, Assigned, Garage
- Garage spaces: 1
- Details: Assigned Parking, Assigned Space #: P246W & Storage Unit Room 2 - bin #235
Accessibility
- Accessibility features: Accessible Elevator Installed
Features
- Levels: One
- Stories: 1
- Exterior features: Sidewalks, Street Lights, Balcony
- Pool features: Community
- Has view: Yes
- View description: City
Details
- Additional structures: Above Grade, Below Grade
- Parcel number: 0623 10W 0810
- Zoning: 402
- Special conditions: Standard
Construction
Type & style
- Home type: Condo
- Architectural style: Contemporary
- Property subtype: Condominium
- Attached to another structure: Yes
Materials
- Other
Condition
- New construction: No
- Year built: 1979
Utilities & green energy
- Sewer: Other
- Water: Other
Community & HOA
Community
- Security: Desk in Lobby, Main Entrance Lock
- Condo and coop fee: $917 monthly
- Subdivision: Skyline House
HOA
- Has HOA: No
- Amenities included: Billiard Room, Cable TV, Common Grounds, Dining Rooms, Elevator(s), Fitness Center, Game Room, Library, Party Room, Picnic Area, Pool, Reserved/Assigned Parking, Sauna
- Services included: Cable TV, Maintenance Structure, Insurance, Management, Pool(s), Parking Fee, Reserve Funds, Recreation Facility, Snow Removal, Trash, Water
Location
- Region: Falls Church
Financial & listing details
- Price per square foot: $243/sqft
- Tax assessed value: $340,150
- Annual tax amount: $3,896
- Date on market: 7/1/2026
- Listing agreement: Exclusive Right To Sell
- Inclusions: One Parking Space Is Included In The Sales Price (p246w) And One Storage Bin In Room 2 - Bin #235
- Ownership: Condominium
Estimated market value
$336,700
$320,000 - $354,000
$2,644/mo
Price history
| Date | Event | Price |
|---|---|---|
| 7/26/2026 | Price change | $337,000-1.5%$243/sqft |
Source:  Bright MLS #VAFX2325272 Report a problem Bright MLS #VAFX2325272 Report a problem | ||
| 7/14/2026 | Price change | $342,000-2%$246/sqft |
Source: Bright MLS #VAFX2325272 Report a problem | ||
| 7/10/2026 | Price change | $349,000-3.1%$251/sqft |
Source: Bright MLS #VAFX2325272 Report a problem | ||
| 7/1/2026 | Listed for sale | $360,000+20%$259/sqft |
Source: Bright MLS #VAFX2325272 Report a problem | ||
| 2/8/2022 | Sold | $300,000$216/sqft |
Source: Public Record Report a problem | ||
| 3/7/2018 | Listing removed | $1,850$1/sqft |
Source: Optime Realty #1003300431 Report a problem | ||
| 1/21/2018 | Price change | $1,850-2.6%$1/sqft |
Source: Optime Realty #1003300431 Report a problem | ||
| 10/21/2017 | Listed for rent | $1,900-7.3%$1/sqft |
Source: Optime Realty #1003300431 Report a problem | ||
| 4/3/2017 | Listing removed | $2,050$1/sqft |
Source: Keller Williams - Alexandria - Kingstowne #FX9744119 Report a problem | ||
| 3/31/2017 | Listed for rent | $2,050$1/sqft |
Source: Keller Williams - Alexandria - Kingstowne #FX9744119 Report a problem | ||
| 11/9/2016 | Listing removed | $2,050+10.8%$1/sqft |
Source: Keller Williams - Alexandria - Kingstowne #FX9744119 Report a problem | ||
| 12/17/2013 | Listing removed | $1,850$1/sqft |
Source: Century 21 New Millennium #FX8211023 Report a problem | ||
| 11/7/2013 | Price change | $1,850-2.6%$1/sqft |
Source: Century 21 New Millennium #FX8211023 Report a problem | ||
| 10/26/2013 | Listed for rent | $1,900$1/sqft |
Source: Century 21 New Millennium #FX8211023 Report a problem | ||
| 9/13/2012 | Listing removed | $1,900$1/sqft |
Source: Century 21 New Millennium #FX7891509 Report a problem | ||
| 8/30/2012 | Price change | $1,900-5%$1/sqft |
Source: Century 21 New Millennium #FX7891509 Report a problem | ||
| 7/31/2012 | Listed for rent | $2,000$1/sqft |
Source: Century 21 New Millennium #FX7891509 Report a problem | ||
Public tax history
| Year | Property taxes | Tax assessment |
|---|---|---|
| 2025 | $3,893 +2.8% | $336,780 +3% |
| 2024 | $3,788 +10.9% | $326,970 +8% |
| 2023 | $3,417 -0.3% | $302,750 +1% |
| 2022 | $3,428 | $299,810 +5% |
| 2021 | -- | $285,530 +9% |
| 2020 | $3,100 +5% | $261,950 +5% |
| 2019 | $2,953 | $249,480 |
| 2018 | $2,953 +11.1% | $249,480 +9% |
| 2017 | $2,657 -0.6% | $228,880 -0.8% |
| 2016 | $2,673 -6.7% | $230,730 -10.1% |
| 2015 | $2,865 +6.2% | $256,730 +6% |
| 2014 | $2,697 | $242,200 +14% |
| 2013 | -- | $212,470 +2.1% |
| 2012 | -- | $208,150 -25.3% |
| 2008 | -- | $278,750 -3% |
| 2007 | -- | $287,370 +95.7% |
| 2003 | -- | $146,855 +13% |
| 2002 | -- | $129,905 |
Find assessor info on the county website
Monthly payment
Est. payment
Payment breakdown
Explore the cost of this home by adjusting the details. Changes won't be saved.Climate risks
Neighborhood: 22041
Nearby schools
GreatSchools rating
- 2/10Glen Forest Elementary SchoolGrades: PK-5Distance: 1.1 mi
- 2/10Glasgow Middle SchoolGrades: 6-8Distance: 1.3 mi
- 2/10Justice High SchoolGrades: 9-12Distance: 2 mi
Schools provided by the listing agent
- Elementary: Glen Forest
- Middle: Glasgow
- High: Justice
- District: Fairfax County Public Schools
Source: Bright MLS. This data may not be complete. We recommend contacting the local school district to confirm school assignments for this home.
- $347,5702 bd2 ba1.4k sqft3713 George Mason Dr APT 208, Falls Church, VA 22041For Sale
- $425,0003 bd3 ba2k sqft3713 George Mason Dr #305, Falls Church, VA 22041Sold
- $379,0003 bd3 ba1.9k sqft3713 George Mason Dr APT 414, Falls Church, VA 22041For Sale
- $320,0001 bd1 ba999 sqft3713 George Mason Dr #515, Falls Church, VA 22041Sold
- $329,5002 bd2 ba1.1k sqft3713 George Mason Dr APT 616, Falls Church, VA 22041Sold
- $239,9001 bd1 ba999 sqft3713 George Mason Dr APT 715, Falls Church, VA 22041Sold
- $385,0003 bd3 ba1.7k sqft3713 George Mason Dr APT 1102, Falls Church, VA 22041For Sale
- $320,0002 bd2 ba1.2k sqft3713 George Mason Dr APT 1312, Falls Church, VA 22041Sold
A local agent can set up tours, give advice and negotiate with sellers.
Similar homes
- $325,0002 bd2 ba1.1k sqftSkyline Plaza South Cond, Falls Church, VA 22041For Sale

 MLS ID #VAFX2330680, Omeed Alizada, Green Homes Realty & Property Management Company. Bright MLS
 - $380,0002 bd2 ba1.3k sqftSkyline Plaza South Cond, Falls Church, VA 22041For Sale
 MLS ID #VAFX2328890, Neyla Brown, Keller Williams Realty. Bright MLS
 - $369,9002 bd2 ba1.4k sqftSkyline Square, Falls Church, VA 22041For Sale
 MLS ID #VAFX2312426, Kevin Duong, RE/MAX Galaxy. Bright MLS
 - $389,9002 bd2 ba1.3k sqftSkyline Plaza North Cond, Falls Church, VA 22041For Sale
 MLS ID #VAFX2316076, Amit Nagpal, Ikon Realty - Ashburn. Bright MLS
 - $419,0002 bd2 ba1.2k sqftSavoy Park Condo, Falls Church, VA 22041For SaleMLS ID #VAFX2314022, Kelly Snell, Samson Properties. Bright MLS
- $290,0001 bd1 ba958 sqftSkyline Plaza South Cond, Falls Church, VA 22041For SaleMLS ID #VAFX2329302, Genesis Solorzano, Real Broker, LLC. Bright MLS
- $285,0001 bd1 ba951 sqftSkyline Plaza North Cond, Falls Church, VA 22041For SaleMLS ID #VAFX2328884, Neyla Brown, Keller Williams Realty. Bright MLS
- $415,0003 bd3 ba1.8k sqftSkyline House Condo, Falls Church, VA 22041For SaleMLS ID #VAFX2285898, Bob Chew, Samson Properties. Bright MLS
- $299,0001 bd1 ba774 sqftSavoy Park Condo, Falls Church, VA 22041For SaleMLS ID #VAFX2326264, Kelly Snell, Samson Properties. Bright MLS
- $445,0003 bd2 ba1.8k sqftSkyline Plaza N, Falls Church, VA 22041For SaleMLS ID #VAFX2317820, Betsy Voegtlin, EXP Realty, LLC. Bright MLS
- $349,9003 bd3 ba1.4k sqftThe Fountains, Alexandria, VA 22312For SaleMLS ID #VAAX2063730, Laura Sacher, Compass. Bright MLS
- $319,9003 bd2 ba1.4k sqftForty Six Hundred, Alexandria, VA 22304For SaleMLS ID #VAAX2062678, DANNY LEUNG, Century 21 Redwood Realty. Bright MLS
- $350,0003 bd2 ba1.4k sqftOlympus, Alexandria, VA 22304For SaleMLS ID #VAAX2060568, Erin Jones, KW Metro Center. Bright MLS
- $358,0002 bd2 ba1.2k sqft6101 Edsall Rd APT 1606, Alexandria, VA 22304For SaleMLS ID #VAAX2060332, Amanda Provost, Compass. Bright MLS
- $290,0002 bd1 ba1k sqft4600 S Four Mile Run Dr APT 1228, Arlington, VA 22204For SaleMLS ID #VAAR2072500, Sandra P. Reardon, Serhant. Bright MLS
- $380,0002 bd2 ba1.2k sqftWatergate At Landmark, Alexandria, VA 22304For SaleMLS ID #VAAX2063630, Dinora Chacon, Real Broker, LLC. Bright MLS
- $320,0003 bd3 ba1.6k sqftThe Fountains, Alexandria, VA 22312For SaleMLS ID #VAAX2051624, Sherrita Barkley, Samson Properties. Bright MLS
- $307,0002 bd2 ba1k sqftSentinel Of Landmark, Alexandria, VA 22304For SaleMLS ID #VAAX2058746, Walid Ashoor, EXP Realty, LLC. Bright MLS
- $309,9001 bd1 ba986 sqftWatergate At Landmark, Alexandria, VA 22304For SaleMLS ID #VAAX2064282, Darla Colletti, Samson Properties. Bright MLS
- $279,9002 bd2 ba1k sqftHighpointe, Alexandria, VA 22304For SaleMLS ID #VAAX2061226, Jennifer Christoff, KW Metro Center. Bright MLS
