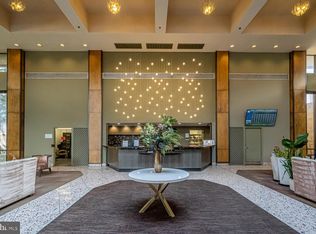
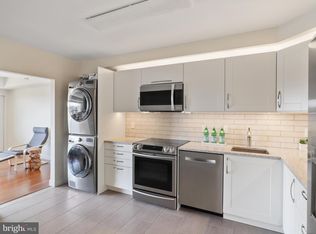
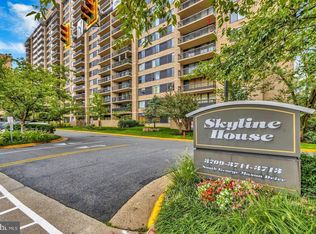
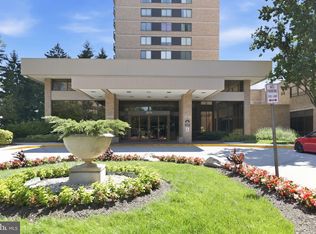
Discover the epitome of luxury living in the prestigious Skyline House Condo, where elegance meets comfort. This exquisite 3-bedroom, 2.5-bathroom residence spans 1,911 sq. ft. , offering a spacious retreat with traditional architectural charm. Enjoy the convenience of a high-rise lifestyle with breathtaking views and an array of upscale amenities. Indulge in the community's resort-style offerings, including a sparkling outdoor pool, sauna, and a state-of-the-art exercise room. Host gatherings in the elegant party room or unwind in the serene library. With concierge services and secure access, every detail is designed for your peace of mind. The unit features a convenient washer/dryer and a dedicated parking garage space, ensuring effortless living. Embrace a lifestyle of sophistication and leisure, where every day feels like a getaway. Experience the perfect blend of luxury and comfort at Skyline House. With an unbeatable location near Rt. 7, I-395, and the Metro, you are minutes from Pentagon, Old Town, and Downtown DC. Welcome home
For sale
$379,000
3713 George Mason Dr APT 414, Falls Church, VA 22041
3beds
1,911sqft
:
Get pre-qualified$3,736/mo
Condominium
Built in 1979
-- sqft lot
$377,800 Zestimate®
$198/sqft
$1,262/mo HOA
What's special
Sparkling outdoor poolBreathtaking viewsElegant party roomTraditional architectural charmSerene libraryDedicated parking garage space
- 14 days |
- 316 |
- 9 |
Zillow last checked:
Listing updated:
Listed by:
Kiros Asmamaw 202-207-6036,
Heymann Realty, LLC 3014391180
Source: Bright MLS,MLS#: VAFX2327584
Facts & features
Interior
Bedrooms & bathrooms
- Bedrooms: 3
- Bathrooms: 3
- Full bathrooms: 2
- 1/2 bathrooms: 1
- Main level bathrooms: 3
- Main level bedrooms: 3
Rooms
- Room types: Bedroom 2, Bedroom 3, Bedroom 1, Bathroom 1, Bathroom 2, Half Bath
Bedroom 1
- Level: Main
Bedroom 2
- Level: Main
Bedroom 3
- Level: Main
Bathroom 1
- Level: Main
Bathroom 2
- Level: Main
Half bath
- Level: Main
Heating
- Forced Air, Electric
Cooling
- Heat Pump, Electric
Appliances
- Included: Electric Water Heater
- Laundry: In Unit
Features
- Has basement: No
- Has fireplace: No
Interior area
- Total structure area: 1,911
- Total interior livable area: 1,911 sqft
- Finished area above ground: 1,911
Property
Parking
- Total spaces: 1
- Parking features: Basement, Garage
- Attached garage spaces: 1
Accessibility
- Accessibility features: Accessible Elevator Installed
Features
- Levels: One
- Stories: 1
- Pool features: Community
Details
- Additional structures: Above Grade
- Parcel number: 0623 10W 0414
- Zoning: R
- Special conditions: Standard
Construction
Type & style
- Home type: Condo
- Architectural style: Traditional
- Property subtype: Condominium
- Attached to another structure: Yes
Materials
- Other
Condition
- New construction: No
- Year built: 1979
Utilities & green energy
- Sewer: Public Sewer
- Water: Public
Community & HOA
Community
- Condo and coop fee: $1,262 monthly
- Subdivision: Skyline House
HOA
- Has HOA: No
- Amenities included: Billiard Room, Concierge, Elevator(s), Fitness Center, Storage, Library, Party Room, Picnic Area, Pool, Sauna, Security
- Services included: Cable TV, Common Area Maintenance, Custodial Services Maintenance, Maintenance Structure, Maintenance Grounds, Management, Pool(s), Reserve Funds, Sauna, Sewer, Snow Removal, Trash, Water
Location
- Region: Falls Church
Financial & listing details
- Price per square foot: $198/sqft
- Tax assessed value: $433,680
- Annual tax amount: $5,002
- Date on market: 7/11/2026
- Listing agreement: Exclusive Right To Sell
- Ownership: Condominium
Estimated market value
$377,800
$359,000 - $397,000
$3,327/mo
Price history
| Date | Event | Price |
|---|---|---|
| 7/11/2026 | Listed for sale | $379,000-5%$198/sqft |
Source:  Bright MLS #VAFX2327584 Report a problem Bright MLS #VAFX2327584 Report a problem | ||
| 7/11/2026 | Listing removed | $399,000$209/sqft |
Source: Bright MLS #VAFX2312676 Report a problem | ||
| 5/15/2026 | Price change | $399,000-6.1%$209/sqft |
Source: Bright MLS #VAFX2312676 Report a problem | ||
| 4/29/2026 | Price change | $425,000-3.2%$222/sqft |
Source: Bright MLS #VAFX2302290 Report a problem | ||
| 4/9/2026 | Price change | $439,000-7.6%$230/sqft |
Source: Bright MLS #VAFX2302290 Report a problem | ||
| 3/12/2026 | Listed for sale | $475,000+19%$249/sqft |
Source: Bright MLS #VAFX2295786 Report a problem | ||
| 9/25/2019 | Sold | $399,000+36.6%$209/sqft |
Source: Public Record Report a problem | ||
| 10/18/2011 | Sold | $292,000$153/sqft |
Source: Agent Provided Report a problem | ||
Public tax history
| Year | Property taxes | Tax assessment |
|---|---|---|
| 2025 | $4,213 +2.8% | $364,440 +3% |
| 2024 | $4,099 +6.8% | $353,830 +4% |
| 2023 | $3,839 -4.3% | $340,220 -3% |
| 2022 | $4,011 | $350,740 +5% |
| 2021 | -- | $334,040 +9% |
| 2020 | $3,627 +4.6% | $306,460 +4.6% |
| 2019 | $3,467 -4.8% | $292,930 -4.8% |
| 2018 | $3,640 -5.2% | $307,540 -7% |
| 2017 | $3,839 +2.1% | $330,690 +1.9% |
| 2016 | $3,759 +9% | $324,500 +5% |
| 2015 | $3,450 +6.2% | $309,140 +6% |
| 2014 | $3,247 | $291,640 +9.9% |
| 2013 | -- | $265,400 +2% |
| 2012 | -- | $260,240 -19.7% |
| 2008 | -- | $324,100 -3.2% |
| 2007 | -- | $334,850 +77.2% |
| 2003 | -- | $188,965 +13.1% |
| 2002 | -- | $167,150 |
Find assessor info on the county website
Monthly payment
Est. payment
Payment breakdown
Explore the cost of this home by adjusting the details. Changes won't be saved.Climate risks
Neighborhood: 22041
Nearby schools
GreatSchools rating
- 2/10Glen Forest Elementary SchoolGrades: PK-5Distance: 1.1 mi
- 2/10Glasgow Middle SchoolGrades: 6-8Distance: 1.3 mi
- 2/10Justice High SchoolGrades: 9-12Distance: 2 mi
Schools provided by the listing agent
- District: Fairfax County Public Schools
Source: Bright MLS. This data may not be complete. We recommend contacting the local school district to confirm school assignments for this home.
- $347,5702 bd2 ba1.4k sqft3713 George Mason Dr APT 208, Falls Church, VA 22041For Sale
- $425,0003 bd3 ba2k sqft3713 George Mason Dr #305, Falls Church, VA 22041Sold
- $320,0001 bd1 ba999 sqft3713 George Mason Dr #515, Falls Church, VA 22041Sold
- $329,5002 bd2 ba1.1k sqft3713 George Mason Dr APT 616, Falls Church, VA 22041Sold
- $239,9001 bd1 ba999 sqft3713 George Mason Dr APT 715, Falls Church, VA 22041Sold
- $342,0002 bd2 ba1.3k sqft3713 George Mason Dr #810, Falls Church, VA 22041For Sale
- $385,0003 bd3 ba1.7k sqft3713 George Mason Dr APT 1102, Falls Church, VA 22041For Sale
- $320,0002 bd2 ba1.2k sqft3713 George Mason Dr APT 1312, Falls Church, VA 22041Sold
A local agent can set up tours, give advice and negotiate with sellers.
Similar homes
- $380,0002 bd2 ba1.3k sqftSkyline Plaza South Cond, Falls Church, VA 22041For Sale

 MLS ID #VAFX2328890, Neyla Brown, Keller Williams Realty. Bright MLS
 - $385,0003 bd3 ba1.7k sqftSkyline House Condo, Falls Church, VA 22041For Sale
 MLS ID #VAFX2303828, Elena Gorbounova, RE/MAX Allegiance. Bright MLS
 - $369,9002 bd2 ba1.4k sqftSkyline Square, Falls Church, VA 22041For Sale
 MLS ID #VAFX2312426, Kevin Duong, RE/MAX Galaxy. Bright MLS
 - $342,0002 bd2 ba1.3k sqftSkyline House Condo, Falls Church, VA 22041For Sale
 MLS ID #VAFX2325272, Sadaf Alhooie, Keller Williams Realty. Bright MLS
 - $389,9002 bd2 ba1.3k sqftSkyline Plaza North Cond, Falls Church, VA 22041For SaleMLS ID #VAFX2316076, Amit Nagpal, Ikon Realty - Ashburn. Bright MLS
- $438,0002 bd2 ba1.2k sqft5505 Seminary Rd APT 1215N, Falls Church, VA 22041For Sale By Owner
- $380,0002 bd2 ba1.2k sqftWatergate At Landmark, Alexandria, VA 22304For SaleMLS ID #VAAX2063630, Dinora Chacon, Real Broker, LLC. Bright MLS
- $470,0002 bd2 ba1.5k sqftLakeside Plaza Condo, Falls Church, VA 22041For SaleMLS ID #VAFX2315936, Tom Kavanagh, Keller Williams Capital Properties. Bright MLS
- $350,0003 bd2 ba1.4k sqftOlympus, Alexandria, VA 22304For SaleMLS ID #VAAX2060568, Erin Jones, KW Metro Center. Bright MLS
- $350,0002 bd2 ba1.1k sqftChateaux, Falls Church, VA 22044For SaleMLS ID #VAFX2295166, Noah Fields, Serhant. Bright MLS
- $350,0002 bd1 ba1k sqft4600 S Four Mile Run Dr APT 1228, Arlington, VA 22204For SaleMLS ID #VAAR2072500, Sandra P. Reardon, Serhant. Bright MLS
- $285,0001 bd2 ba996 sqft3701 S George Mason Dr Unit 1604N, Falls Church, VA 22041For SaleMLS ID #VAFX2297850, seren aram, Weichert, REALTORS. Bright MLS
- $405,0002 bd2 ba1k sqftRenaissance 2230 Condo, Falls Church, VA 22043For SaleMLS ID #VAFX2328576, Vikas Singhal, Samson Properties. Bright MLS
- $389,9002 bd2 ba1.4k sqftAlexandria Knolls, Alexandria, VA 22304For SaleMLS ID #VAAX2053618, Angela Allison, Houwzer, LLC. Bright MLS
- $420,0002 bd2 ba1.3k sqftRegency At Mclean, Mc Lean, VA 22102For SaleMLS ID #VAFX2330452, Bahar Dowlatshahi, Compass. Bright MLS
- $358,0002 bd2 ba1.2k sqft6101 Edsall Rd APT 1606, Alexandria, VA 22304For SaleMLS ID #VAAX2060332, Amanda Provost, Compass. Bright MLS
- $305,0003 bd2 ba1.4k sqftForty Six Hundred, Alexandria, VA 22304For SaleMLS ID #VAAX2062118, Jim Downs, MYVAHOME.COM LLC. Bright MLS
- $375,3922 bd1 ba1.1k sqft1101 3rd St SW APT 104, Washington, DC 20024For SaleMLS ID #DCDC2271642, REONE Brown, Realty Pros. Bright MLS
- $410,0002 bd2 ba1.2k sqft1300 Army Navy Dr APT 608, Arlington, VA 22202For SaleMLS ID #VAAR2072278, Susan McHale, Redfin Corporation. Bright MLS
- $537,0003 bd3 ba1.6k sqftWatergate At Landmark, Alexandria, VA 22304For SaleMLS ID #VAAX2063840, LeAlem Fisseha, Samson Properties. Bright MLS
